

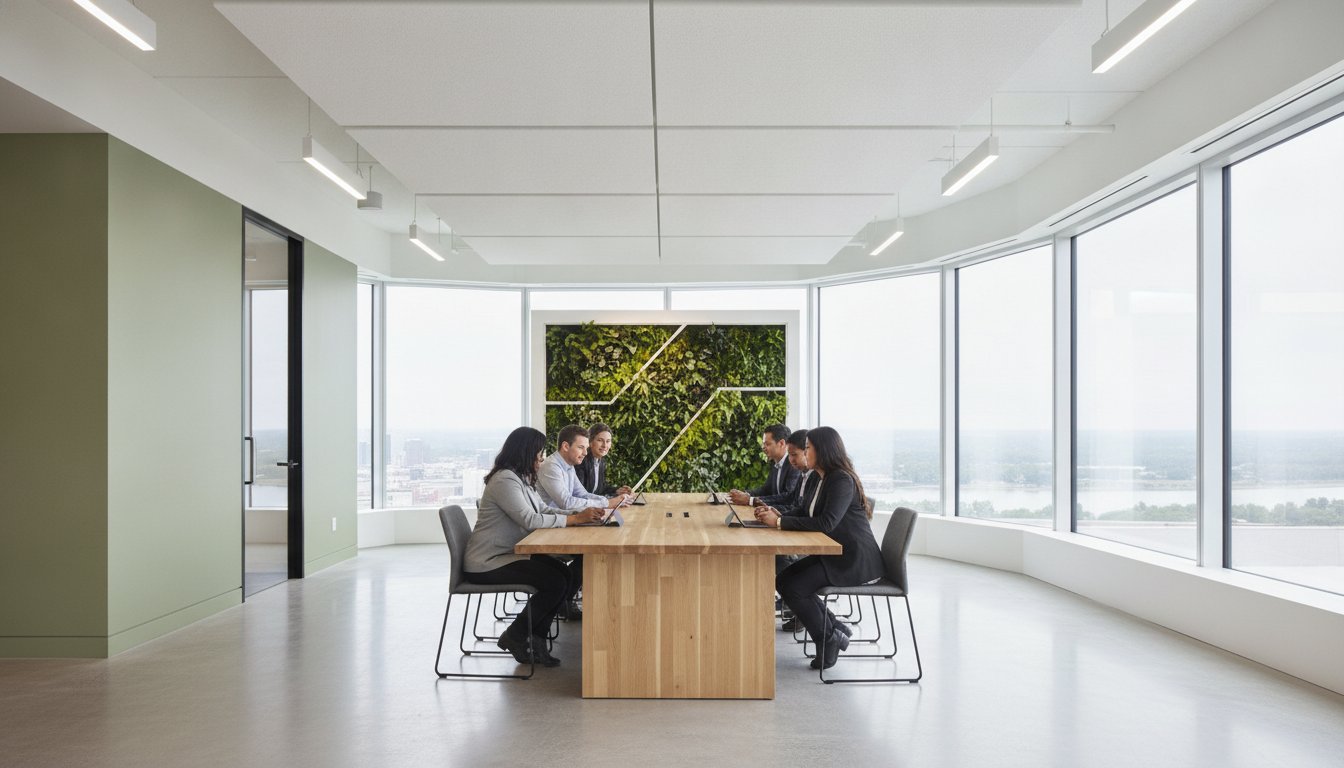
What if the very walls of your workspace are quietly dictating your team’s energy levels and professional output? Many Saskatoon business owners treat their commercial interior decor as a secondary concern, yet a misaligned layout often leads to wasted space and a disjointed brand identity. You likely already feel the friction of poor light placement or the frustration of sourcing furniture that is durable enough for high traffic but elegant enough for a boardroom. It’s a difficult challenge to balance the practical needs of a professional environment with a desire for a polished, high-end aesthetic.
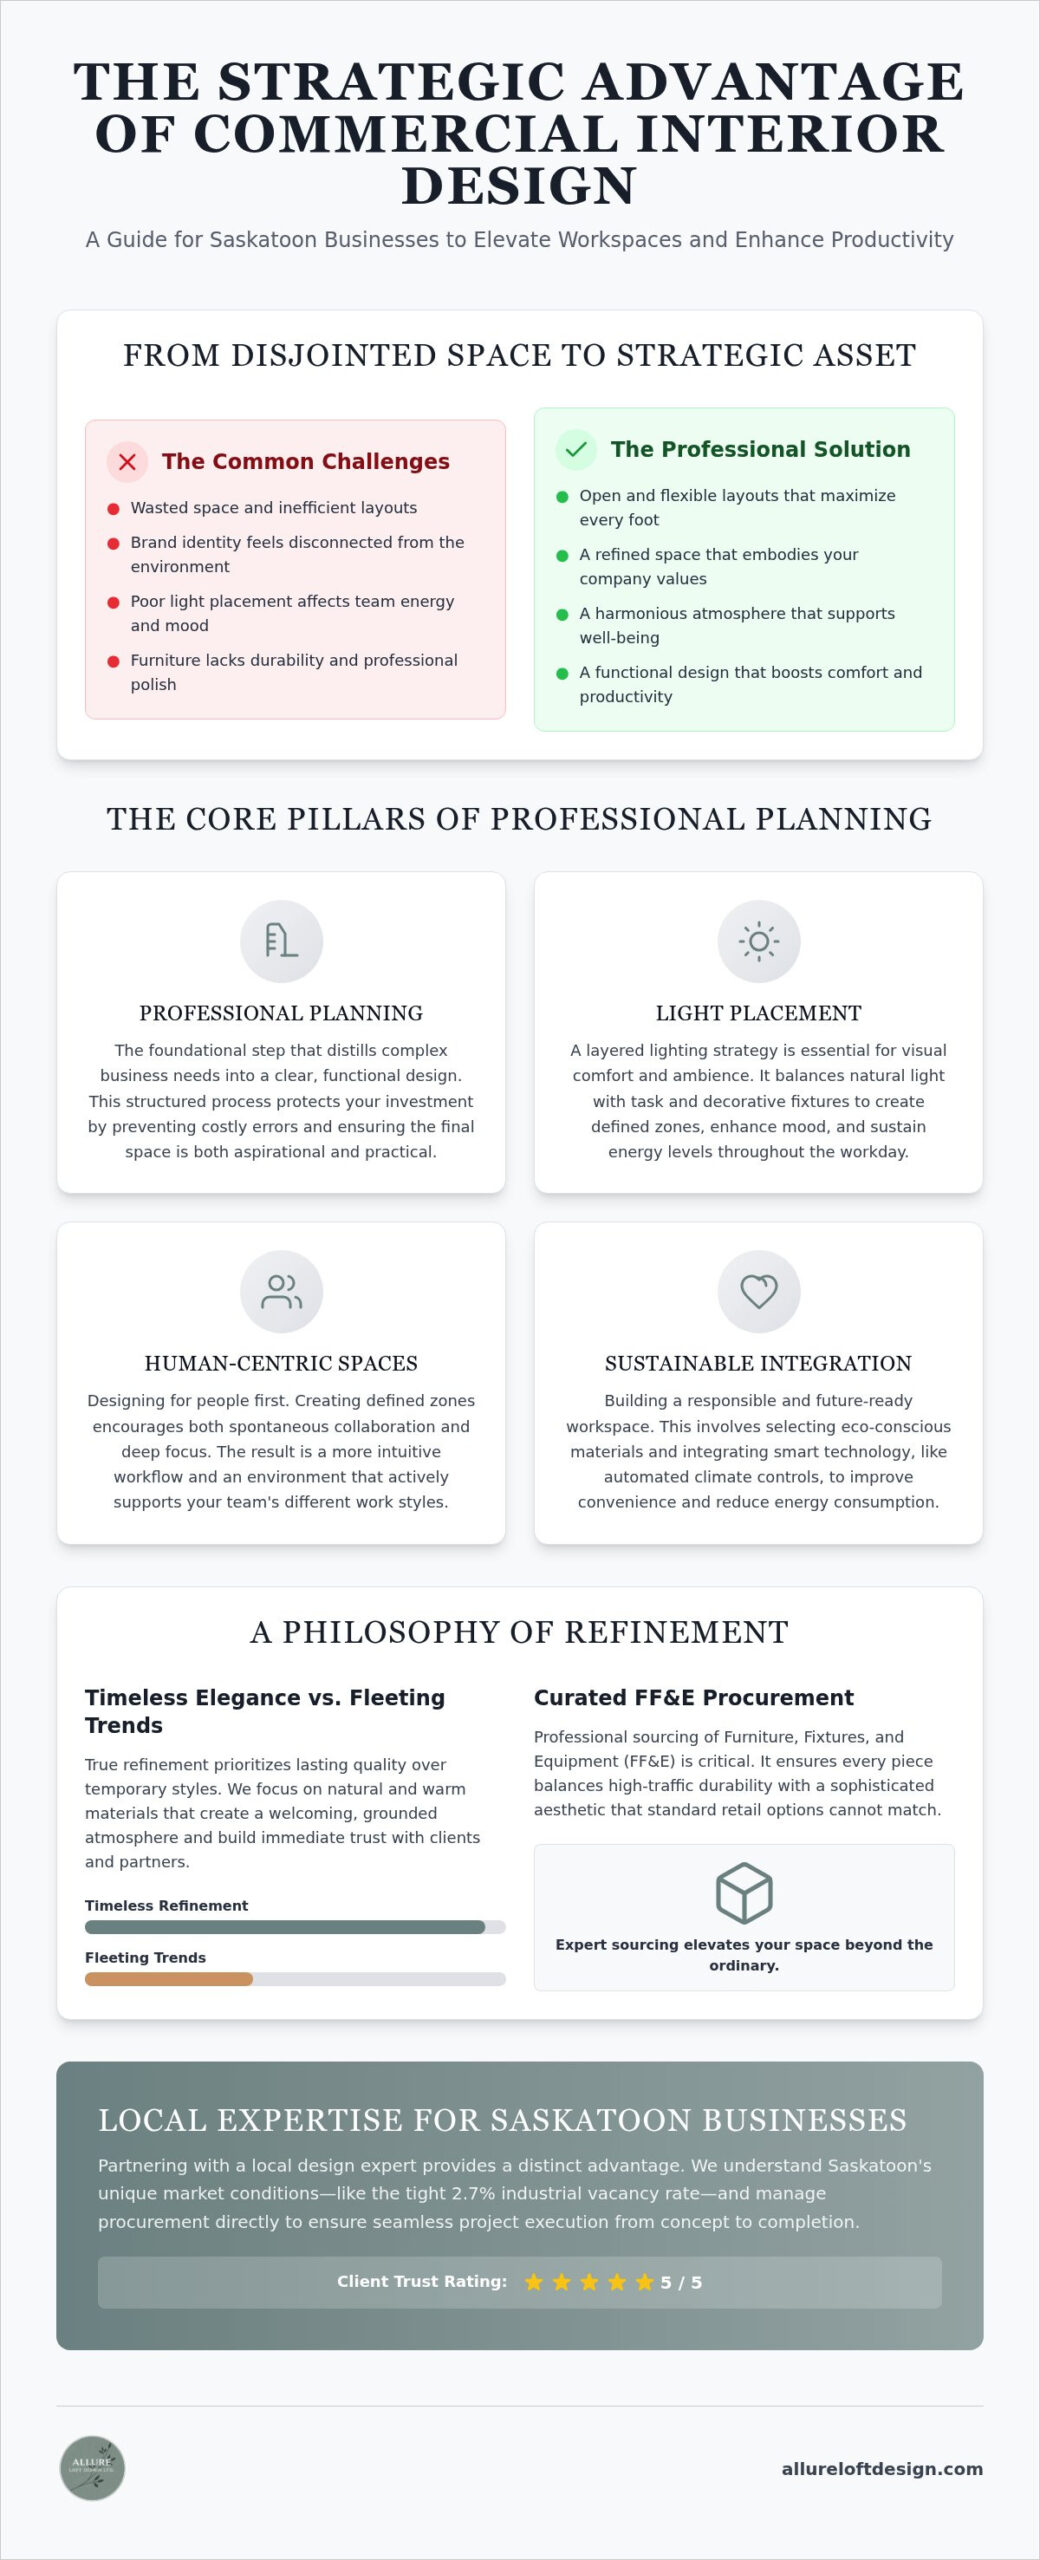
This guide demonstrates how intentional design and professional planning can transform your business environment into a refined, productive, and sustainable space. By focusing on human-centric design, you can create a harmonious atmosphere where every square foot serves a distinct purpose. We’ll examine the essential elements of modern business interiors, from selecting eco-conscious materials to creating defined zones that encourage both collaboration and quiet focus. You’ll learn how to align your physical surroundings with your company’s values, ensuring your office is a true reflection of your professional standards.
Key Takeaways
- Discover how intentional commercial interior decor bridges the gap between your brand identity and a functional workspace to improve employee retention.
- Learn why professional planning is essential for creating open and flexible layouts that adapt to modern business needs.
- Understand the impact of natural and warm materials on employee well-being and how eco-conscious choices reflect your company’s values.
- Explore the strategic advantages of professional FF&E procurement and how curated sourcing elevates your office beyond standard retail options.
- Identify the benefits of partnering with a Saskatoon-based expert who understands regional market conditions and manages procurement directly.
Understanding Commercial Interior Decor and Its Impact on Business Success
Commercial interior decor represents the critical intersection where your brand identity meets functional, physical space. It’s more than a simple aesthetic choice; it’s a strategic investment in your company’s future. When a business environment is crafted with intentionality, it serves as a silent partner in your daily operations. A well-planned office doesn’t just look professional. It fosters a sense of harmony that directly influences employee retention. In Saskatoon’s competitive market, where the industrial vacancy rate sat at a tight 2.7% in early 2026, creating a space that talent actually wants to inhabit provides a significant edge.
The Interior design profession distinguishes clearly between residential styling and the rigorous demands of business environments. While a home focuses on personal expression, commercial spaces require a focus on longevity and performance. You need surfaces that withstand high traffic and materials that maintain their integrity under constant use. Aesthetics must support this durability, ensuring that beauty doesn’t fade after the first year of operation. Great design goes beyond the surface. It should support comfort, productivity, and a lasting sense of order.
The Psychology of Space in Professional Environments
The way your team moves through a building affects how they think and interact. By using defined zones, you can guide movement and encourage spontaneous collaboration without sacrificing the need for deep, focused work. Colour theory plays a vital role here too. There is a noticeable shift away from cold, stark whites toward warmer, earthy tones like caramel or terracotta to create grounded environments. Strategic light placement ensures that mood and energy remain high, reducing workplace stress and aligning the physical environment with your human-centric values.
Refinement vs. Trend-Chasing in Design
Avoid the trap of fleeting styles that quickly feel dated. True refinement prioritizes timeless elegance, which builds immediate trust with your clients and partners. Whether in a retail storefront or a corporate boardroom, a curated experience suggests that your business is stable, disciplined, and attentive to detail. Choosing quality over quantity ensures your environment remains relevant for years. This disciplined approach to commercial interior decor reflects a commitment to excellence that temporary trends simply cannot match. It’s about creating a space that feels as purposeful today as it will a decade from now.
The Core Pillars of Professional Planning and Space Design
Professional planning is the essential architecture of any successful renovation involving commercial interior decor. It serves as the stabilizing force that takes complex business needs and distills them into clear, beautiful outcomes. Without this foundation, projects often suffer from fragmented execution and inefficient use of square footage. Engaging in early design consultation is a strategic move that protects your investment. It allows you to address structural requirements before they become costly obstacles, ensuring that your environment remains both aspirational and functional.
Integrating modern efficiency into your space requires a forward-thinking approach. Smart home technology is no longer reserved for residential use; it’s a vital component of the modern workplace. Automated systems for climate control and voice-controlled devices improve convenience while reducing energy waste. These choices reflect a commitment to Sustainable interior design practices, where technology and ethics meet to create a more responsible environment. If you’re starting a new build, consulting with a design expert early in the process ensures these systems are integrated into the initial floor plan with precision.
Strategic Light Placement and Ambience
The strategic positioning of lighting fixtures, or light placement, is fundamental to enhancing the visual comfort of your team. Natural light should always be the primary focus, as it significantly impacts mood and energy levels throughout the workday. However, a sophisticated environment requires layered lighting to accommodate different tasks. By balancing bright task lighting with soft decorative fixtures, you create defined zones within an open space. This methodical approach ensures that every area feels intentional, providing the right ambience for both high-energy collaboration and quiet, focused reflection.
Achieving Harmony with Open and Flexible Layouts
Modern business needs change rapidly. Open and flexible layouts provide the adaptability required to grow alongside your company. Instead of rigid walls, use multifunctional furniture and custom storage solutions to define the environment. Pieces like storage ottomans or modular desks allow you to reconfigure your workspace without a major overhaul. This flexibility is particularly valuable in high-traffic commercial settings where maintaining order can be a challenge. When your floor plan is designed for multiple uses, you maximize your square footage while keeping a polished and professional aesthetic. This sense of harmony is what transforms a standard office into a truly refined business space. Understanding the full scope of commercial space planning in Saskatoon — from site analysis through to handover — ensures your layout decisions are backed by a structured, permit-ready process from the very start.
Selecting Natural and Warm Materials for Sustainable Interiors
The selection of materials is where the soul of a project truly resides. At Allure LOFT Design, we prioritize eco-conscious materials that bridge the gap between high-end luxury and ethical responsibility. Selecting quality over disposable office furniture isn’t just an aesthetic choice; it’s a commitment to longevity. Cheap, mass-produced pieces often end up in landfills within a few years, but refined, sustainable interiors are built to last. This focus on durability ensures your investment remains as striking in five years as it is on opening day. Choosing materials with a high degree of intentionality reflects a brand that values permanence over the temporary.
A well-crafted environment should feel human-centric, moving away from the sterile, industrial feel of past decades. The use of natural and warm materials, such as oak, walnut, or cork, provides a sense of grounding that synthetic surfaces cannot replicate. These elements evoke a visceral sense of comfort and order. As noted by Frame Magazine, a leading global publication dedicated to interior design, the modern workplace is increasingly defined by its ability to provide a sensory experience that rivals the comfort of a home. This “resimercial” trend is particularly effective in Saskatoon, where long winters make warm, inviting interiors a necessity for employee well-being. The same principle applies across the hospitality sector, where boutique hotel interior design Canada professionals are leveraging natural materials to create memorable, high-ROI guest experiences.
Eco-Conscious Materials in Commercial Design
Sustainability in commercial interior decor involves more than just energy-efficient bulbs. It requires a thoughtful analysis of textiles and flooring upgrades. We look for materials with low-VOC counts to improve indoor air quality, which is a core tenet of biophilic design. By bringing elements of the natural world into the office, you create a space that supports the health and productivity of your team. This commitment to the environment should be evident in every choice, from reclaimed wood desks to recycled fabric partitions. Sourcing these elements requires a disciplined eye for detail and a clear understanding of where products originate.
The Allure of Tactile Details
Texture transforms a space from a mere room into an experience. While modern city lifestyles often lean into stone and metal, these materials can feel cold if they aren’t balanced with softer elements. We use tactile details to ground a space, adding warmth through natural textures that invite touch and visual interest. This approach creates a welcoming atmosphere in traditionally sterile environments, such as medical clinics or corporate law offices. Every surface should contribute to a sensory response that feels both sophisticated and approachable. By mixing smooth stone with textured wood finishes, you achieve a symmetry that feels both modern and timeless.
Navigating FF&E Procurement and Curated Sourcing
FF&E procurement stands for Furniture, Fixtures, and Equipment. It encompasses nearly everything in your building that isn’t part of the permanent structural architecture. For Saskatoon business owners, this process is a vital component of a successful project. Relying on standard retail shopping often leads to frustration, as residential-grade pieces aren’t built to withstand the rigorous daily use of a busy office or storefront. Professional sourcing ensures that every chair, desk, and light fixture meets strict commercial safety standards. This includes fire-rated textiles and ergonomic certifications that protect both your team and your long-term liability.
Beyond durability, curated furniture collections allow you to tell a unique brand story. A cohesive aesthetic suggests a disciplined and successful company. When your commercial interior decor is sourced with intentionality, it communicates your professional values to every client who walks through the door. This level of detail transforms a generic workspace into a refined destination. It creates a harmonious environment where high-end luxury meets practical utility, ensuring your investment serves your business goals for years. This methodical approach to sourcing is what separates a truly polished space from one that simply feels “furnished.” The same curated sourcing principles that define exceptional offices are equally critical in the hospitality sector; our resource guide on boutique hotel interior design in Canada explores how intentional FF&E procurement drives guest loyalty and long-term ROI.
The Role of Multifunctional Furniture
In urban environments where square footage is at a premium, compact layouts require a thoughtful approach to furniture selection. Multifunctional furniture is the ideal solution for businesses that need to remain agile and productive. Pieces that serve dual purposes, such as mobile storage units that double as guest seating or extendable conference tables, allow you to adapt your space as your team grows. These selections enhance functionality without sacrificing the sophisticated style your brand demands. Custom storage solutions further support this by keeping professional spaces organized and entirely free of visual clutter.
Defining Zones with Curated Accessories
Creating defined zones is essential for maintaining order and focus in modern, open layouts. You can use curated accessories like high-quality rugs and layered lighting to separate high-energy collaborative areas from quiet relaxation lounges. This approach helps employees transition between different types of tasks with ease, improving overall productivity. In retail environments, the impact of specialized lighting on product displays cannot be overstated; it draws the eye and elevates the perceived value of your offerings. For brand-specific insights and lighting strategies, you can find more interior design for small business tips to guide your choices.
Navigating the complexities of sourcing and procurement requires a steady, expert hand to ensure every detail aligns with your vision. Contact Allure LOFT Design to begin curating a commercial space that reflects your uncompromising professional standards.
Elevating Saskatoon Businesses with Local Design Expertise
Partnering with a designer who understands the Saskatoon regional business landscape is a strategic advantage. Our city’s commercial real estate market is currently experiencing strong demand and limited supply. With industrial vacancy rates at 2.7% in early 2026 and new warehouse construction costs rising to approximately C$280 per square foot, every design decision must be precise. A local firm understands these local market conditions and the specific regulatory environment, such as the recent adoption of the 2020 National Building Code. Allure LOFT Design bridges the gap between your initial vision and the final reality by managing the procurement process directly. This ensures that your commercial interior decor remains consistent with your brand identity without the logistical headaches of managing multiple vendors.
The timing of your partnership is just as important as the design itself. We emphasize the value of early interior design for new construction to ensure that every internal system and aesthetic detail is integrated before the first shovel hits the ground. This proactive approach prevents the need for expensive retrofitting later on. By aligning your design goals with the construction timeline, you create a seamless path toward a polished and professional environment. For projects requiring permit-ready technical drawings and structured project management, our five-step commercial space planning process for Saskatoon businesses provides a clear framework from site analysis through to final handover.
A Human-Centric Approach to Professional Services
Amanda Loftsgard applies a mindful, human-centric approach to every commercial project. This process isn’t just about selecting colours; it’s about building a refined professional environment that supports the people who use it. We focus on logic, purpose, and aesthetic clarity to ensure that every square foot of your office or retail space serves a distinct function. This collaborative journey values your personal narrative, translating your business goals into a physical space that feels both aspirational and grounded. It’s a disciplined method that results in a stable, harmonious atmosphere.
Transforming Your Commercial Space
Taking the first step toward a polished business refresh can feel overwhelming without the right guidance. Project guidance is essential for avoiding common renovation mistakes, such as poor light placement or sourcing furniture that doesn’t meet commercial safety standards. Whether you’re planning a new build or a renovation of an existing Saskatoon property, preparation is the key to success. We help you distill complex needs into clear, beautiful outcomes that reflect your modern values. By focusing on sustainability and refinement, we prepare your business for its next chapter of growth and productivity.
Creating a Lasting Legacy Through Strategic Design
Investing in intentional commercial interior decor is a commitment to your brand’s longevity and your team’s daily well-being. We’ve explored how professional planning and curated FF&E procurement transform a simple workspace into a high-performing asset. By prioritizing natural and warm materials alongside open and flexible layouts, you ensure your environment is as sustainable as it is sophisticated. This methodical approach doesn’t just improve aesthetics; it fosters a sense of harmony that drives professional success.
Principal Designer Amanda Loftsgard brings a refined, intentional approach to every project, ensuring that logic and aesthetic clarity go hand in hand. Our 5 out of 5 rating reflects a consistent commitment to quality and client harmony in the Saskatoon market. When you’re ready to elevate your business surroundings, we’re here to guide the transformation with a steady and expert hand. Request a consultation with Allure LOFT Design to realize your professional vision. Your business deserves an environment that inspires confidence and supports your continued growth.
Frequently Asked Questions
What is the difference between commercial interior decor and commercial design?
Commercial interior decor primarily involves the curated selection of furniture, lighting, and accessories that define your brand’s atmosphere. In contrast, commercial design encompasses the structural planning and technical layout of the building. While design sets the physical boundaries, decor breathes life into the environment through intentional styling. This distinction is important for Saskatoon business owners who want to refresh their professional image without undertaking a full-scale construction project that requires structural changes.
How does professional planning help my business save money in the long run?
Professional planning acts as a roadmap that prevents expensive mistakes during the renovation process. By establishing a clear vision early, you avoid purchasing furniture that doesn’t fit or fixtures that fail to meet commercial safety standards. This disciplined approach ensures your investment is directed toward high-quality, durable pieces that won’t require replacement in a few years. It’s a strategic method to ensure your budget is used effectively and your space remains functional as your company grows.
Why should I prioritize light placement in my office layout?
Strategic light placement is essential for maintaining employee productivity and visual comfort throughout the workday. Poor lighting often leads to eye strain and reduced focus, which can negatively impact your team’s morale. By layering natural light with task-specific fixtures, you create a harmonious atmosphere that highlights your brand’s best features. In a retail setting, the right lighting draws attention to specific products, directly influencing the sensory response and purchasing decisions of your clients in Saskatoon.
What exactly is FF&E procurement and how does it work?
FF&E procurement refers to the sourcing, purchasing, and installation of all Furniture, Fixtures, and Equipment within your building. This process is vital because it ensures every item is commercial-grade and aligned with your aesthetic vision. We manage the logistics of ordering from specialized vendors, ensuring that all pieces arrive on time and meet the necessary safety certifications. This curated approach provides a level of quality and durability that standard retail shopping simply cannot match for a busy office environment.
Can I incorporate sustainable materials into a high-traffic retail space?
You can absolutely integrate eco-conscious materials into high-traffic environments without sacrificing sophisticated style. Many modern, sustainable textiles and flooring upgrades are specifically engineered for durability and longevity. Using natural and warm materials like reclaimed wood or stone provides a grounded feel while standing up to daily wear. Choosing these materials reflects your commitment to the environment and creates a healthier indoor atmosphere for your staff and customers, which is a key tenet of mindful design.
Do I need a general contractor if I am only updating my commercial decor?
You don’t necessarily need a general contractor if your project is focused solely on commercial interior decor and aesthetic updates. Since Allure LOFT Design focuses on professional planning and FF&E procurement, we handle the sourcing and arrangement of all interior elements. If your refresh doesn’t involve moving walls or changing major plumbing and electrical systems, a design firm can manage the transformation directly. This allows for a more focused approach on the refined details of your environment.
How long does a typical commercial interior design consultation take in Saskatoon?
A typical initial design consultation in Saskatoon generally takes between 1.5 and 2 hours to complete. This time allows us to walk through your building, understand your professional vision, and identify the specific challenges of your current layout. It’s a collaborative session where we discuss your goals for comfort and productivity. This meeting serves as the foundation for our future planning, ensuring every decision we make is backed by logic and a deep understanding of your brand.
What are the benefits of open and flexible layouts for a small team?
Open and flexible layouts are particularly beneficial for small teams because they maximize every square foot of your property. These plans allow you to reconfigure your workspace as your team’s needs change, fostering better communication and collaboration. By using multifunctional furniture and defined zones, you can create a space that feels spacious and organized rather than cramped. This adaptability is a cost-effective way to ensure your office remains a refined and productive environment for many years to come.