


A commercial fit-out in Saskatoon requires careful coordination, thoughtfully balancing aesthetic refinement with practical functionality. Timelines run from 6–8 weeks for a basic fit-out to 12–16+ weeks for a full transformation, depending on scope and permit requirements. Your investment varies based on site conditions, chosen materials, and layout complexity.
Key Takeaways: Commercial space planning in Saskatoon involves a five-step process from site analysis to handover, requiring 6 to 16+ weeks depending on structural complexity.
- Full transformations require 12 to 16+ weeks for complete space planning, structural edits, and finishing.
- Except when your project involves only light cosmetic refreshes or surface updates where full-service planning is unnecessary.
- Best for business owners needing permit-ready technical drawings to secure municipal approvals and contractor tenders.
- Allure Loft Design maintains a 5 out of 5 rating from past local clients.
The choices that shape the project are consistent from start to finish: which planning approach fits your footprint and lease, how much design and build coordination you need, and when a lighter Styling path is enough. Use the sections below to match approach, process, drawings, budget, and scope to the work you actually face.
Match space planning to footprint, permits, and growth goals
Tailoring your commercial space planning approach to your physical footprint, regulatory hurdles, and project timeline supports operational efficiency and sustainable long-term growth.
Before you sign a lease or freeze a layout, three situations come up often:
- Small boutiques: specify flexible smart storage (custom storage solutions) so revenue per square meter stays high without crowding the floor.
- Expanding corporate offices: plan strategic light placement (layered lighting) to support staff productivity and lower energy consumption.
- Heavy structural overhauls: align the programme with local permit review cycles before construction dates are set.
With clients we see that spatial layouts often fail when business owners misjudge structural capacity before signing a lease. Evaluating your architectural limitations early prevents expensive structural revisions during construction. Choosing the right project approach still depends on your business segment, so the recommendations above stay tied to how you use the floor, not to a generic template.
Property owners frequently underestimate structural complexity before planning begins. A poster on the singletrackworld.com thread "Loft conversion questions, Chat Forum" stated:
"We’re looking at a loft conversion. There’s nothing obvious to suggest it’s not going to be a relatively simple job." (source)
That situation is familiar in heritage and industrial conversions: the assumption is simple, the structure is not. Early professional space planning is the corrective step, because it clarifies true construction needs before unexpected layout limits appear on site. Precision layout planning then becomes the foundation you build on, rather than a late repair.
To balance aesthetics with functionality, explore commercial design services for tailored space strategies that respect the structural realities of your property.
Five structured steps from site analysis to final handover
A full-service approach turns your commercial design intent into a functional workspace through structured, step-by-step execution. You receive clear direction from conceptual sketches to the final reveal, so business values stay aligned with eco-conscious materials and refined aesthetics.
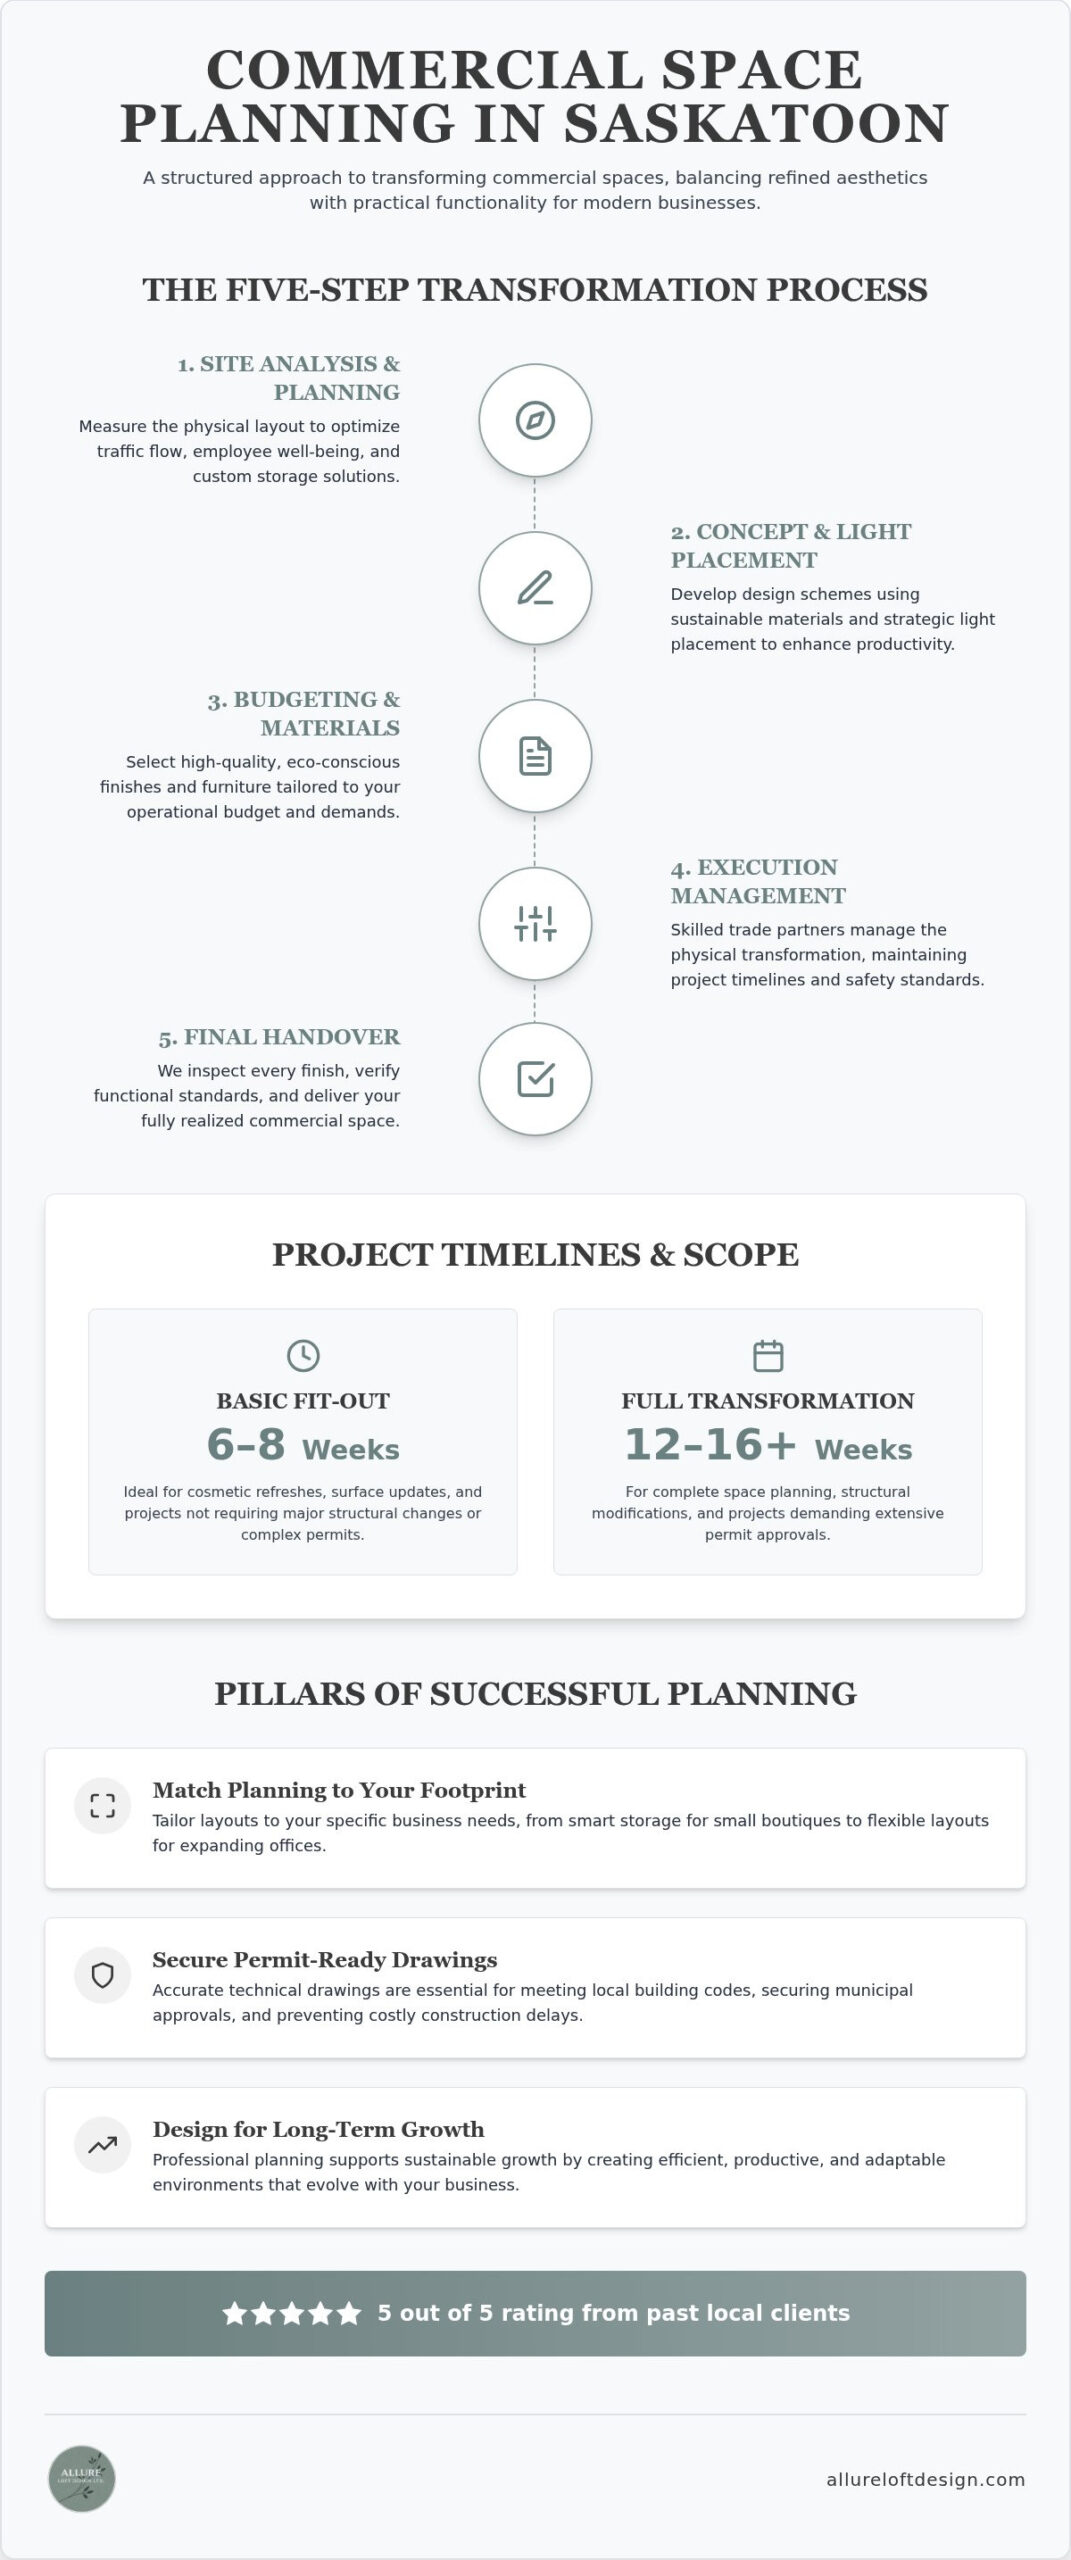
- Space Planning & Site Analysis: We measure the physical layout to optimize traffic flow, employee well-being, and smart storage.
- Concept & Light Placement: Design schemes blend sustainable materials with precise light placement to improve daily productivity.
- Budgeting & Material Selection: You select high-quality finishes and furniture tailored specifically to your operational demands.
- Execution Management: Skilled trade partners manage the physical transformation while maintaining project timelines and safety standards.
- Final Handover: We inspect every finish, verify functional standards, and hand over your fully realized project.
Selecting complete management fits busy business owners who want a cohesive workspace without coordinating individual contractors. Working with professional interior design provides oversight across each phase and keeps operational goals in front of design choices. The structured progression reduces uncertainty from first sketch through handover.
Tip: Ensure structural modifications are identified during initial site measuring to prevent late layout changes.
A commenter in the harringayonline.com thread "Loft Conversion Recommendations" described the same arc from the client side:
"They project managed the whole thing right from design, costing, adjustments, planning, build scheduling, (prompting us what to buy and when), right through the build, and we couldn’t be more delighted with our new space." (source)
Situation: a demanding conversion with design, cost, procurement, and scheduling in play. Action: one team directed the full sequence. Outcome: a finished space the client was glad to occupy. That is the practical case for full-service design management when you cannot absorb planning, purchasing, and build coordination yourself.
Permit-ready drawings that protect tenders and build schedules
Detailed technical drawings ensure your project meets local building codes and legal requirements before construction starts. You need accurate site plans, mechanical layouts, and structural details to secure municipal approvals without avoidable delay.
Visual planning must prioritize safety regulations over aesthetic preferences; failing to meet local safety codes forces expensive redesigns during active construction. Accurate documentation also clarifies scope for local contractors during bidding, so structured guidelines simplify commercial space planning in Saskatoon from day one.
Municipal reviewers often reject permit applications when emergency exit swing directions or corridor clearance widths do not align with city bylaws. Precise documentation gives inspectors a clear blueprint path and steers the permit through approval queues without sudden stops. Beyond commercial layouts, integrated technical planning also supports residential renovations by giving builders exact specifications.
Contact Allure Loft Design to review your technical drawings and open the approval process with a documentation package built for municipal review and tender clarity.
Fit-out cost drivers and realistic Saskatoon project timelines
Establishing a commercial fit-out schedule and financial plan means evaluating scope, material selection, and structural modifications together. Sourcing essential architectural products and washroom partitions early through suppliers such as Jaraco helps prevent procurement delays, while efficient trade management keeps municipal building permits and interior installations moving on schedule.
A structured commercial design balances functional needs with aesthetic quality. Smart storage optimizes available square footage while holding an open layout. Proper light placement supports employee comfort and daily workplace productivity. Eco-conscious materials carry sustainability through the finished environment.
| Service Level | Typical Timeline | Scope Breakdown |
|---|---|---|
| Basic Fit-Out | 6–8 Weeks | Minor interior updates and cosmetic refinements |
| Intermediate Fit-Out | 8–12 Weeks | Partitioning, surface upgrades, and custom cabinetry |
| Full Transformation | 12–16+ Weeks | Complete space planning, structural edits, and full finishings |
Clear direction from the start is what keeps these ranges realistic. Specialized projects such as condo renovations show how detailed planning aligns aesthetic goals with functional outcomes: basic updates suit minor cosmetic refreshes, while full transformations fit complete office overhauls. Request a personalized quote when you are ready to map scope to timeline for your commercial project.
When full-service space planning is the wrong choice
Full-service technical design services are unnecessary if your project only requires light cosmetic updates or quick surface refreshes.
Applying comprehensive technical scope to basic decor updates delays timelines without a matching return. Simple interior updates do not need extensive structural overhauls or complex engineering permits. If your layout already supports healthy workflow and productivity, hiring full spatial strategy yields limited functional gain.
Light paint changes, simple furniture swaps, or basic light placement work best with direct interior Styling. Comprehensive execution makes sense when you are moving walls, rerouting electrical systems, or optimizing high-density workspaces. Choosing full-service commercial design consultation for superficial fixes is like ordering a complete engine rebuild just to change your oil.
You can streamline minor updates independently while preserving high design standards; minor visual fixes do not require full smart storage re-engineering. Save full layout planning for true spatial transformations, and use a focused review only to confirm which level of support your Saskatoon property actually needs. Allure Loft Design, rated 5 out of 5 by past local clients, helps businesses select that level with clarity rather than defaulting to the widest scope.
Frequently asked questions
How does the full‑service design process work?
You receive a complete layout strategy that guides your project from initial concept to completion. Your business goals shape the space planning to boost everyday employee productivity. The overall workflow remains focused on sustainable choices and functional elegance.
Can I get design drawings ready for permits and tenders?
Detailed construction drawings ensure your commercial design meets local building standards for approval. Complete documentation packages simplify contractor bidding while protecting your functional vision. Accurate planning reduces costly delays during the build phase.
What services are offered for commercial design?
A complete package integrates floor layouts, light placement, and smart storage. These tailored solutions refine your interior space to reflect brand quality and modern comfort. Detail work supports environmental responsibility and long-term utility.
What deliverables are included in a custom design plan?
Your plan provides full spatial layouts, material specifications, and clear execution guidelines. Each file gives your build team clear direction from procurement through installation.
How long does a commercial fit-out take in Saskatoon?
Basic fit-outs typically run 6–8 weeks for minor interior updates and cosmetic refinements. Intermediate work with partitioning, surface upgrades, and custom cabinetry often spans 8–12 weeks. Full transformations with complete space planning, structural edits, and full finishings commonly take 12–16+ weeks, with permit requirements affecting the final programme.
Achieving Sustainable Commercial Interior Planning
Proper planning ensures your Saskatoon workplace balances aesthetic elegance with daily practical needs: the same decisions you opened with (approach, coordination level, and scope) still decide whether the finished interior supports how your team works. In 2026, thoughtful layout choices directly improve team well-being and overall office productivity.
From client work we see that early layout mapping prevents costly structural changes later. Clear planning aligns physical space with long-term functional goals. Commercial design supports long-term operational success when smart storage keeps working areas organized and strategic light placement enhances natural brightness through the day. For broader inspiration on how disciplined architecture and warm materials come together across Canadian properties, the 2026 guide to contemporary home design in Canada offers actionable insights on space planning and intentional light placement that translate directly into commercial environments.
Start your transformation by exploring options at allureloftdesign.com/shop or by contacting the team to discuss your commercial space planning project in Saskatoon. More on this: Interior Design Studio Canada.