

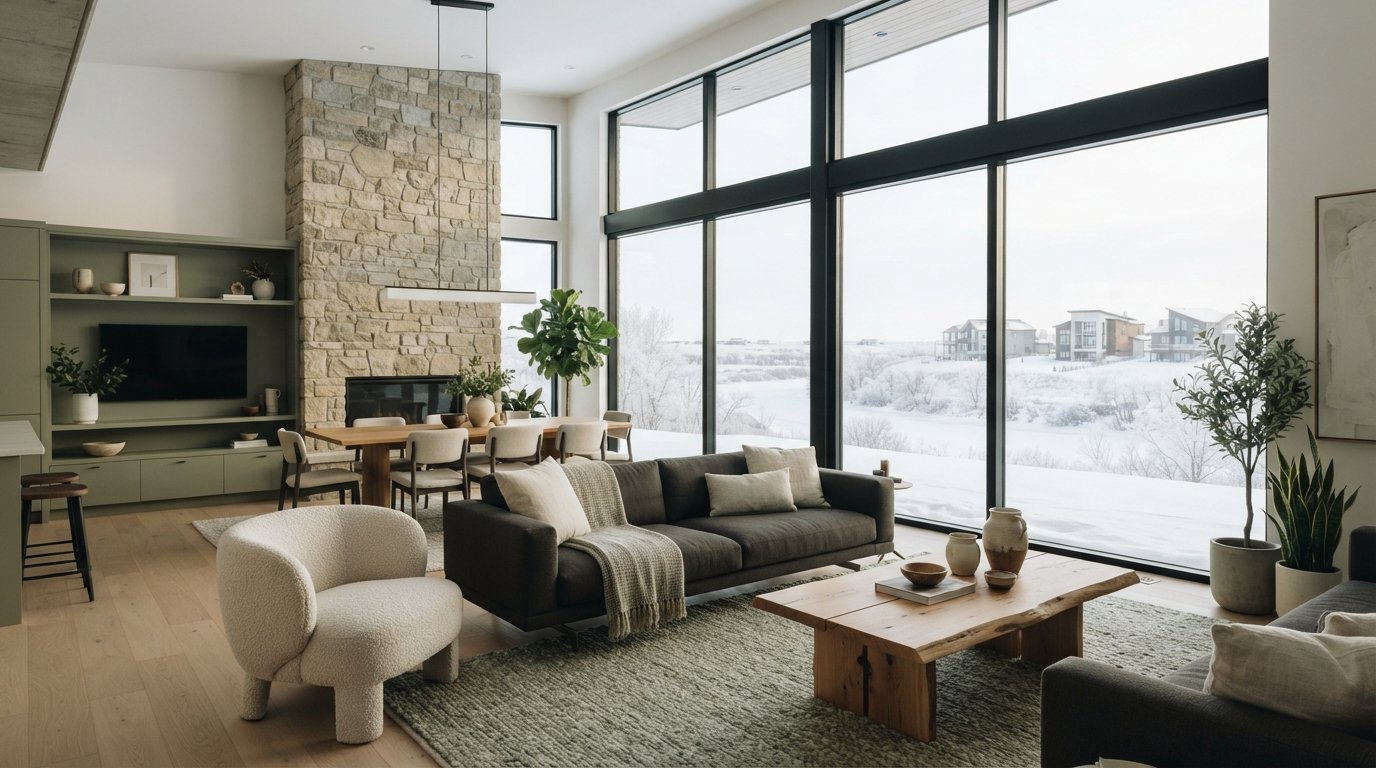
Can a modern home remain deeply cozy when the temperature outside drops well below freezing? When considering contemporary home design Canada homeowners often worry that crisp, unadorned lines will leave their living spaces feeling stark and clinical once winter settles in. If you find yourself hesitating between architectural simplicity and the practical need for warmth, you aren’t alone. Designing for our climate requires an intentional approach that balances clean aesthetics with tangible, daily comfort.
True contemporary style does not mean stark minimalism. Instead, it unites disciplined architecture with natural and warm materials, shaping spaces that foster focus, comfort, and residential harmony throughout extreme seasonal shifts. In this 2026 guide, you will discover how contemporary home design in Canada merges refined structure, tactile organic textures, and climate-conscious elegance. We explore the essential movements guiding Canadian interiors, providing actionable insights on space planning, intentional light placement, and the reassuring clarity that comes with professional planning.
Key Takeaways
- Learn how contemporary home design Canada reconciles crisp architectural profiles with rich organic textures, ensuring your living space feels grounded and inviting rather than sterile.
- Discover spatial strategies that replace cavernous, echo-prone rooms with open and flexible layouts featuring defined zones tailored for practical daily flow.
- Explore climate-conscious building standards that pair high-performance building envelopes with natural and warm materials to maintain steady comfort through extreme seasonal weather swings.
- Gain actionable insight on integrating intentional light placement, bespoke millwork, and custom storage solutions across kitchens, suites, and family spaces.
- Understand how structured professional planning and curated procurement protect your build timeline, eliminate costly construction errors, and deliver lasting harmony.
Defining Contemporary Home Design in Canada for 2026
In 2026, contemporary home design Canada represents an evolving design philosophy rather than a rigid historical doctrine. It moves decisively away from cold, clinical minimalism by anchoring clean lines to tactile warmth. In northern climates, particularly across regions like Saskatoon with dramatic seasonal swings, interior architecture must respond directly to low winter sun angles and shifting light. Contemporary Canadian residences do not imitate sterile showrooms. Instead, they serve as grounded sanctuaries, harmonizing architectural discipline with human-centric comfort to support daily focus and mental restoration.
The Core Principles of Contemporary Canadian Interiors
Authentic Canadian contemporary spaces celebrate structural honesty and deliberate simplicity. Every line serves a purpose, allowing the architecture to breathe while maintaining an inviting presence through layered sensory details:
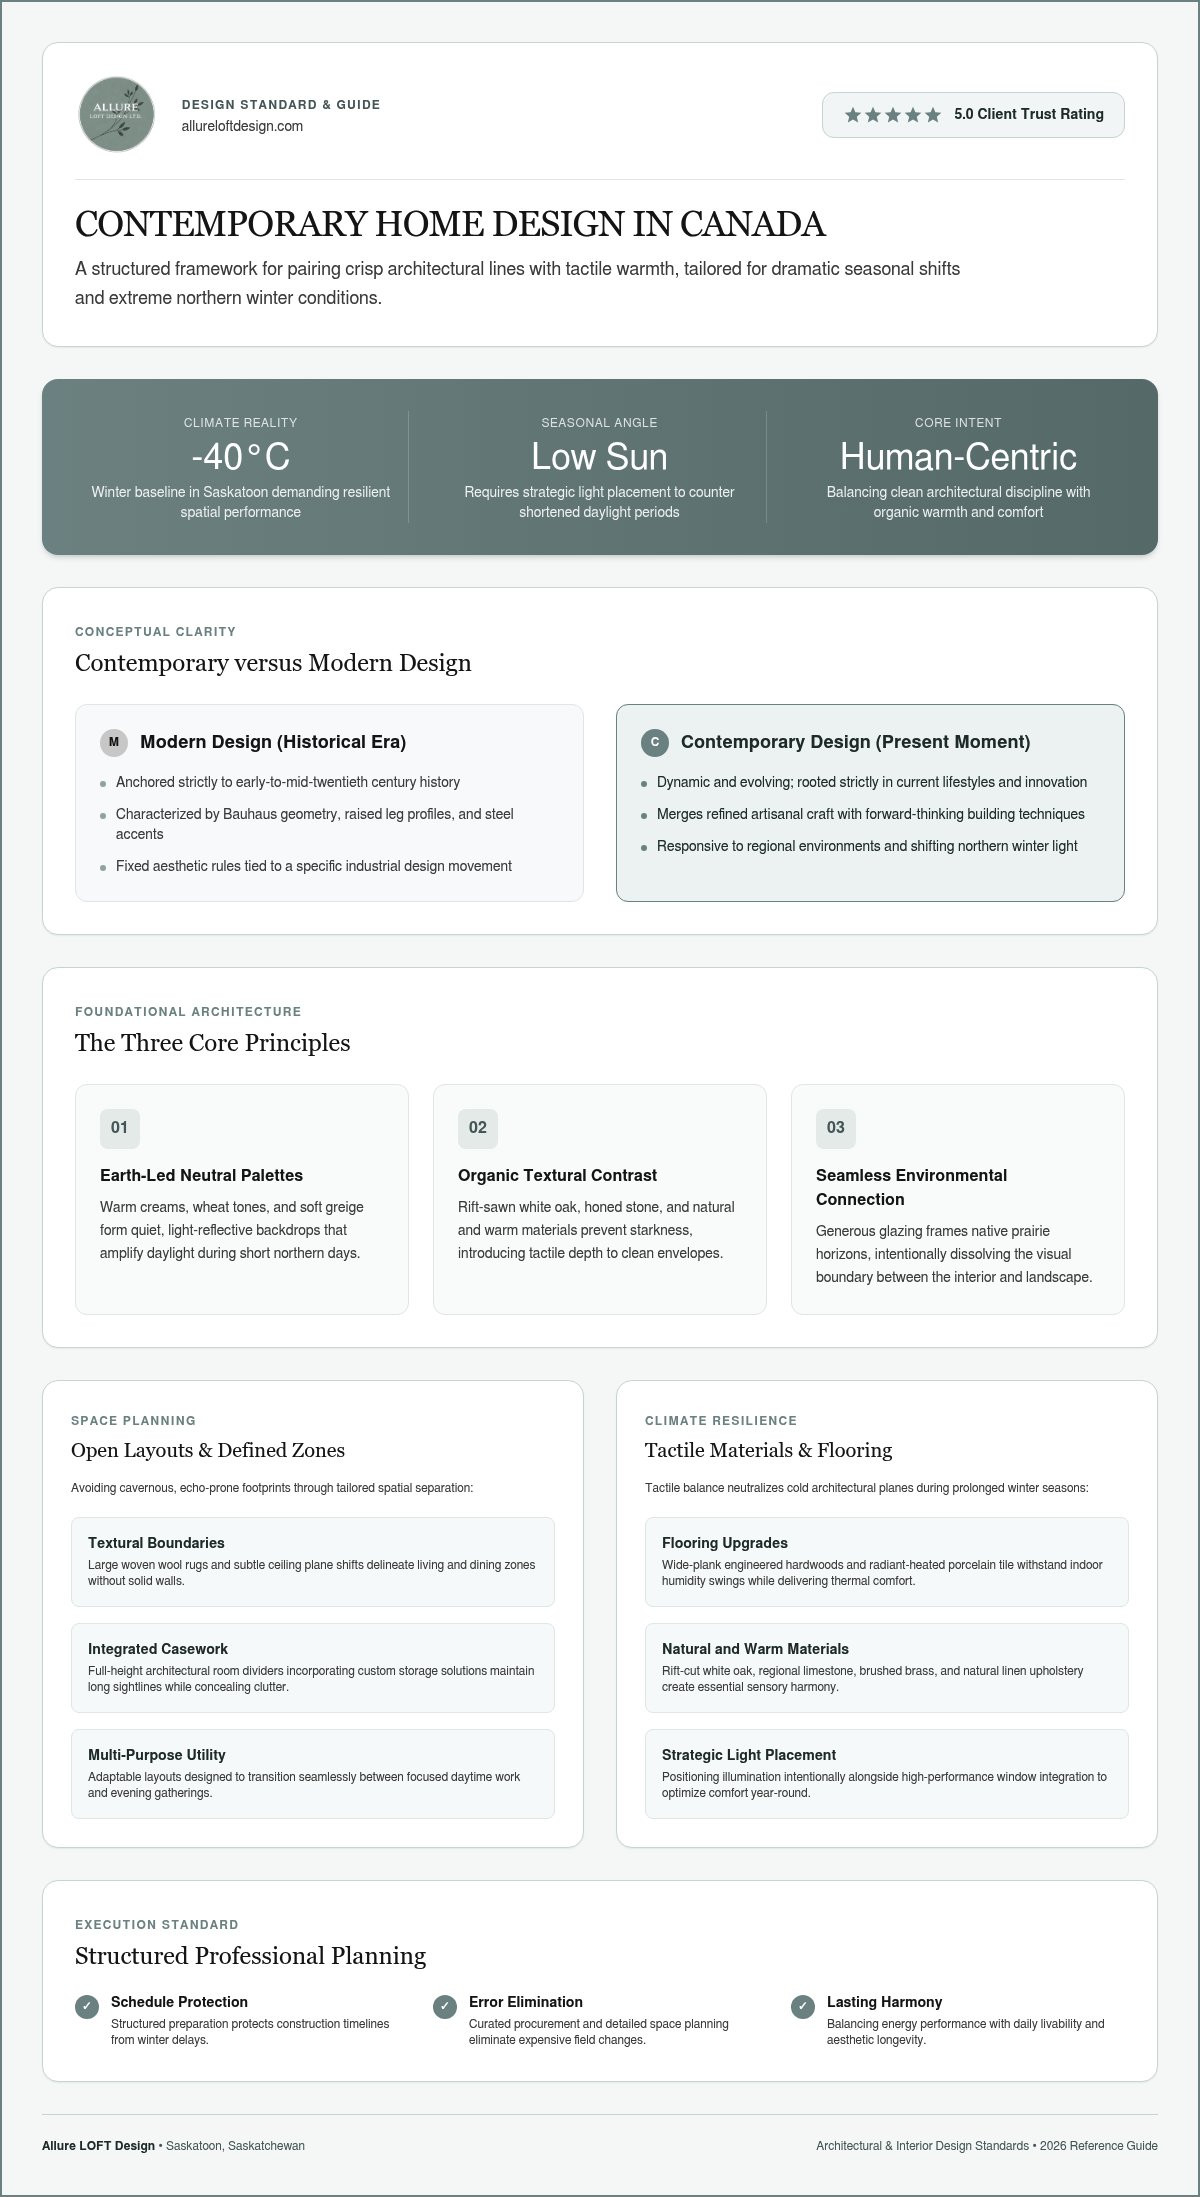
- Earth-led neutral palettes: Warm creams, wheat tones, and soft greige form quiet, light-reflective backdrops that amplify natural daylight during shorter winter days.
- Organic textural contrast: Honed stone, woven wool, and natural and warm materials such as rift-sawn white oak bring grounding tactile depth to clean spatial envelopes.
- Seamless environmental connection: Generous glazing frames native prairie horizons and outdoor landscapes, dissolving the visual boundary between interior living and the natural world.
This focus on framing open horizons and harmonizing architecture with surrounding landscapes extends well beyond private residences into unique hospitality concepts. For design enthusiasts who appreciate how thoughtfully converted structures can frame wide-open skies, you can discover Skylo Farm, a distinctive luxury stargazing retreat set within repurposed grain silos.
Contemporary versus Modern: Clarifying Key Distinctions
Homeowners often treat modern and contemporary as interchangeable terms, yet the distinction is fundamental. Modern design refers strictly to a defined historical movement from the early-to-mid-twentieth century, celebrated for Bauhaus geometry, raised leg profiles, and industrial steel accents. It remains anchored to a specific era in design history.
Contemporary design, by contrast, lives entirely in the present moment. Drawing inspiration from evolving movements in contemporary architectural design, it fluidly integrates present-day innovations, regional environmental requirements, and current lifestyles. Rather than adhering to fixed historical rules, contemporary residences unite refined artisanal craft with forward-thinking building techniques. This dynamic flexibility ensures that contemporary home design Canada remains deeply functional, aesthetically timeless, and uniquely suited to the rhythm of modern northern life.
Defining Features of the Canadian Contemporary Interior
Executing contemporary home design Canada successfully requires structural cohesion, sensory warmth, and climate durability. When exterior temperatures drop to minus forty degrees Celsius in Saskatoon, residential spaces cannot simply look polished; they must perform. Clean silhouettes merge with tailored functionality, turning potential architectural coldness into an intentional haven of comfort and daily productivity.
Open and Flexible Layouts with Defined Zones
Modern Canadian footprints avoid sprawling, unsegmented halls that feel cavernous or echoey. Designers favour open and flexible layouts punctuated by intentional visual cues to establish defined zones for work, gathering, and quiet rest:
- Textural boundaries: Large woven wool rugs and gentle ceiling plane shifts set dining areas apart from living zones without building solid walls.
- Integrated casework: Full-height architectural room dividers incorporate custom storage solutions, maintaining uninterrupted sightlines while keeping daily clutter out of view.
- Multi-purpose utility: Adaptable layouts transition effortlessly between concentrated work-from-home demands and evening hosting.
Natural and Warm Materials Grounding Northern Living
Tactile balance defines high-end contemporary spaces. Selecting natural and warm materials neutralizes stark architectural planes, infusing steady physical warmth into living spaces during prolonged winter months. Designers rely on rift-cut white oak, regional limestone, brushed brass, and natural linen upholstery to build tactile harmony. When planning seasonal durability, investing in resilient flooring upgrades, such as wide-plank engineered hardwoods or radiant-heated porcelain tile, preserves structural beauty against dramatic indoor humidity and temperature shifts.
Strategic Light Placement and Window Integration
Natural prairie daylight shifts dramatically across the seasons, demanding strategic light placement throughout the interior envelope. In 2026, residential schemes replace indiscriminate ceiling pot grids with nuanced, layered illumination:
- Concealed architectural channels: Soft perimeter LED coves wash vertical wall planes to lift ceiling heights during dark winter afternoons.
- Artisanal luminaires: Sculptural pendants serve as intentional decorative statements over kitchen islands and dining tables.
- High-performance glazing: Triple-pane low-E glass assemblies frame prairie vistas while supporting recognized energy-efficient home standards that retain heat.
Balancing architectural discipline with ambient warmth requires careful coordination from the initial framing stage. Partnering with the experienced team at Allure LOFT Design ensures your interior architectural plans, materials, and custom lighting schemes unite seamlessly to deliver timeless residential harmony.
Sustainable Building and Climate Resilience in Northern Homes
Authentic contemporary luxury rests on structural endurance and environmental responsibility. In modern residential builds, sustainability is not an afterthought or a collection of decorative accents. It serves as the framework that defines how a home breathes, retains heat, and protects the well-being of those inside. When applied to contemporary home design Canada, sustainable building practices create a stable sanctuary where indoor environmental quality directly elevates daily comfort, productivity, and long-term peace of mind.
Passive Solar Strategies and Thermal Comfort
Deliberate architectural orientation forms the first line of defence against harsh northern winters. Aligning primary living zones along a southern axis captures passive solar gain during low-angle winter days. This steady heat absorption reduces reliance on artificial heating without inflating energy demands. Pairing these layouts with high-performance building envelopes ensures warmth remains locked inside. Advanced triple-pane glazing assemblies preserve uninterrupted sightlines across snowy landscapes while maintaining steady indoor surface temperatures, eliminating the drafts common in older properties.
Eco-Conscious Materials and Mindful Resource Selection
Selecting intentional interior materials protects both the environment and daily indoor air quality. Prolonged winter confinement means airborne volatile organic compounds can easily accumulate. Using low-emission architectural finishes safeguards respiratory health and keeps living spaces feeling fresh. Mindful selection prioritizes longevity and ecological balance:
- Low-VOC finishes and sealants: Mineral-based wall paints, natural oils, and waterborne varnishes eliminate chemical off-gassing in tightly sealed building envelopes.
- Ethically harvested timber: Domestically sourced ash, maple, and oak honor regional supply chains while providing high structural longevity.
- Artisanal longevity: Investing in custom-built millwork and curated furniture avoids the disposable cycle of mass-market decor, ensuring every piece ages gracefully over decades.
This commitment to enduring, honest craft shares deep ties with Scandinavian interior design Canada principles, where simplicity and utility meet respectful material use. Structured spatial coordination aligns with the national standards outlined in the Canadian Handbook of Practice for Architects, helping designers and homeowners deliver residential spaces that remain energy-efficient, structurally sound, and deeply restorative for generations.
Room-by-Room Contemporary Design Inspirations and Planning
Translating contemporary home design Canada principles across an entire residence requires a coherent visual language. Rather than treating rooms as isolated compartments, unified architectural millwork, thoughtful lighting, and cohesive detailing connect distinct functional zones into one harmonious living environment.
Kitchen and Bath: Custom Storage Solutions and Architectural Cabinetry
Modern kitchens balance architectural discipline with effortless day-to-day utility. Flat-panel slab cabinetry, integrated appliances, and concealed walk-in pantries keep primary sightlines uncluttered. Integrating bespoke custom storage solutions ensures small appliances, prep tools, and pantry items remain neatly organized behind tailored panels. In primary bathrooms, spa-inspired serenity takes centre stage through curbless walk-in showers, full-height porcelain slabs, and floating vanities that maximize open floor space while concealing essential plumbing lines.
Living Spaces: Multifunctional Furniture and Layered Textures
Living rooms succeed when furnishings balance clean geometric profiles with deep physical comfort. Curating tailored multifunctional furniture, such as modular sectionals with integrated timber ledges or low-profile storage ottomans, maintains visual lightness without sacrificing utility. Designers layer tactile textures to establish depth: bouclé upholstery, top-grain aniline leather, and honed quartzite surfaces interact harmoniously against quiet wall planes. An architectural fireplace clad in fluted concrete or large-format porcelain slabs serves as a striking, warm anchor during cool prairie evenings.
Lower Levels: Creating a Refined Family Entertainment Room
Contemporary basements function as true lifestyle extensions rather than secondary afterthoughts. Designing an elevated family entertainment room introduces integrated acoustic wall panels, concealed media casework, and dimmable perimeter lighting to foster an intimate gathering setting. For homeowners planning an independent guest retreat or a high-end basement suite, carrying consistent flooring, millwork profiles, and natural textures downstairs ensures the lower level feels fully integrated with the main residence.
Ready to bring bespoke cabinetry, elevated material palettes, and structured spatial harmony to your interior? Schedule a personalized design consultation with Allure LOFT Design to start planning your custom build or renovation.
Executing Contemporary Design: Working With a Professional Studio
Bringing contemporary home design Canada projects from initial sketches into finished living environments demands meticulous coordination. Exceptional design extends far beyond mood boards; it requires structured project administration and clear technical communication. While homeowners hire independent licensed trades to manage physical framing and construction, a dedicated interior design studio acts as the essential creative compass, bridging aesthetic aspirations with technical job-site realities.
The Value of Professional Planning and Spatial Documentation
Structured professional planning prevents costly delays and site confusion before building begins. Designers produce exhaustive interior documentation, including detailed millwork elevations, finish schedules, and integrated lighting schematics. Involving a qualified design consultant during the early interior design for new construction phase protects the overall architectural intent. Precise spatial layouts ensure wall switches, flush floor outlets, and concealed plumbing lines align exactly with planned furniture groupings, eliminating disruptive rework during mid-build inspections. If you want to see how these deliverables fit together from first briefing through space planning, this interior design process explained in five phases offers a clear roadmap.
Photorealistic 3D renderings further clarify this collaborative process. Reviewing high-fidelity virtual models allows homeowners to evaluate spatial scale, sightlines, and shadow play under simulated natural daylight, making informed finish adjustments with total confidence.
Curated FF&E Procurement and White-Glove Styling
Retail showroom shopping often results in fragmented rooms and mismatched proportions. Drawing on trade-only furniture fixture equipment procurement grants access to exclusive Canadian and European craftspeople whose pieces are engineered for superior longevity. Interior design studios oversee this supply chain from initial specification through delivery:
- Supply chain oversight: Designers monitor production timelines, coordinate freight logistics, and inspect incoming items to safeguard against transit damage.
- Custom fabrication: Studio teams partner directly with artisanal upholstery and lighting workshops to customize fabric grading, wood stains, and metal finishes to exact project specifications.
- White-glove placement: Curated styling completes the installation on move-in day, presenting a polished, cohesive home that requires zero compromise.
Led by principal designer Amanda Loftsgard, Allure LOFT Design brings a refined vision, disciplined spatial planning, and an uncompromising 5 out of 5 rating to discerning Saskatoon homeowners. Partnering with a dedicated studio ensures your residential build reflects an intentional, enduring sanctuary tailored to your lifestyle.
Shaping Your Contemporary Living Sanctuary
Refining your living space is about more than aesthetics; it creates a grounded setting where comfort, focus, and daily well-being naturally thrive. In 2026, contemporary home design Canada proves that modern architectural discipline can live alongside deep sensory warmth. By embracing climate-conscious materials, intentional lighting, and structured layouts with defined zones, your home becomes a true haven against dramatic northern seasons.
Bringing this standard of living to life requires an experienced, collaborative hand. Backed by a 5 out of 5 client rating, Allure LOFT Design guides homeowners from early architectural concepts through specialized custom cabinetry planning and white-glove spatial design. With direct access to premium Canadian and European furnishings, our studio translates your unique story into a seamless, enduring interior. Connect with Allure LOFT Design to begin planning your contemporary sanctuary and experience the lasting harmony of an elevated home.
Frequently Asked Questions
What is the difference between modern and contemporary home design in Canada?
Modern design refers to a specific mid-twentieth-century aesthetic rooted in industrial minimalism, while contemporary home design Canada represents an ever-evolving approach anchored in present-day living. Contemporary interiors adapt fluidly to regional needs, blending architectural clarity with natural textures and current technological innovations. Rather than remaining locked into a historical blueprint, contemporary spaces evolve alongside modern lifestyle habits and climate considerations.
How do contemporary homes stay warm and inviting during harsh Canadian winters?
Contemporary Canadian homes achieve physical and visual warmth by combining high-performance building envelopes with deeply textured, organic interior finishes. Designers incorporate rift-sawn white oak millwork, bouclé upholstery, and layered lighting schemes that cast soft ambient glows across living spaces. In colder regions like Saskatoon, radiant underfloor heating and triple-pane windows keep interiors cozy while preserving clean architectural lines and expansive natural views.
Is contemporary interior design suitable for busy families with children and pets?
Contemporary interior design is exceptionally well-suited for active households because its foundational goal is uncluttered functionality. Built-in custom storage solutions conceal toys, outdoor winter gear, and everyday clutter behind tailored cabinetry panels. Performance fabrics, scratch-resistant flooring upgrades, and rounded organic furniture profiles offer practical durability while sustaining the tranquil, sophisticated atmosphere essential for relaxed family gatherings.
What materials are most popular in Canadian contemporary home design for 2026?
Material palettes in 2026 centre on tactile sustainability and biophilic authenticity. Popular selections across contemporary home design Canada include sustainably harvested white oak, local limestone, fluted architectural plaster, and brushed bronze metals. Homeowners also prioritize durable matte porcelain slab surfaces and heavy unbleached linens, creating rich textural contrasts that celebrate regional natural landscapes without overwhelming interior sightlines.
How does professional space planning differ from hiring a general contractor?
Professional space planning defines the creative, functional, and spatial vision of an interior before physical building begins. An interior design studio specifies exact cabinetry layouts, lighting schematics, and material schedules to guide on-site trades. Studios do not provide general contracting services or physical construction labour; instead, they produce precise technical documentation that licensed general contractors and independent trades execute on site.
Can older Canadian homes be renovated into a contemporary interior aesthetic?
Older Canadian properties, including character homes and split-levels, adapt beautifully to contemporary conversions. A successful interior renovation removes non-structural partitions to establish open and flexible layouts while honouring original architectural bones. Introducing bespoke cabinetry, updated lighting layouts, and flush architectural trim modernizes traditional floor plans into functional spaces tailored for modern lifestyle needs in Saskatoon.
What should I expect during a design consultation with an interior design studio?
An initial studio consultation focuses on discovering your lifestyle habits, spatial frustrations, and aesthetic aspirations. Designers review floor plans, evaluate natural light exposure, and discuss functional room requirements for your renovation or build. You will explore material preferences, custom millwork possibilities, and procurement pathways, establishing a structured design plan that ensures every subsequent phase moves forward with purpose and clarity.