

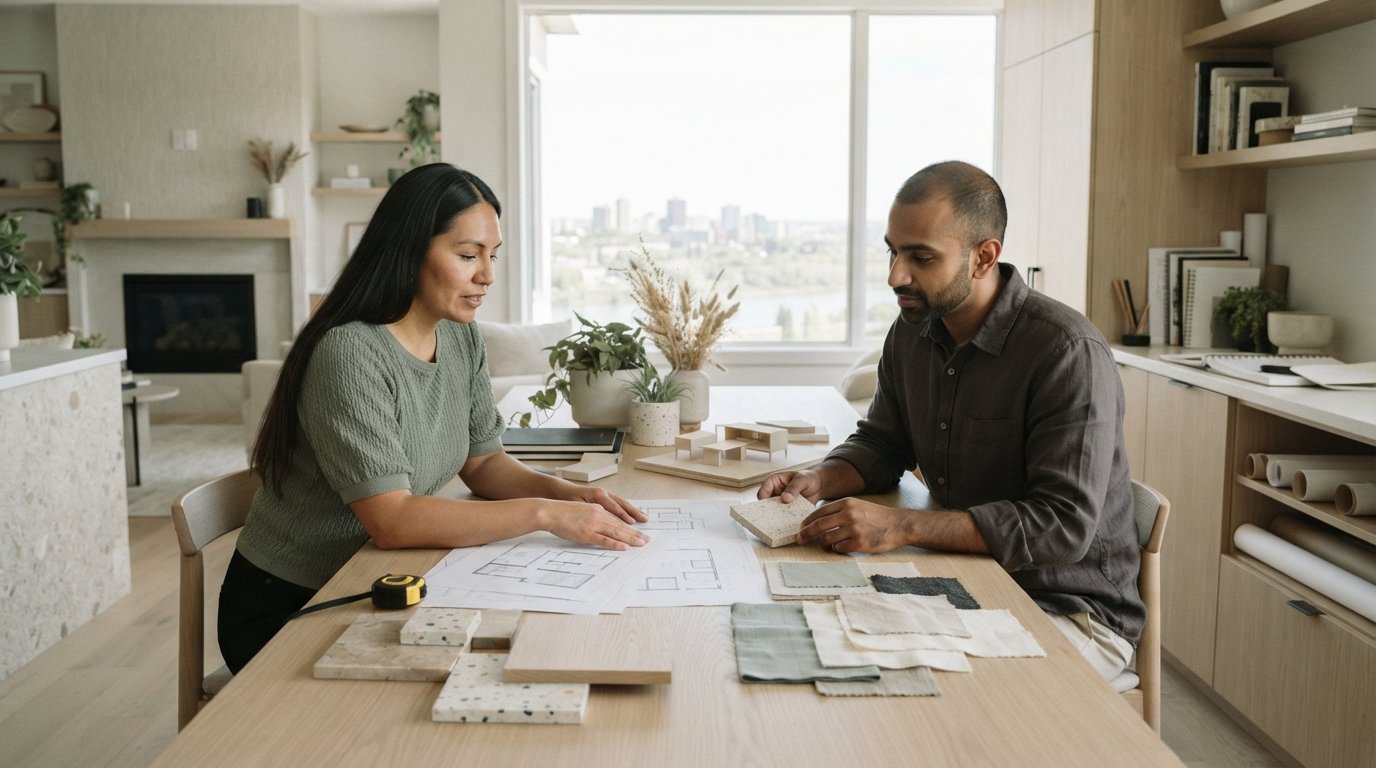
The professional interior design process follows a structured five-phase workflow that translates your initial project brief into technical space planning (arranging layouts for optimal flow) and final execution. Expect total design fees in the Canadian market to average 10% to 15% of your total construction and furnishings budget. This refined roadmap supports sustainable material selection, balance, and thoughtful functionality for your property, and it helps you decide which service scope, phase depth, and budget discipline fit the way you actually live.
Key Takeaways: The interior design process is a five-phase workflow moving from initial programming and concept development into technical documentation, procurement, and on-site execution oversight.
- Budget for design fees averaging 10% to 15% of your total construction and furnishings.
- Skip full management if you prefer running contractors yourself or only need cosmetic updates.
- Prioritize detailed blueprints and paperwork before hiring trades to prevent expensive mid-project change orders.
- The table in this article shows that detailed planning carries the heaviest documentation load.
Right-sized design services protect scope, timeline, and budget
Choosing the correct service scope gives your project the technical oversight your space actually needs. Defining how to start (design programme) early prevents costly delays during construction, and clear planning aligns creative vision with functional Canadian building requirements.
Before you commit, map your situation to a practical path:
- Extensive residential renovation with structural work: engage coordinated design through documentation, procurement support, and site oversight so trades share one set of decisions.
- Targeted room update with a defined budget: use focused consultation and space planning rather than end-to-end management.
- Compact urban layout where every centimetre counts: prioritise measured layouts and pre-construction documentation before you hire trades.
Comprehensive residential design support suits extensive renovations across Canada. Consultation calls fit targeted room updates. Careful planning balances refined aesthetics with sustainable materials so long-term well-being and productivity improve together. For a deeper comparison of scopes, see this guide on full service vs partial interior design.
Preparing complete blueprints and paperwork (documentation before construction) gives you clarity before hiring trades. Managing layout decisions creates balance in compact spaces, much as you would organize a vessel to maximize every centimetre of usable area. Explore our detailed planning strategies for your home. Ask for a custom price estimate when you want project details translated into a clear fee range. More on this: Interior Design Process Archives.
Phase 1: Programming and briefing lock requirements before demolition
How to start your renovation begins with establishing functional requirements and aesthetic preferences in plain terms. Picture yourself at the kitchen table, listing how your household actually uses each room before any demolition starts. The firm starts by understanding the client’s lifestyle and vision through thoughtful space planning. That initial step shapes every later choice, balancing personal well-being with long-term ecological sustainability.
Space planning works as a strategic roadmap for your home. Exploring our sustainable interior archives offers further insight into crafting elegant rooms. Accurate blueprints and paperwork then guide the build and reduce the chance of costly mid-project changes.
Tip: Establish your functional daily requirements and maximum spending limit during the initial consultation before any visual design begins.
On the singletrackworld.com thread "Loft conversion questions, Chat Forum", one user shared:
"We’re looking at a loft conversion. There’s nothing obvious to suggest it’s not going to be a relatively simple job." (source)
Homeowners often underestimate structural complexities in loft projects. Early programming surfaces layout constraints while changes are still inexpensive on paper, which is the practical payoff of a thorough brief.
Phase 2: Concept development and mood boards set aesthetic direction
Concept development turns your project vision into tangible artistic choices and sets the aesthetic direction for a Canadian home or office. Designers create digital or physical collages that display textures, colour palettes, finishes, and furniture styles. Those visual tools help you see how eco-conscious materials, lighting, and custom elements harmonise within a space.
Incorporating noise-dampening textiles and organic surfaces into a visual board at this stage improves later acoustic comfort and day-to-day well-being. You can refine your design programme through interactive reviews. Exploring options with Allure LOFT Design keeps sustainable choices aligned with functional needs.
Careful mood board preparation limits expensive reversals during production, because each material choice already serves a stated purpose. When you want bespoke space design reflected in figures rather than adjectives alone, request a custom estimate tied to your brief.
Phase 3: Design development and space planning remove construction guesswork
Thorough schematics and paperwork (pre-construction documentation) turn initial ideas into exact building guides for your house. In studio practice, clients gain clarity once custom joinery and lighting layouts are fully visualized, and that planning reduces construction errors before they reach the site.
Space planning that optimizes movement in a small room layout (compact layouts) keeps every square metre in balance between aesthetic harmony and functional comfort. At this stage you receive exact spatial arrangements, lighting plans, and selected eco-conscious materials. Standardized digital documentation supports efficiency on complex building projects when drawings, schedules, and specifications stay consistent across the team. You can review the studio’s sustainable design approach to see how that discipline guides this phase.
Reviewing complete documents before build start moves the project into construction with shared expectations rather than open questions.
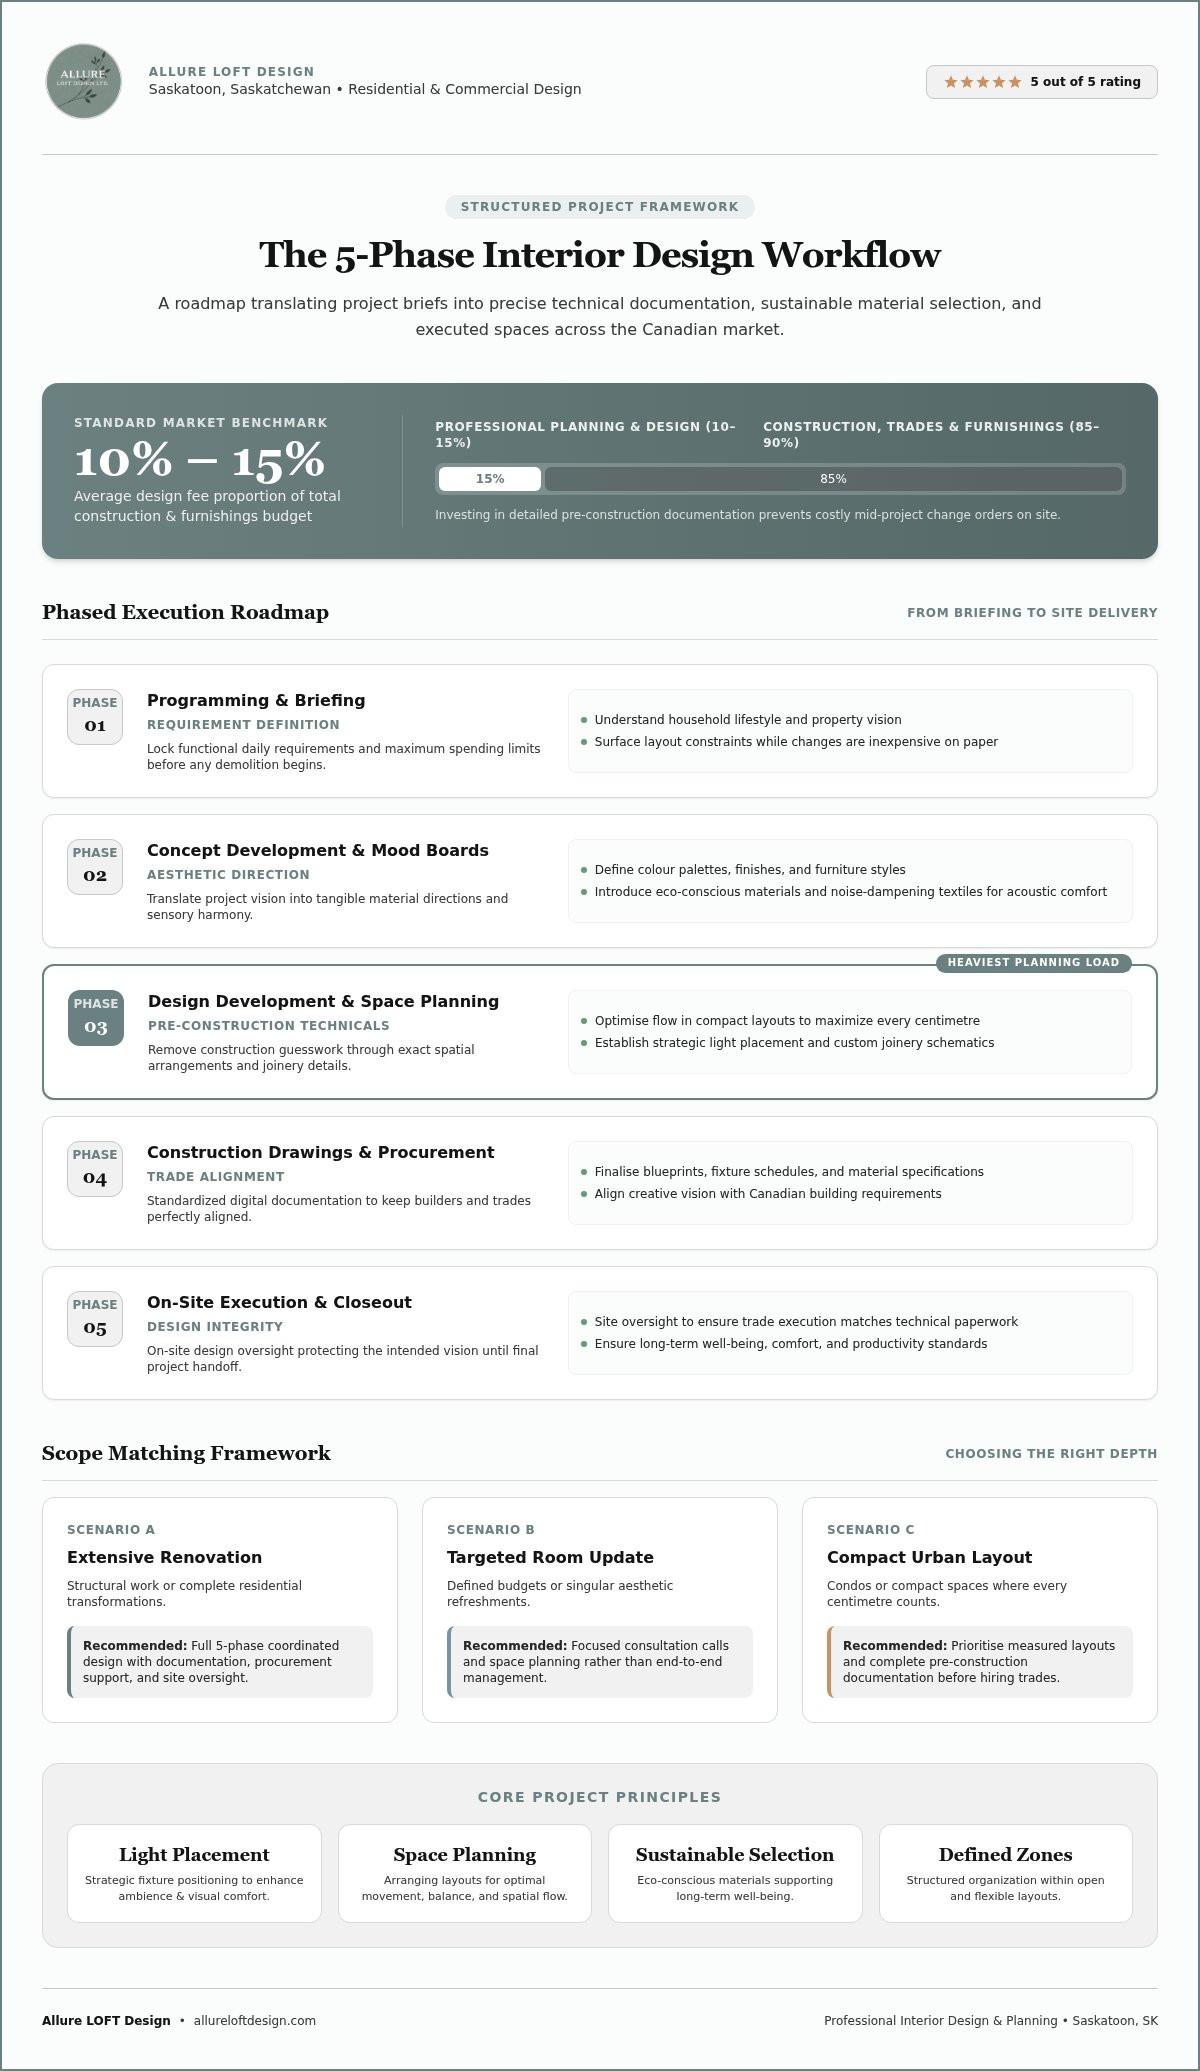
Phase 4: Construction drawings and procurement keep trades aligned
Detailed blueprints and paperwork define how architects, interior designers, and general contractors collaborate on execution. Designers set the aesthetic vision, select eco-conscious materials, and finalize spatial plans. Architects verify structural integrity and local Canadian building codes. Contractors then build from those shared technical documents.
Clear boundaries prevent costly misunderstandings on the job site. Interior designers should maintain control over material procurement and trade scheduling; passing specifications to general contractors without ongoing design oversight often weakens the finished quality. Working with Allure LOFT Design keeps sustainable finishes on schedule while preserving aesthetic harmony.
A commenter in the harringayonline.com thread "Loft Conversion Recommendations":
"They project managed the whole thing right from design, costing, adjustments, planning, build scheduling, (prompting us what to buy and when), right through the build, and we couldn’t be more delighted with our new space." (source)
That path shows the arc in practice: a loft project with many moving parts, delegated management from procurement through scheduling, and a client result marked by relief and a finished space that held to the intended vision. If you want expert coordination reflected in your budget line items, request a personalized quote.
Phase 5: On-site execution and closeout protect the final result
On-site execution turns refined concepts into functional reality while timelines and final handovers stay under active management. Managing legal agreements and site progress protects your investment when small decisions arrive quickly on site.
Minor change orders can derail schedules when sign-offs are missing, so treat approvals as part of the build rhythm rather than paperwork afterthoughts.
- Verify documentation: Check blueprints and paperwork to prevent delays.
- Coordinate trades: Manage schedules with the care you would give a complex puzzle.
- Inspect progress: Monitor eco-conscious materials and site quality.
- Final closeout: Walk through the completed space for approval.
From concept through completion, full project execution means the interior is designed and delivered to enhance daily living in an enduring, purposeful way.
Phase roles that keep design fees predictable
Predictable interior design investments rely on knowing what each stage is for, while total design fees still sit in the Canadian market average of 10% to 15% of your construction and furnishings budget. Initial discovery establishes your design programme (how to start) and frames essential aesthetic choices. Balance at this point depends on financial discipline before selections harden. Aligning structural scope before final finishes protects both timeline and capital.
| Design Phase | Role in the fee | Primary Focus |
|---|---|---|
| Initial Discovery | Portion of total design fee | Scope definition |
| Detailed Planning | Largest documentation effort | Blueprints and paperwork |
| Project Execution | Oversight through completion | Oversight and completion |
Detailed planning carries the heaviest documentation load before construction (blueprints and paperwork). Managing the stages works like tending a connected system, where each output feeds the next. Smaller spaces need tailored, compact layouts (small room layout) so function improves without inflated expense.
Allure LOFT Design structures each phase to support well-being, comfort, and harmony, directing resources toward durable materials and lasting elegance. For figures that match your property rather than a generic split, ask for a quote built from your scope.
When comprehensive design support is the wrong fit
End-to-end design management is a poor fit if you prefer running contractors yourself or only need a quick cosmetic update.
Hands-on homeowners often spend more than they need on complete management when basic spatial planning (organizing interior layouts) would have been enough. Hiring a wide team for minor changes creates overhead without matching value.
DIY-led projects can suit tight timelines when the work stays simple. Average rating 5 / 5 on public reviews confirms that clients value clarity when choosing a management level. If you want to source eco-conscious materials yourself, full management limits that involvement; a lighter package preserves it.
Select consultation services for simple updates, and choose broader coordination only when structural alterations justify it. A personalized quote from Allure LOFT Design can confirm which scope fits before you sign anything.
How to start your project with Allure LOFT Design
You begin by defining the functional design programme in an initial consultation. The team translates that vision into elegant, eco-conscious spaces across Canada.
Early preparation prevents costly construction delays. Clear goals keep the final layout oriented toward harmony and well-being. Next comes detailed documentation before construction so each trade works from the same instructions. Aesthetics and sustainable materials are balanced to support comfort and daily productivity, and compact layouts benefit especially from that discipline.
Ready to transform your home? Contact the studio for a personalized quote tailored to your project.
Frequently asked questions
What are the 5 phases of the interior design process?
The interior design process typically moves through initial discovery, concept creation, detailed development, purchasing, and final installation. Homeowners establish how to start by setting core priorities first. Professional studios then handle execution so interiors stay purposeful from concept through completion. Allure LOFT Design holds a 5 out of 5 rating based on client reviews for delivering refined, sustainable spaces across Canada.
How long does the interior design process take?
Overall project timelines depend on scope of work, structural changes, and custom manufacturing schedules. Crafting compact layouts for a small room layout takes fewer weeks than a full-home transformation. Early planning supports efficient project management. For scheduling tied to your constraints, request a personalised quote.
What deliverables does an interior designer produce?
Designers deliver visual mood boards, precise floor plans, material samples, and detailed documentation before construction. Those blueprints and paperwork guide builders during the active transformation and give trades a single reference set. A personalised quote can outline a customized deliverable list for your home.
When should an interior designer join a project?
Involve an interior designer at the beginning of your project alongside your builder or architect. Allure LOFT Design begins with thoughtful space planning and a clear understanding of each client’s lifestyle and vision to develop tailored design solutions. Early collaboration reduces costly site adjustments. Contact the team when you want a personalised quote for an upcoming build.
How does interior design relate to architecture?
Architecture shapes the structural shell, whereas interior design focuses on human comfort, interior flow, and refined aesthetics. The two disciplines collaborate so structural elements support daily living. Strong interior design optimizes functionality inside the architectural frame. To align interior decisions with building plans, ask for a personalised quote.
Upfront planning turns renovation decisions into a steady build
A structured interior design process brings predictability once you settle scope, phase depth, and fee expectations against the same questions you met at the start.
Clear timelines prevent costly delays during construction, and proper planning keeps details aligned with aesthetic goals. Investing time in upfront planning supports long-term comfort and functional harmony.
The team holds a 5 out of 5 rating based on client reviews and brings refined direction to Canadian homes. Mapping your space early keeps the transformation orderly from brief to closeout. Review service options and request your initial project consultation through Allure LOFT Design Services.