


When weighing full service vs partial interior design, the right choice depends less on the service label and more on which decisions you want help with. You might need guidance throughout a renovation, or just input on a few key choices. Start by considering your project’s complexity, the time you can give it, and how much purchasing and coordination you’re prepared to manage.
You may know what isn’t working in your Saskatoon home or commercial space, but feel unsure which design tasks call for professional input. You also don’t want to commit to more support than your project needs. This guide explains the practical differences between full-service and partial design so you can choose a scope that fits.
We’ll look at how each approach can cover space planning, material and furniture selections, purchasing, and coordination. You’ll also find questions to ask a Saskatoon designer about deliverables, responsibilities, and service boundaries. Knowing who handles each decision makes it easier to balance expert guidance with your own involvement.
Key Takeaways
- Full-service design can provide broader guidance across an agreed project scope, while partial support can focus on a defined area or design question. Confirm the deliverables before choosing.
- In full service vs partial interior design, the key distinction is often who leads decisions, purchasing, and coordination, not simply the service label.
- Compare your project’s complexity, available time, confidence in design choices, and purchasing needs to identify a suitable level of support.
- Clarify responsibilities, approval points, communication, and service boundaries in writing before proceeding.
- Prepare for an initial discussion with a Saskatoon designer by outlining your desired outcome, project stage, property, and design priorities.
Full-Service vs. Partial Interior Design: What Each Option Means
Project owners need different levels of design involvement. A Saskatoon condo renovation, a new-build home, and a commercial space may each call for a different balance of professional guidance and client-led decisions. The practical difference in full service vs partial interior design is the breadth of the agreed scope, not a universal list of tasks. Interior design can address both the function and appearance of a space, but each designer’s deliverables depend on the project and agreement.
What does full-service interior design usually involve?
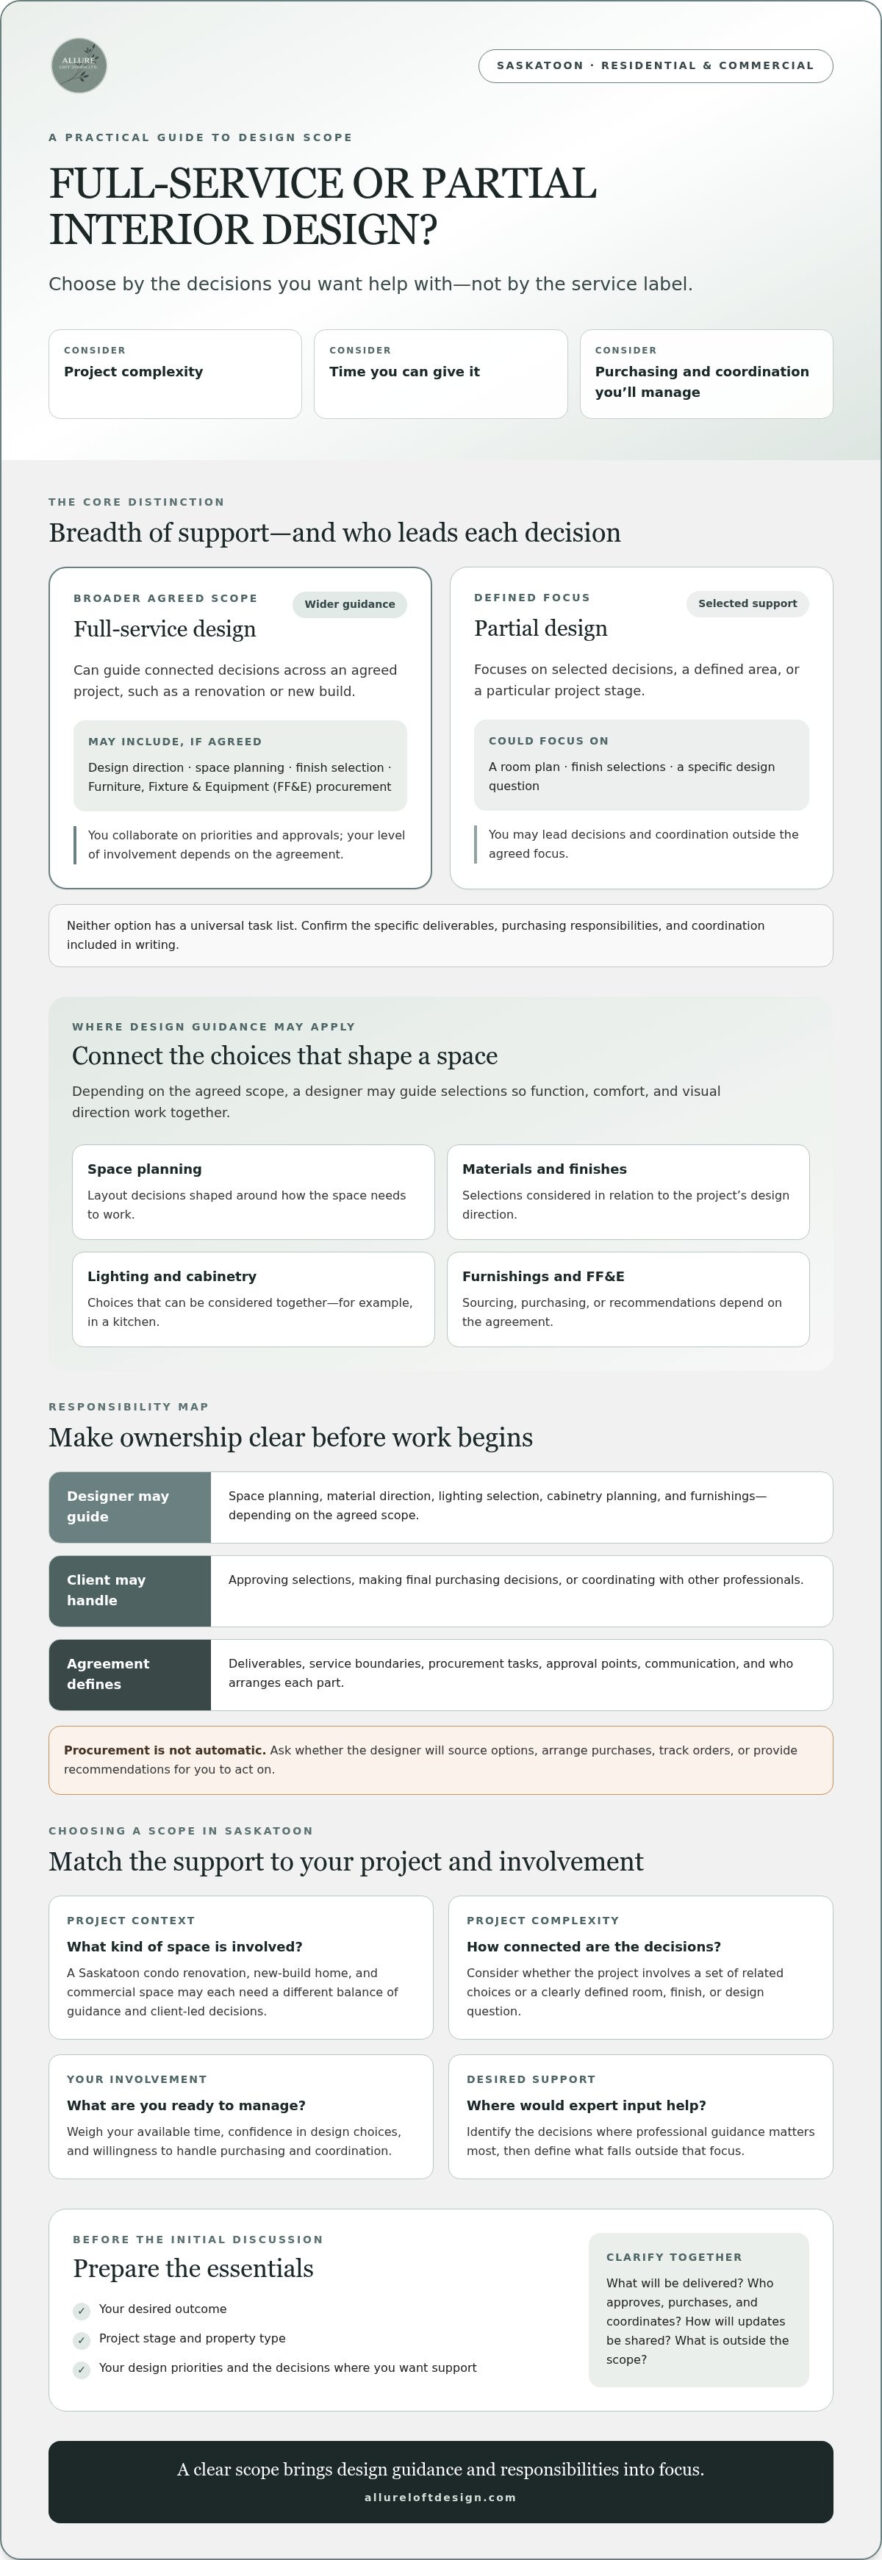
Full-service design can provide broader guidance across an agreed project, potentially including design direction, space planning, finish selection, and Furniture, Fixture & Equipment (FF&E) procurement. For example, a renovation may need a coordinated approach to layout, cabinetry, lighting, and furnishings so those choices support comfort, function, and a cohesive look. The exact deliverables, purchasing responsibilities, and coordination included should be confirmed in writing. A clear scope connects the design process to your project priorities. For a closer look at how a project moves from briefing to space planning, see this interior design process explained in five phases.
What does partial interior design support look like?
Partial design focuses on selected decisions or a defined project stage. A homeowner might seek input on a room plan or finish selections, then manage the remaining choices and coordination independently. This can suit a project with a clear design question, as long as you understand what falls outside the agreed scope. The term doesn’t refer to one standard package, so confirm the specific support available with the designer.
Use this comparison as a starting point, not a promise of standard deliverables:
| Consideration | Full-service design | Partial design |
|---|---|---|
| Scope | Broader guidance across an agreed project | Input on selected decisions or stages |
| Client involvement | Collaborates on priorities and approvals; involvement varies by agreement | Often leads decisions outside the defined focus |
| Procurement | FF&E procurement may be included if agreed | May be outside scope or limited to selected needs |
| Project fit | May suit connected decisions across a renovation or new build | May suit a focused room, finish, or design question |
Neither option automatically includes every purchasing and coordination task. Before proceeding, ask what the designer will deliver, what you’ll decide or arrange, and how approvals will work. A defined scope helps align design choices with your property’s needs, your available time, and the level of involvement you want.
How Full-Service and Partial Design Divide Decisions and Responsibilities
Clear responsibilities make a design relationship easier to navigate. A designer may guide a broader set of choices in a full-service engagement, while partial support centres on a defined area or decision. The agreement should explain how that division works in practice, including what you’ll review, approve, purchase, or coordinate yourself.
Which decisions can a designer guide?
Depending on the agreed scope, design guidance may include space planning, material direction, lighting selection, cabinetry planning, and furnishings. For a Saskatoon home, this could mean considering how cabinet finishes, surfaces, and light placement work together in a kitchen. In a commercial space, priorities may include how the layout supports staff activity and visitor experience. The needs differ, but thoughtful selections can bring function, comfort, and visual direction into closer alignment.
FF&E procurement may also be part of the design engagement, but it isn’t automatic. Clarify whether the designer will source options, arrange purchases, track orders, or provide recommendations for you to act on. For commercial environments, working with turnkey workspace suppliers such as 3S Interior Design illustrates how specialized storage and office furniture require distinct procurement streams. “Procurement” can cover distinct tasks, so ask exactly which ones are included.
What remains with the client or other professionals?
Clients may retain responsibility for approving selections, making final purchasing decisions, or coordinating with other professionals. Ask who confirms a product choice, who places the order, and who follows up on delivery details. If another professional is involved, clarify how design-related questions and updates will be shared and who is responsible for each part of that communication.
Before work begins, record these boundaries in the agreement. A written outline can specify approval points, purchasing roles, communication channels, and what happens if the scope changes. It gives everyone a shared reference as decisions progress.
Use these prompts to clarify the working relationship:
- Design direction: Which decisions will the designer develop or recommend?
- Approvals: What choices require your review, and when?
- Purchasing: Does FF&E procurement include sourcing, ordering, or order follow-up?
- Communication: Who will coordinate updates with other professionals?
For a Saskatoon residential or commercial project, review the proposed scope and responsibilities with Allure LOFT Design.
Full-Service or Partial Design: Compare Fit, Involvement, and Project Needs
The best fit depends on how many decisions connect across your project, how involved you want to be, and which choices you feel ready to manage. A focused design question may need targeted input; a renovation or new build with interdependent choices may call for broader guidance. Neither scope is automatically better. Match the support to your priorities and the work ahead.
| Consideration | Partial design may fit when… | Full-service design may fit when… |
|---|---|---|
| Project complexity | The need is contained, such as one room or a specific finish direction. | Several spaces or project decisions need to work together. |
| Desired involvement | You want focused guidance and can take the lead on other tasks. | You prefer a wider design partnership across an agreed scope. |
| Decision confidence | You’re comfortable assessing options and making remaining choices. | You’d value guidance in shaping and connecting more design decisions. |
| Purchasing needs | You have a clear plan for sourcing and purchasing items outside the requested design input. | You want to discuss whether FF&E procurement could be included in the agreed scope. |
When might partial interior design be a practical fit?
Partial support may suit a homeowner who likes the existing layout but wants help with a room’s furnishing plan, finish direction, or selected pieces. It can also help clarify a specific design question before the client proceeds independently. The fit depends on more than the size of the area. Consider whether you have the time and confidence to carry the remaining decisions through. Before requesting a proposal, define the outcome you want and identify what you’ll handle yourself.
When might full-service interior design be a better fit?
Broader guidance may be worth exploring when choices across multiple rooms influence one another, such as a renovation involving connected living, kitchen, and dining areas. A new build can also involve linked decisions about space planning, cabinetry, finishes, and lighting. Coordinated design input can help establish a consistent plan, while the specific work and deliverables still depend on the agreement. If you’re planning a build, learn more about early interior design for new construction.
For full service vs partial interior design, compare the decision load, not just the room count. List the choices that feel straightforward, the ones that need professional input, and any purchasing support you want to discuss. That outline gives a Saskatoon designer a clearer basis for proposing a scope that suits your project and preferred level of involvement.
How to Choose an Interior Design Scope in Saskatoon
A clear brief makes it easier to discuss the right level of design support. Before comparing full service vs partial interior design, work through these five steps and bring your notes to an initial conversation with a Saskatoon designer.
- Define the outcome. Describe what you want the space to support, such as more comfortable daily routines, improved productivity, or a more cohesive look.
- List the decisions. Note which choices are still open, from space planning and finishes to cabinetry, lighting, or furnishings.
- Assess your availability. Consider how much time you can give to reviewing options, making decisions, purchasing items, and coordinating with other professionals.
- Set boundaries. Identify which responsibilities you want design support with and which you plan to manage yourself.
- Request a defined scope. Ask the designer to outline proposed deliverables, responsibilities, communication, and fees for your project.
In your initial discussion, describe your property, project stage, and design priorities. A condo owner planning a renovation may be at a different decision point from a homeowner preparing for a new build or a business owner adapting a commercial space. Discuss project scope and fees directly with the designer, since the proposed work and terms depend on the engagement. For background on ways fees may be structured, see this guide to interior design consulting fees in Canada.
Questions to ask before agreeing to a service scope
Get specific before you commit. Ask which design deliverables, meetings, revisions, and procurement tasks are included. Clarify who manages purchasing, delivery coordination, client approvals, and communication with other professionals. If a responsibility is essential to you, request written confirmation of who handles it and what the agreed scope covers.
How project type can shape the decision
A single-room refresh may centre on a limited set of choices, while a multi-room renovation can involve decisions that affect one another. Neither situation automatically calls for one service model; the right scope depends on what you need and what you’re prepared to manage. For a commercial space, discuss staff and visitor needs, workflow, and operational priorities as part of the design conversation. This overview of commercial space planning in Saskatoon offers further context.
For project-specific guidance, review your design scope with Allure LOFT Design. A conversation about your property, priorities, and responsibilities can help clarify what support to request.
Explore Interior Design Support with Allure LOFT Design
Allure LOFT Design is a Saskatoon-based firm providing residential and commercial interior design solutions. Its work includes renovation and new-build consulting, cabinetry planning, and Furniture, Fixture & Equipment (FF&E) procurement. These services may suit projects that need design guidance alongside furnishings, fixtures, or equipment. Confirm the appropriate scope for your specific project.
What to bring to an initial design conversation
Consider how the space needs to function throughout a typical day. Note what already serves you well, what feels unresolved, and which existing features or furnishings you hope to retain. If sustainability matters to you, identify that priority too, such as a preference for durable or eco-conscious materials. These details can ground the design discussion in your routines and values.
For perspective on when to begin that conversation, see this guide to when to hire an interior designer.
Discuss a design scope that suits your project
Describe your Saskatoon home, commercial space, renovation, or new build, and explain what you hope the finished environment will support. Ask which deliverables are proposed, whether FF&E procurement is included, and how approvals and communication will work. Confirm responsibilities with Allure LOFT Design and any other professionals involved before agreeing to proceed.
Clear goals make it easier to discuss the level of design support that fits. Consider your space, priorities, and preferred involvement when reviewing the proposed scope.
Choose the Design Support That Moves Your Project Forward
The right scope isn’t simply the most involved option. It’s the level of guidance that fits your project’s complexity, your available time, and the decisions you want help making. As you weigh full service vs partial interior design, focus on what the designer will deliver, what you’ll manage, and how purchasing and coordination responsibilities will be handled.
A clearly defined need may call for focused input, while connected choices across a renovation or new build may benefit from broader design guidance. In either case, confirm the proposed scope and responsibilities before proceeding. Thoughtful planning can bring function, comfort, and visual harmony into sharper focus.
Allure LOFT Design is a Saskatoon-based firm serving residential and commercial projects, with renovation and new-build consulting and FF&E procurement. Share your project goals and discuss a suitable scope with Allure LOFT Design.
With clear expectations and the right collaboration, you can move ahead with greater confidence and shape a space that supports the way you live or work.
Frequently Asked Questions
What is the difference between full-service and partial interior design?
Full-service design generally covers broader guidance across an agreed project scope, while partial design focuses on selected decisions or stages. The distinction in full service vs partial interior design comes down to the work included and who is responsible for each task. For example, clarify whether the designer will guide material choices, handle FF&E procurement, or provide recommendations for you to act on. Ask for deliverables and client responsibilities in writing.
Is full-service interior design worth it for a renovation?
It may be a good fit if your renovation involves connected choices and you want broader design guidance. Consider whether layout, cabinetry, lighting, and finishes need to work together, and how much time you can give to reviewing and coordinating decisions. A smaller, clearly defined project may need more focused support instead. Discuss the renovation’s goals, complexity, and proposed scope with a Saskatoon designer before deciding.
Can I hire an interior designer for only one room or part of a project?
Ask a designer whether they can provide support for a specific room, design question, or project stage. For instance, you might need help choosing a finish direction or planning furnishings while managing other tasks yourself. The available scope depends on the designer and project, so describe the outcome you need and ask which deliverables can be included. Confirm what decisions and coordination remain your responsibility.
How do I decide how much interior design help I need?
Start by listing your desired outcome, unresolved design decisions, available time, and areas where you want professional guidance. Then consider which choices depend on one another and which you can manage confidently. For a Saskatoon home or commercial space, include the project stage and any known constraints in your initial discussion. Ask the designer to propose a defined scope, including your responsibilities, so you can assess whether the support fits.
Does full-service interior design include construction or general contracting?
No, full-service interior design doesn’t automatically include construction or general contracting. Design guidance and construction work are distinct responsibilities, and a project may involve separately retained professionals. Allure LOFT Design provides residential and commercial design solutions, renovation and new-build consulting, and FF&E procurement, but does not provide general contracting services. Before proceeding, confirm who is responsible for construction, purchasing, approvals, and communication with other professionals.
How much does interior design cost in Saskatoon?
Interior design fees in Saskatoon depend on the project, agreed deliverables, and the designer’s fee structure. Request a project-specific proposal and ask what’s included, how procurement is handled, and whether additional work is charged separately. Comparing written scopes alongside fees can help you understand what each proposal covers.
What should I ask an interior designer before hiring them?
Ask what deliverables, meetings, revisions, and procurement tasks the proposed scope includes. Clarify who approves selections, places orders, coordinates deliveries, and communicates with other professionals. Also ask what responsibilities remain with you and how changes to the agreed scope are handled. For a Saskatoon project, share your property type, project stage, and priorities, then request written clarification for any task you consider essential before deciding to proceed.