

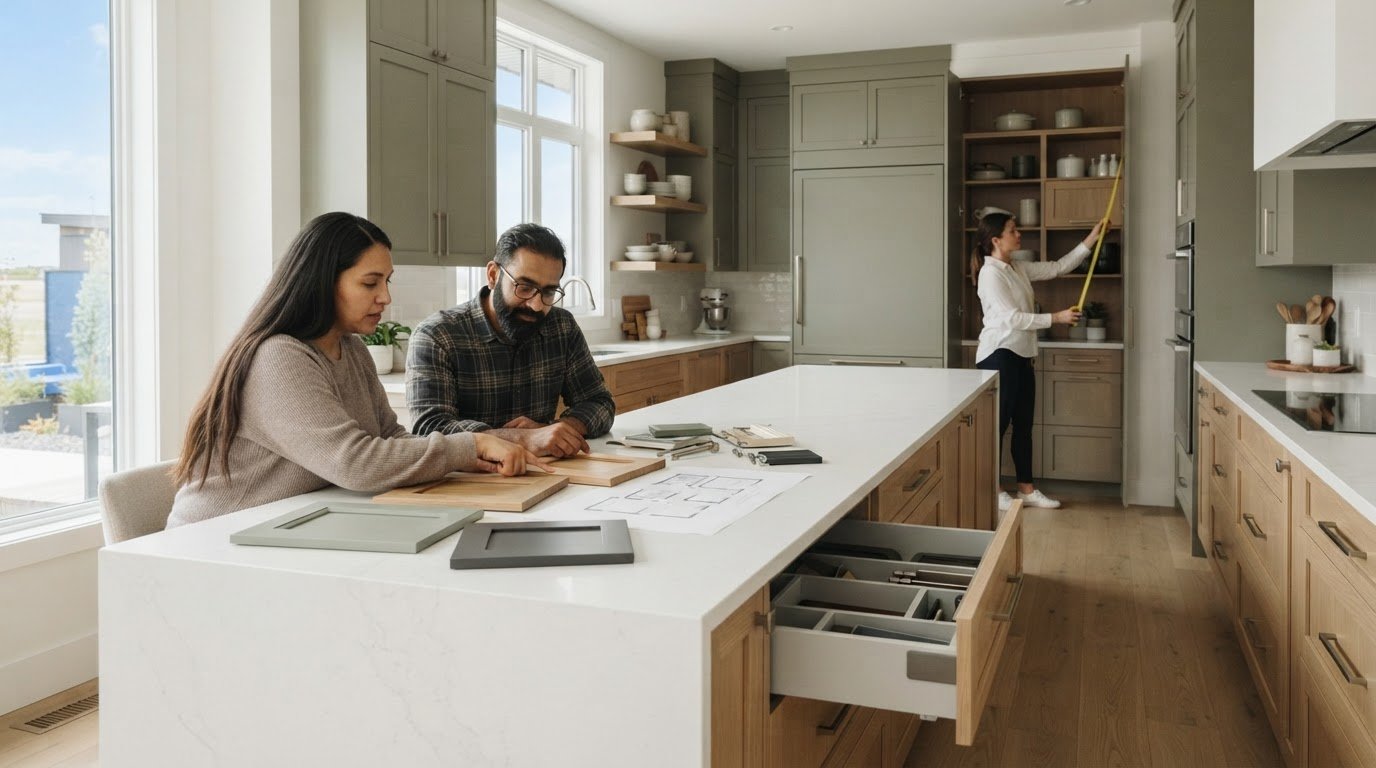
The cabinet finish that catches your eye may not be the best choice for your kitchen. Awkward storage, hard-to-clean doors, or a layout that interrupts daily routines can make a beautiful room difficult to use. Learning how to choose kitchen cabinets Saskatoon homeowners can live with means weighing function and finish together.
It’s natural to focus first on colour and door style. But construction, storage, measurements, and renovation scope all affect how well cabinets serve your household. Sorting out the layout and project details early can also make later decisions easier to coordinate.
This guide explains how to compare cabinet construction, materials, finishes, and storage options against your kitchen’s needs. You’ll also consider how cabinets relate to budget, lighting, and the wider interior, without assuming one option suits every home. Whether you’re renovating or planning a new build in Saskatoon, a considered process can balance visual harmony with practical comfort. If the choices feel complex, design guidance can help connect the details before you commit.
Key Takeaways
- Start with household routines and storage priorities to identify what your kitchen needs from its cabinets.
- Compare cabinet components, materials, finishes, and interior fittings before narrowing your options.
- Assess standard, semi-custom, and custom cabinetry by checking each supplier’s terminology and available choices.
- Gather room measurements, appliance specifications, photos, and a storage-priority list before confirming cabinet details.
- Learn how to choose kitchen cabinets Saskatoon homeowners can coordinate with their layout, lighting, finishes, and project scope.
How to Choose Kitchen Cabinets in Saskatoon: Start With How You Live
Cabinets set the tone for a kitchen, but they also need to support the way your household cooks, gathers, and moves through the space. Before comparing door profiles or finishes, identify what works today and what causes friction. This gives how to choose kitchen cabinets Saskatoon homeowners can feel confident about a practical starting point, rather than relying on inspiration alone.
Write down who uses the kitchen and how. Consider how often you cook, whether more than one person prepares food at once, how you entertain, and which items children need to reach safely. List everyday cookware, small appliances, pantry goods, and serving pieces used less often. Then note the trouble spots: crowded counters, awkward corners, or items stored out of easy reach.
Which kitchen routines should guide cabinet selection?
Turn those observations into needs, then separate essentials from preferences. Convenient storage for everyday dishes may be essential; a particular door profile or colour is a style preference. Both matter, but setting priorities helps you compare options in a useful order. For general context on cabinet components and construction, see this overview of kitchen cabinet construction.
Your notes don’t need to prescribe a design. “Keep baking trays easy to reach” is more useful than choosing a cabinet configuration before the layout has been reviewed.
How should cabinets relate to the room’s layout?
Review circulation and fixed features before focusing on finishes. Mark appliance locations, windows, doors, and the connection to an adjacent dining area. Notice where people pass through and whether an open door or drawer could interrupt movement. These details help clarify whether you need to reconsider cabinet placement or simply update the appearance of existing cabinetry.
Placement affects how the kitchen functions; finishes influence its appearance and how it relates to nearby rooms. For a broader perspective on visual cohesion, explore this contemporary home design guide.
Before speaking with suppliers in Saskatoon, bring your observations together in a short brief:
- Who uses the kitchen, and what routines should it support?
- Which items need convenient access, and what storage feels underused?
- Where do movement, preparation, or storage feel awkward?
- Which functional needs are essential, and which aesthetic choices are preferences?
This brief gives the next stage a clear starting point. It keeps household priorities in view as you compare cabinet materials, finishes, and configurations.
Compare Cabinet Construction, Materials, and Finishes for a Saskatoon Kitchen
Once your priorities are clear, look beyond the visible surface. Cabinetry has several components, and the material or finish used for one part may differ from another. Ask suppliers to identify the specifications of the options they carry instead of assuming every cabinet line uses the same materials or construction.
What should you compare in cabinet construction?
The cabinet box is the main body attached to the wall or floor. The door front covers the cabinet opening, while the drawer box forms the drawer itself. An exposed end panel covers a visible side of a cabinet run. Inside, interior fittings organize stored items; hardware includes functional elements such as hinges, drawer slides, knobs, and pulls. A finish is the visible surface treatment, which affects colour, texture, and care.
Materials involve trade-offs, not a universal ranking. Solid wood shows natural grain; MDF offers a smooth surface often chosen for painted doors; plywood and particleboard are options suppliers may specify for cabinet boxes. If sustainability matters to your project, ask about eco-conscious materials, sourcing, and any documented environmental attributes for the specific products under consideration. Request written care instructions, information about repairing or replacing individual parts, and warranty terms so you can compare options clearly.
How do cabinet doors, finishes, and hardware shape the result?
Door profiles influence a kitchen’s visual character. A simple, flat front can feel restrained, while a framed profile adds definition. A smooth painted finish looks different from visible wood grain or a textured surface. Consider how each option will work with flooring, counters, wall colour, and lighting. Ask how to clean the finish and whether touch-ups or repairs are practical for that specific product.
Hardware deserves an everyday test. Check whether the grip feels comfortable, its placement suits how you open doors and drawers, and its appearance works with nearby fixtures. In a busy kitchen, ease of use may matter as much as the visual detail. Where possible, view samples in the room’s lighting, since surrounding colours and daylight can affect how a finish appears.
For how to choose kitchen cabinets Saskatoon homeowners can coordinate with the wider interior, assess construction, care, repairability, sustainability information, and visual character together. Allure LOFT Design offers kitchen and home cabinetry planning alongside renovation and new-build consulting. If you’d like design support connecting these decisions with the room, explore kitchen and cabinetry planning support.
Custom, Semi-Custom, or Standard Cabinets: Which Fits Your Saskatoon Project?
Cabinet categories can help frame your choices, but supplier terminology isn’t always consistent. In general, standard cabinets have set sizes and configurations, semi-custom options may allow selected adjustments, and custom cabinetry is designed around specified dimensions or requirements. Treat these as starting points, not guarantees about what a supplier includes. Ask each Saskatoon supplier to explain its categories and confirm the details in writing.
The right level of flexibility depends on the room and your priorities. A straightforward layout that works with available cabinet dimensions may not need extensive customization. A tight corner, unusual wall dimension, or specific storage requirement may call for more tailored decisions. Custom isn’t automatically better; the extra flexibility should answer a real need in your design brief.
When might standard or semi-custom cabinets be a practical fit?
These options may suit a project if available sizes and configurations fit the room without compromising appliance placement, usable counter space, or movement through the kitchen. Check dimensions against the actual space, even if you plan to retain the existing layout. Confirm available finishes, modifications, and hardware choices, along with delivery terms and a current lead-time estimate. Don’t assume a category includes options just because its name suggests flexibility.
When might custom cabinetry better answer the design brief?
Custom cabinetry may be worth considering when a room’s dimensions or a household’s storage needs aren’t well served by a supplier’s other options. It can allow decisions to respond more directly to the space, but the scope and available choices still need to be clear. Compare proposals by their written specifications, not by the word “custom” alone.
Before choosing, ask each supplier to clarify:
- Which cabinet sizes and configurations are included, and what can be changed?
- What finish and hardware options are available for the quoted scope?
- What details, such as appliance clearances and end panels, are accounted for?
- What delivery terms and lead-time information currently apply?
- Which items are included, excluded, or priced separately in the proposal?
Budget is one project constraint, alongside layout, storage, finish, and timing. Rather than assume a category will cost less or more, compare proposals based on the same requirements and clarify what each covers. That gives you a more meaningful basis for weighing trade-offs.
For homeowners considering how to choose kitchen cabinets Saskatoon projects can accommodate, the clearest choice is the one that meets the room’s needs with an appropriate level of flexibility. Let measurements and priorities guide the category, not the label.

Plan Measurements, Storage, and Cabinet Decisions Before Ordering
A sound cabinet plan starts with reliable information about the room, appliances, and storage needs. Gather what you can before meeting with a supplier or designer, but treat personal measurements as a starting point. The professionals responsible for those project details should confirm final measurements, fit, and installation coordination.
What information should you gather before a cabinet consultation?
Collect existing floor plans, appliance specifications, and clear photos of the kitchen. If you’re documenting the room yourself, note dimensions, ceiling height, windows, doors, and visible services such as plumbing or electrical outlets. Include appliance make and model details where available, since dimensions and placement affect the cabinet plan.
Bring inspiration images and note what appeals to you in each one. It might be a storage feature, a calm colour palette, or the way task lighting works with work surfaces. Organize storage needs by zone: food preparation, cooking, cleaning, and pantry use. This helps separate a visual reference from a practical requirement.
Which cabinet decisions should be confirmed in writing?
As the design develops, review drawings and the cabinet schedule carefully. Confirm cabinet dimensions, door and finish selections, hardware, interior fittings, and exposed end panels. Check that the documented plan reflects the agreed layout and coordinates with appliance specifications, circulation, and surrounding surfaces. Before ordering, ask the responsible project professionals to confirm final site measurements and installation coordination.
Keep related interior choices connected without confusing them with cabinet specifications. Counter surfaces, backsplash, flooring, adjacent finishes, and light placement all influence how cabinetry looks and functions, but each may have its own selection and coordination details. Reviewing them together supports a cohesive result and helps flag visual or spatial conflicts early.
Use this sequence to keep decisions organized:
- Document the room: Gather plans, photos, dimensions, ceiling height, openings, visible services, and appliance details.
- Map storage priorities: Note what belongs in preparation, cooking, cleaning, and pantry zones.
- Review the design: Check drawings against appliances, circulation, counters, lighting, and adjacent finishes.
- Confirm the schedule: Verify cabinet dimensions, finishes, hardware, fittings, exposed ends, and written scope.
- Resolve final details: Have the responsible professionals confirm measurements and installation coordination before ordering.
This sequence offers a practical foundation for the question of how to choose kitchen cabinets Saskatoon homeowners can feel confident about. If you’re planning a new build, read about early interior design for new construction to consider how cabinet decisions connect with broader planning. For coordinated cabinetry and interior design guidance, explore professional support before finalizing your cabinet schedule.
Choose Kitchen Cabinets With Saskatoon Design Support and a Clear Next Step
Cabinet decisions are easier to assess when they’re part of a whole-kitchen plan. A designer can help connect storage needs and cabinet placement with space planning, finishes, lighting, and the character of adjoining rooms. The goal is a cohesive kitchen that also works for your household.
What can a kitchen design consultant help you decide?
Design support can turn your priorities into a coordinated cabinetry plan. A preference for uncluttered counters, for example, may shape storage choices, while finishes and lighting influence the overall palette. Professional planning can bring these decisions together before you finalize selections with suppliers.
Allure LOFT Design is a Saskatoon-based interior design firm offering kitchen and home cabinetry planning, renovation and new-build consulting, and Furniture, Fixture & Equipment (FF&E) procurement. Its services focus on design guidance and procurement. Confirm the proposed scope, and arrange measurements, ordering, and installation with the professionals responsible for those project details.
How can you prepare for the next project conversation?
Choose a next step based on what remains unresolved. If your needs or preferences are still taking shape, refine your brief. If you understand the room but need help coordinating layout and finishes, speak with a designer. If your plans are settled, request written specifications from suppliers and check that their scope reflects your selections.
For a focused conversation, bring information that can clarify the design and project roles:
- Room measurements, existing plans, and photographs
- Appliance make and model details, if available
- Storage priorities and any points of friction in the current kitchen
- Inspiration images, with notes on the features you want to carry forward
- Questions about scope and who is responsible for measuring, ordering, and installing each element
Before proceeding, confirm that the proposed design and procurement services match what you need. Clear roles help you understand how design guidance fits alongside other project responsibilities. That distinction matters as you decide how to choose kitchen cabinets Saskatoon homeowners can integrate into a considered, functional kitchen.
For coordinated kitchen design guidance and cabinetry planning, discuss your kitchen design plans with Allure LOFT Design.
Make Your Cabinet Plan Feel Clear and Considered
Strong cabinet choices start with household routines, then account for construction, finish, storage, room measurements, and project scope. Compare standard, semi-custom, and custom options by their written specifications rather than their labels, and confirm how each selection fits the kitchen as a whole.
That’s a practical foundation for deciding how to choose kitchen cabinets Saskatoon homeowners can enjoy using every day. A clear brief keeps function and visual harmony in view as you move from ideas to confirmed plans.
Allure LOFT Design is a Saskatoon-based interior design firm offering renovation and new-build consulting, as well as kitchen and home cabinetry planning. For guidance coordinating cabinet decisions with space planning, finishes, and lighting, discuss your kitchen design plans with Allure LOFT Design.
Take the next step at a pace that suits your project. Thoughtful planning can help make your kitchen more personal, functional, and visually resolved.
Frequently Asked Questions
How do I choose kitchen cabinets for my home in Saskatoon?
Start with how your household uses the kitchen, then assess storage, room layout, cabinet construction, and finishes. Record what you store, who needs access, and where the current arrangement creates friction. For how to choose kitchen cabinets Saskatoon homeowners can feel confident about, compare supplier specifications against these priorities rather than choosing by appearance alone. Confirm measurements and appliance details with the professionals responsible for the project.
Are custom kitchen cabinets worth considering for a renovation?
Custom cabinets are worth considering when your room dimensions, layout, or storage requirements aren’t well served by a supplier’s available options. An unusual space or a specific storage brief, for example, may call for tailored design decisions. Custom isn’t automatically the better choice. Compare the written scope, specifications, available finishes, and project requirements to decide whether the added flexibility addresses a genuine need.
What is the difference between custom, semi-custom, and standard cabinets?
Standard cabinets generally come in set sizes and configurations; semi-custom options may allow selected adjustments; custom cabinetry is designed around specified dimensions or needs. Since these labels can mean different things between suppliers, ask what each category includes. Compare available sizes, configuration changes, finish choices, hardware, delivery terms, and lead-time information in writing. This helps you assess the actual flexibility rather than relying on a category name.
Which cabinet materials and finishes are easiest to maintain?
Ease of care depends on the specific material, finish, and manufacturer’s instructions, so ask for written cleaning guidance before selecting. A smooth painted surface, for example, has a different appearance and care routine from a finish that shows wood grain. Request samples and consider how visible marks or wear might show in your household’s daily use. Also ask how the finish can be repaired or touched up, if needed.
How much do kitchen cabinets cost in Saskatoon?
Cabinet costs in Saskatoon vary with kitchen dimensions, cabinet category, materials, finishes, storage features, and the scope of the order. Since Allure LOFT Design’s cabinet pricing isn’t published, don’t treat general estimates as a quote for your project. Request written, itemized proposals from suppliers and compare what each includes, such as hardware, interior fittings, exposed panels, delivery, and separately priced items.
What should I measure before choosing kitchen cabinets?
Record the room’s length and width, ceiling height, and the positions and sizes of windows, doors, and visible services. Note appliance make and model details, and gather existing plans and photographs. These notes help start the cabinet discussion, but they don’t replace final site measurements. Have the professionals responsible for the project confirm dimensions, clearances, and installation coordination before finalizing the cabinet order.
Can an interior designer help me choose kitchen cabinets?
Yes. An interior designer can help coordinate cabinet function and placement with space planning, finishes, lighting, and the wider interior. Allure LOFT Design is a Saskatoon-based firm offering renovation and new-build consulting, kitchen, bath, and home cabinetry planning, and FF&E procurement. Confirm the proposed design scope, and ask which professionals will handle supplying, measuring, ordering, and installing each element.