

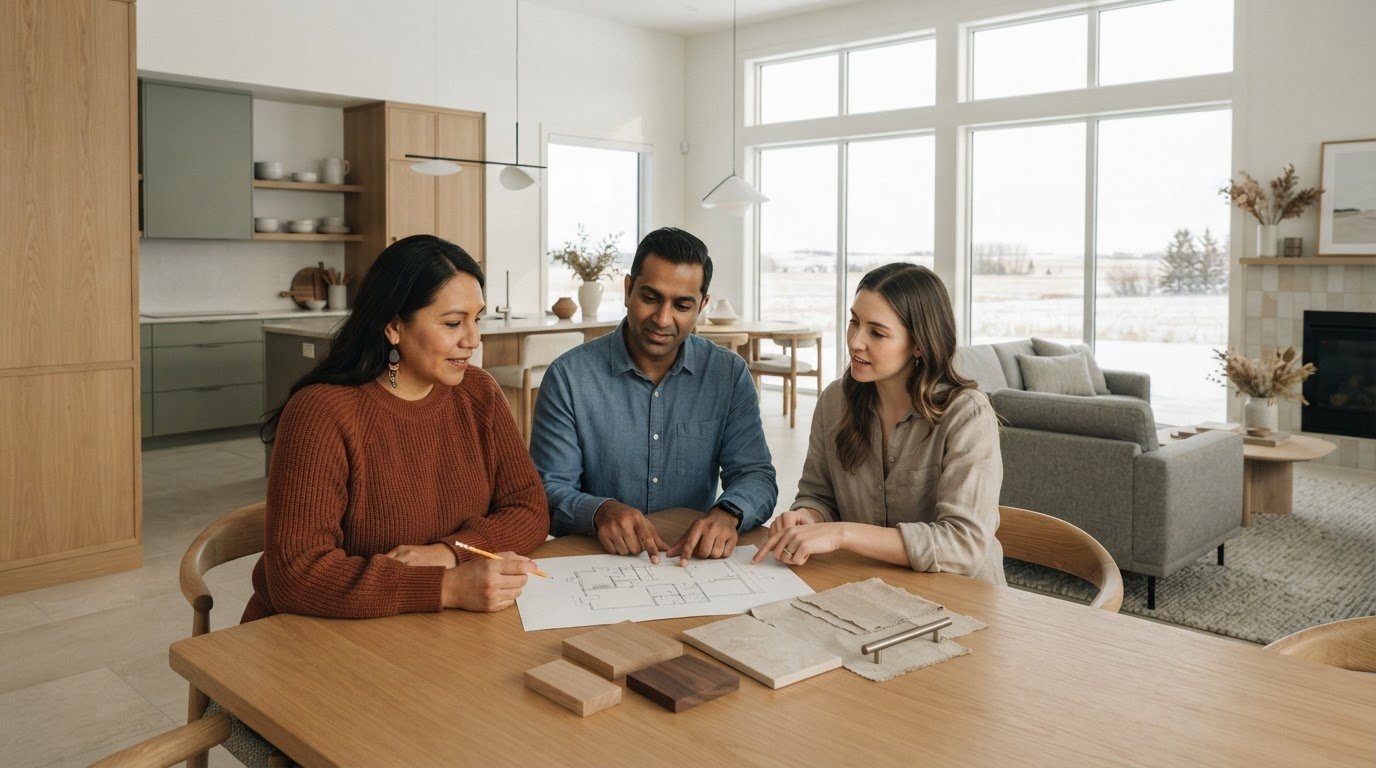
What if the renovation decisions that seem small on their own determine whether your home works beautifully as a whole? Searching for a home renovation consultant near me often begins with a practical question: how can you balance layout, finishes, storage, and furnishings while keeping everyday life in view? In Saskatoon, a considered design plan can connect those choices to the way your household lives.
It’s understandable to feel uncertain about which decisions need professional input. A material may look appealing on its own but feel out of place beside existing cabinetry. A layout may look attractive yet interrupt daily routines. Design guidance brings function and visual direction into the same conversation.
This guide explains what renovation consulting can contribute, how to assess the fit, and how design guidance can shape a more comfortable, refined home. You’ll also learn how space planning, cabinetry choices, lighting, and furniture procurement can work together, with sustainability and your project priorities in view. Allure LOFT Design is a Saskatoon-based design firm offering renovation consulting for residential spaces.
Key Takeaways
- A home renovation consultant can turn separate ideas into a considered plan that reflects your household’s routines and priorities.
- Thoughtful space planning connects layout, cabinetry, finishes, and lighting to support function and visual harmony.
- When comparing a home renovation consultant near me, consider how the design approach and service scope align with the decisions your project requires.
- Prepare for a design consultation by noting daily routines, storage needs, accessibility preferences, and the rooms you want to address.
- Allure LOFT Design brings renovation consulting, cabinetry planning, and FF&E procurement together to help shape a cohesive residential design direction in Saskatoon.
When a Home Renovation Consultant Near Me Makes Sense in Saskatoon
Renovation ideas often start as separate wishes: more storage, brighter rooms, easier movement through the kitchen, or a calmer palette. The challenge is deciding how those priorities fit together in a home you use every day. A search for a home renovation consultant near me may be the first step towards a clear design direction, especially when layout, cabinetry, finishes, and furnishings affect one another.
Renovation (also called remodeling) is the process of improving broken, damaged, or outdated structures. In a residential project, design consulting focuses on the interior decisions that shape how an updated space looks and functions. Renovation consulting is design planning that connects a homeowner’s priorities with considered choices for space, materials, and interior details. It establishes a coherent vision to guide individual selections.
Design guidance can be useful before choosing finishes or furnishings, not only after settling the layout. A cabinet colour, for example, needs to relate to the room’s surfaces, lighting, storage requirements, and circulation. Considering these elements together can support comfort and function while preserving the home’s visual character. Eco-conscious materials can also be part of the conversation when durability and environmental considerations matter to you.
What does a renovation consultant help a Saskatoon homeowner resolve?
Homeowners often weigh competing needs: adding storage without crowding a walkway, creating a refined look that remains easy to live with, or adapting a layout to household routines. Design guidance brings those factors into one discussion rather than treating each selection as a separate decision.
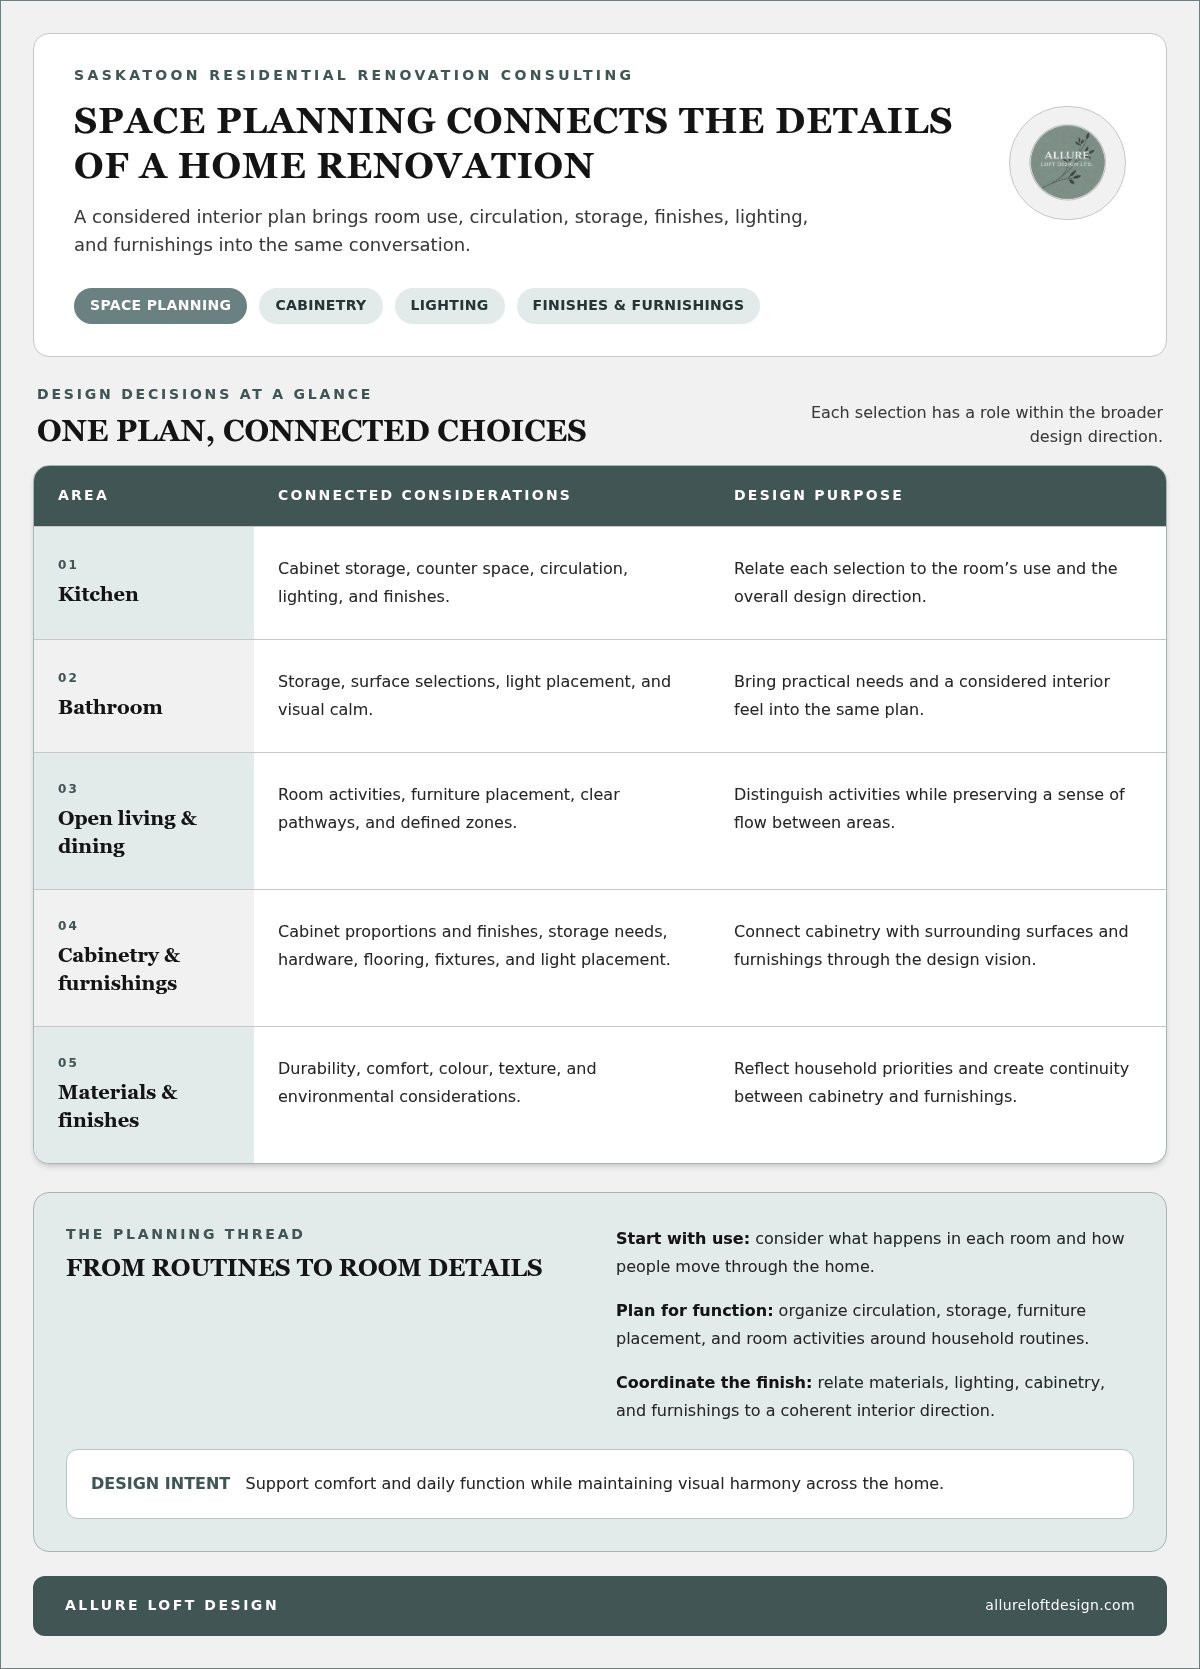
In a kitchen, that could mean considering how cabinet storage, counter space, circulation, lighting, and finishes relate. The aim is to give each choice a reason within the broader design direction. In a bathroom, the same approach can connect storage, surface selections, light placement, and visual calm.
Which renovation projects benefit from design guidance?
Design guidance can help with residential renovations involving connected decisions about layout, finishes, or cabinetry. Condo owners may be looking for ways to make a compact home feel functional and cohesive. Homeowners updating a kitchen, bathroom, or living space may need to coordinate new selections with the rooms around it.
It can also be valuable when your priorities are clear but the design route is not. You might want better storage and a more welcoming living area, yet feel unsure how cabinetry, furniture, colour, and lighting should work together. A consultant can translate those goals into a considered interior plan, giving you a clearer basis for selections that reflect your home, its occupants, and everyday use.
What a Saskatoon Renovation Consultant Contributes to the Design
A renovation consultant connects what you want from your home with the interior decisions that shape its use and appearance. Design guidance can bring space planning together with choices about materials, finishes, cabinetry, lighting, and furnishings. Rather than treating each selection as a separate task, it considers how the elements relate to your rooms, routines, and overall design direction.
Space planning supports comfort and daily function by organizing room use, circulation, storage, and furniture placement around household routines. For example, a living area used for both quiet reading and family gatherings may need clear pathways, comfortable seating, and storage that keeps everyday items close without making the room feel crowded. A plan considers these needs alongside the intended mood and visual character of the space.
How does space planning shape a home renovation?
Space planning gives design decisions a practical foundation. It considers what happens in each room, how people move between areas, and where furniture and storage can support daily activities. In an open living and dining area, furniture placement and defined zones can distinguish activities while preserving a sense of flow.
This process also helps balance functional priorities with visual harmony. A proposed layout can guide choices about finishes and lighting so the room feels considered as well as useful. The right direction depends on the home and the people who live in it.
How do cabinetry and interior selections fit together?
Kitchen, bath, and home cabinetry is part of a larger interior composition. Cabinet proportions, finishes, and storage needs relate to surrounding surfaces, hardware, flooring, and light placement. Furnishings and fixtures add another layer, helping connect a renovated room with adjacent spaces. Through Furniture, Fixture & Equipment (FF&E) procurement, furniture and fixtures can be selected in relation to the design vision rather than treated as afterthoughts.
Material selection can reflect priorities such as durability, comfort, and sustainability. Eco-conscious materials may suit your goals, while colour and texture choices can create continuity between cabinetry and furnishings. These are design considerations, not promises about construction or final project outcomes.
For context about the remodelling trade, The National Association of the Remodeling Industry (NARI) is the only trade association dedicated exclusively to professional remodelers. Design consultation has a distinct focus: aligning interior decisions with household needs and the character of the home.
Explore the interior design process explained to see how project goals and space planning can inform design decisions. Allure LOFT Design provides renovation consulting connected to residential interior design in Saskatoon. Learn more about residential design guidance for cabinetry, furnishings, and interior selections.
How to Assess Fit When Comparing Renovation Consultants Near You
A useful comparison starts with your home, not a ranking or a polished portfolio alone. Before choosing a home renovation consultant near me, clarify what your project needs from design guidance: a more workable layout, cabinetry planning, finish selections, furnishings, or a combination. Then consider whether the consultant’s approach and service scope address those priorities.
Use the criteria below to organize your thinking. The prompts describe project considerations, not ratings of individual consultants.
| Criterion | Consider what matters in your home |
|---|---|
| Design approach | Do you want guidance that connects practical needs with a consistent visual direction? |
| Project needs | Is your main focus space planning, cabinetry, finishes, furnishings, or several connected decisions? |
| Communication | Do you value clear explanations, attentive listening, and a collaborative understanding of your priorities? |
| Service scope | Does the design support you’re considering align with the decisions your renovation requires? |
Which design priorities should guide your decision?
Rank your priorities before comparing approaches. You might place function first, followed by comfort, storage, visual character, and material preferences. This order clarifies what design guidance should address. A project centred on layout may call for close attention to how rooms connect and how people use them. A project focused on finishes may place greater emphasis on colour, texture, lighting, and continuity with neighbouring spaces.
Consider sustainability as part of the selection conversation. If eco-conscious materials matter to you, note that preference alongside qualities such as durability, ease of care, or a particular atmosphere. These considerations can inform design choices, but they don’t guarantee a specific material or project outcome.
How can design style support function and longevity?
A strong aesthetic direction can coexist with practical planning. Describe how you want your home to feel, then connect that atmosphere to daily routines: where you gather, what needs to be stored, and how each space should support rest or activity. This gives design choices a purpose beyond appearance and keeps comfort, usability, and lasting appeal in view.
Images or notes about colours, textures, and furnishings can help communicate your preferences. A short list of non-negotiable needs keeps functional requirements clear. You don’t need a finished concept before seeking guidance; an honest account of what works and what doesn’t is a useful starting point.
For ideas on balancing a contemporary look with practical residential design, explore the contemporary home design guide. At Allure LOFT Design, renovation and new-build consulting, cabinetry planning, and FF&E procurement can support residential design priorities in Saskatoon.
How to Prepare for a Home Renovation Design Consultation
A little preparation can make a design conversation more focused. You don’t need a finished concept or a complete set of plans. Start with what you know about your home, what you hope to change, and how you want each space to feel and function. Clear priorities give the discussion a practical starting point without requiring you to have every detail decided.
Use this sequence to organize your thoughts:
- Clarify your goals. Note what you want the renovation to support, such as easier meal preparation, more comfortable gatherings, or better use of a room.
- Document current challenges. Describe what feels awkward or inadequate today, such as crowded pathways, limited storage, or lighting that doesn’t suit the room’s activities.
- Gather inspiration. Save images, colours, materials, and furnishings that appeal to you. Add a note about what you like in each reference.
- Organize questions. List the decisions you’d like to discuss, from space planning and cabinetry to finishes, furnishings, and procurement.
What should homeowners bring to a renovation consultation?
Useful reference material gives the conversation context. Bring what you have, not what you think you should have. Existing plans, photographs, and rough measurements can help describe the rooms in scope, but they don’t replace professional assessment. A short list of practical constraints and preferences can be just as informative.
- Photographs of the rooms, along with rough measurements or existing plans if available
- Inspiration images and notes on preferred materials, colours, or finishes
- A list of furnishings you hope to keep, along with storage needs and accessibility preferences
- Separate notes for essential requirements and optional ideas
How can you make the design conversation more productive?
Describe how each room is used, who uses it, and what feels less functional in daily life. Mention routines that affect the design, such as where you prepare meals, work, relax, or welcome guests. Being candid about comfort, material preferences, sustainability, and the atmosphere you want helps bring practical needs and personal taste into the same discussion.
- How could the layout better support movement and everyday activities?
- Which cabinetry or storage needs should the design address?
- What role should lighting, finishes, and existing furnishings play?
- Are eco-conscious materials or particular care needs important to your selections?
For a home renovation consultant near me in Saskatoon, arrive ready to share both your priorities and the questions you’re still working through. Allure LOFT Design’s renovation and new-build consulting can help shape a considered design direction from those details. Start a conversation about your renovation design.
Plan Your Saskatoon Renovation with Allure LOFT Design
Renovating a home involves more than selecting attractive finishes. The design needs to reflect the people who live there, how each space is used, and the atmosphere they want to create. Allure LOFT Design is a Saskatoon-based residential and commercial interior design firm offering renovation and new-build consulting. Its residential design work connects practical needs with a considered visual direction.
For homeowners looking for a home renovation consultant near me, a local design perspective can help bring related interior decisions into focus. Space planning, cabinetry, lighting, finishes, and furnishings can be considered as part of the home’s overall character rather than as disconnected selections.
How Allure LOFT Design brings the renovation vision into focus
Principal Designer Amanda Loftsgard owns and operates Allure LOFT Design in Saskatoon. The firm takes a human-centred approach, giving attention to homeowners’ priorities and the details that shape a comfortable, functional interior. Design guidance can address how spaces are arranged, how cabinetry supports daily use, and how interior selections relate across the home.
Cabinetry planning for kitchens, bathrooms, and other areas can contribute to storage and visual continuity. Lighting and finish selections help establish the desired mood, while furniture, fixtures, and equipment complete the interior. Through Furniture, Fixture & Equipment (FF&E) procurement, Allure LOFT Design sources furnishings, fixtures, and equipment in relation to the design vision.
This connected perspective is useful when a renovation involves more than one type of decision. You may be considering a room’s layout alongside cabinetry, lighting, and furnishings. Design guidance can keep practical requirements and the desired atmosphere in the same conversation. Each project starts with its own home, needs, and priorities rather than a one-size-fits-all design direction.
Take the next step toward a considered home renovation
Begin by defining what you hope to change, what you want to preserve, and how you want the updated spaces to feel. Practical details matter too: note the rooms in scope, household routines, storage requirements, accessibility preferences, and any interest in eco-conscious materials. These details help frame a design discussion around the way you live and the qualities you value.
Allure LOFT Design’s renovation consulting supports residential space planning and interior selections, including cabinetry, furnishings, fixtures, and finishes. Whether your project centres on one room or involves connected areas, a clear account of your goals offers a thoughtful starting point for design guidance in Saskatoon.
Share your renovation vision and priorities with Allure LOFT Design. Discuss your home renovation with Allure LOFT Design.
Give Your Renovation Vision a Clear Direction
A renovation can shape not only how your home looks, but how it supports the life unfolding within it. As you consider a home renovation consultant near me, think about which decisions you want to approach with greater clarity and what qualities you hope to carry through your home. A considered design direction gives those intentions a meaningful starting point.
You don’t need every selection resolved before taking the next step. A conversation can begin with the rooms you’re considering, the changes you’re imagining, and the details of daily life you want the design to respect. From there, you can explore how design guidance may support your priorities.
Discuss your Saskatoon home renovation with Allure LOFT Design and take a thoughtful first step towards a home shaped around your needs.
Frequently Asked Questions
How much does a home renovation consultant cost in Saskatoon?
Fees for a home renovation consultant in Saskatoon depend on the project scope and the design support involved. The work may centre on space planning, interior selections, or procurement, and those needs shape what the consultation covers. If you’re considering a home renovation consultant near me, describe the rooms, priorities, and guidance you’re seeking. That gives Allure LOFT Design a clear basis for discussing your project needs.
Is a home renovation consultant the same as an interior designer?
The roles can overlap because renovation consulting may draw on interior design expertise. Support could include assessing how a room needs to function, considering space planning, or guiding choices for materials, cabinetry, and furnishings. Titles alone may not show the full scope. For your Saskatoon home, focus on the design decisions you need help with and how they relate to the renovation, rather than relying only on a professional’s title.
Can a renovation consultant help with a kitchen or bathroom renovation?
Yes. Design guidance can inform kitchen and bathroom decisions, including cabinetry planning, layout considerations, finishes, and lighting. The priorities depend on how your household uses the room and what you want to improve. For example, you might discuss how storage needs relate to counter space or how the room’s finishes connect with the rest of your home. Bring those goals and practical needs to the design conversation.
When should I speak with a renovation consultant about my home?
Consider speaking with a design consultant while your renovation decisions are still taking shape. This gives you an opportunity to organize priorities and consider how layout, cabinetry, materials, and furnishings relate before the design direction is settled. There’s no single timeline for every project. Whether you’re considering one room or several, identifying key questions early can focus the design discussion on the choices most relevant to your home.
Can a renovation consultant help make a home more sustainable?
Yes. Design planning can include discussion of eco-conscious materials, durability, function, and how spaces support everyday life. These considerations can inform selections, but they don’t guarantee a specific environmental performance or level of savings. Before the design discussion, identify what sustainability means for your household, such as material preferences or the qualities you value in long-lasting furnishings. Pair those priorities with your comfort needs and visual preferences.
What should I prepare before meeting a home renovation consultant?
Before meeting, decide what would make the conversation useful: a broad direction for the home, focused guidance on one room, or help resolving a particular design choice. Note which decisions are already made and which remain open, so the discussion can focus on areas that need exploration. If household members have different preferences, identify those perspectives in advance. You don’t need a finished brief; a clear sense of the consultation’s purpose is enough to begin.