

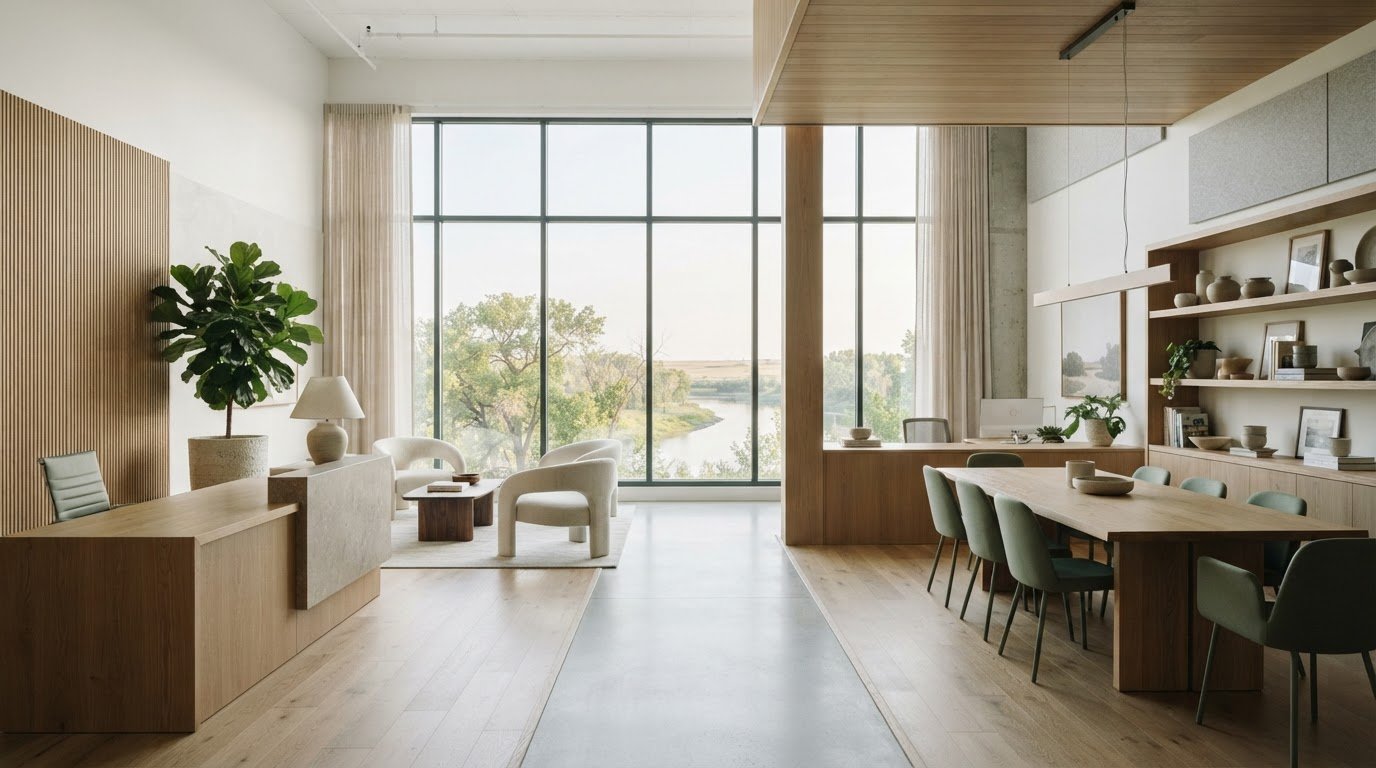
What if your commercial space could express your brand while making everyday work more considered? For Saskatoon business owners, commercial interior design Saskatoon projects are about more than choosing finishes. They start with how people move through the space, what daily operations require, and how furnishings and materials can support a cohesive experience.
A polished result should work as well as it looks. Thoughtful space planning brings comfort, productivity, and visual harmony into the same conversation, with decisions shaped by your business rather than aesthetics alone.
This guide explains what commercial design services may include and how renovation and new-build consulting, space planning, and Furniture, Fixture & Equipment (FF&E) procurement can contribute to a unified vision. It also covers what to assess when comparing designers, project scopes, and procurement support, including how to discuss materials, lighting, and operational priorities. Use it to identify practical next steps for your commercial space.
Key Takeaways
- See how commercial design can shape a space around your business purpose, daily operations, comfort, and brand.
- Learn how space planning, lighting, materials, and FF&E decisions can contribute to a cohesive interior.
- When comparing commercial interior design Saskatoon partners, assess scope, planning, procurement support, communication, and relevant experience.
- Prepare for a design consultation by outlining who uses the space, current challenges, operational needs, and the atmosphere you want to create.
- Explore how Allure LOFT Design’s commercial design, renovation and new-build consulting, and FF&E procurement can support a unified project direction.
Benefits of Saskatoon Commercial Interior Design
A commercial space should reflect what a business stands for and support the work that happens there each day. For Saskatoon business owners, commercial interior design Saskatoon projects bring purpose, practical needs, and visual identity into a shared plan.
Commercial design is the planning and shaping of business interiors to support function, comfort, and visual coherence. It goes beyond decoration. Instead of choosing finishes and furnishings in isolation, considered design relates layout, materials, lighting, and furniture to how people use the space. This approach reflects the wider profession of interior design, where a space’s use informs the decisions that shape it.
Which Saskatoon businesses may benefit from commercial design?
Different businesses have different spatial demands. An office may need clear routes between work areas and shared spaces. A retail setting may need an intuitive customer path, accessible displays, and room for staff to replenish merchandise. A restaurant may need to consider guest circulation alongside staff movement between seating and service areas.
Start by identifying the space’s primary users and their daily activities. Consider where people enter, gather, work, browse, or wait. These observations help define what the layout needs to support before aesthetic choices take centre stage.
How does design support function, comfort, and brand?
Space planning can organize movement and task areas while shaping a coherent visitor experience. The location of a reception point, workstations, or product displays, for example, can influence how people move through a space. The right arrangement depends on the business’s priorities, not on a one-size-fits-all layout.
Light placement affects how a space feels and how comfortably people can see and work. Materials also contribute to the atmosphere, from a composed, professional feel to a warmer welcome. Together, these choices can express a brand through the environment without relying on decoration alone.
Sustainability is another consideration to raise during professional planning. Ask how eco-conscious materials will be selected, what qualities are being considered, and how those choices relate to the project’s needs. Verify material information with the design partner and suppliers rather than assuming a product is sustainable based on its appearance or description.
How Saskatoon commercial design connects space planning and FF&E
A cohesive commercial space takes shape when layout, lighting, materials, and furnishings are considered in relation to how the business operates. In commercial interior design Saskatoon projects, space planning establishes the framework, while Furniture, Fixture & Equipment (FF&E) procurement helps select items that complete and support the design direction.
These decisions help clarify how people move through the space, where tasks take place, and how the environment should feel. They also benefit from a clearly defined scope. Design and sourcing support inform project choices, while construction work is a separate responsibility. Confirm who is responsible for construction, installation, and related coordination before work begins. For a closer look at layout considerations, read this guide to commercial space planning in Saskatoon.
What does commercial space planning consider?
Space planning starts with the intended use of the business, its work patterns, and the people who will use it. A plan might consider routes between entrances and work areas, the placement of shared functions, and the room needed for daily activities. Existing site conditions matter too. Record what’s known from available information, then identify what needs confirmation through a site assessment.
This distinction helps decision-makers discuss constraints and priorities without treating unverified details as settled facts. ASID’s research on workplace design offers further context for considering how work environments relate to the people who use them.
Where does FF&E procurement fit into the design?
FF&E means furniture, fixtures, and equipment selected to complete a designed space. Procurement support can connect those selections to the intended use and overall aesthetic, keeping individual choices aligned with the project’s direction. A meeting table, reception seating, task lighting, and storage each have a practical role as well as a place in the visual composition.
Compare options by function, scale, durability, maintenance needs, and material preferences, including interest in eco-conscious materials. Confirm product suitability and availability for the specific project rather than assuming either from an image or initial selection. Allure LOFT Design offers commercial design and FF&E procurement in Saskatoon. If you’re clarifying the design and sourcing needs for a project, explore Allure LOFT Design’s commercial design services.
How to assess a commercial interior designer in Saskatoon
Choosing a design partner involves more than finding a style you like. For commercial interior design Saskatoon projects, compare how each designer plans, defines responsibilities, and connects the proposed work to your business needs. A portfolio matters, but so does a clear scope explaining what you’ll receive and who is responsible for each decision.
Review proposals side by side. Ask each designer to explain their approach in writing, especially where services or responsibilities differ.
| What to compare | Questions to ask |
|---|---|
| Scope and deliverables | Which services are included? What plans, selections, or other project materials will be provided? |
| Planning approach | How will the designer learn about your business, users, existing space, and intended outcomes? |
| Procurement support | Does the proposal include FF&E selection or procurement? How will products and availability be confirmed? |
| Communication and decisions | Who is your main contact? What are the key decision points, and what input or approvals will you need to provide? |
| Relevant experience | Can the designer discuss work with needs similar to yours, and explain how that experience informs the proposed approach? |
What questions should a business ask before hiring?
Use the first conversation to understand how a designer develops a brief. Ask how they’ll learn about your operations, the people who use the space, current challenges, and the atmosphere you want to create. Then confirm which space planning, design selection, and procurement services are included, and what falls outside the proposed scope.
Clarify responsibilities, too. Ask who handles construction and any other services not included in the proposal. A written scope can distinguish design and sourcing support from construction work, setting expectations before the project advances.
For information about the profession in Saskatchewan, consult the Interior Designers Association of Saskatchewan (IDAS). Check its current resources when considering professional credentials or membership rather than relying on assumptions.
How can you compare proposals without focusing only on price?
Review service descriptions, deliverables, decision responsibilities, and procurement support together. Discuss your budget expectations directly with each designer, and ask how the proposed scope relates to them. No single fee or proposal format tells the whole story.
Assess whether the approach reflects your operational needs, aesthetic direction, and sustainability priorities, including any interest in eco-conscious materials. The reported 5 out of 5 rating for Allure LOFT Design should only be considered after its source and current status have been verified.
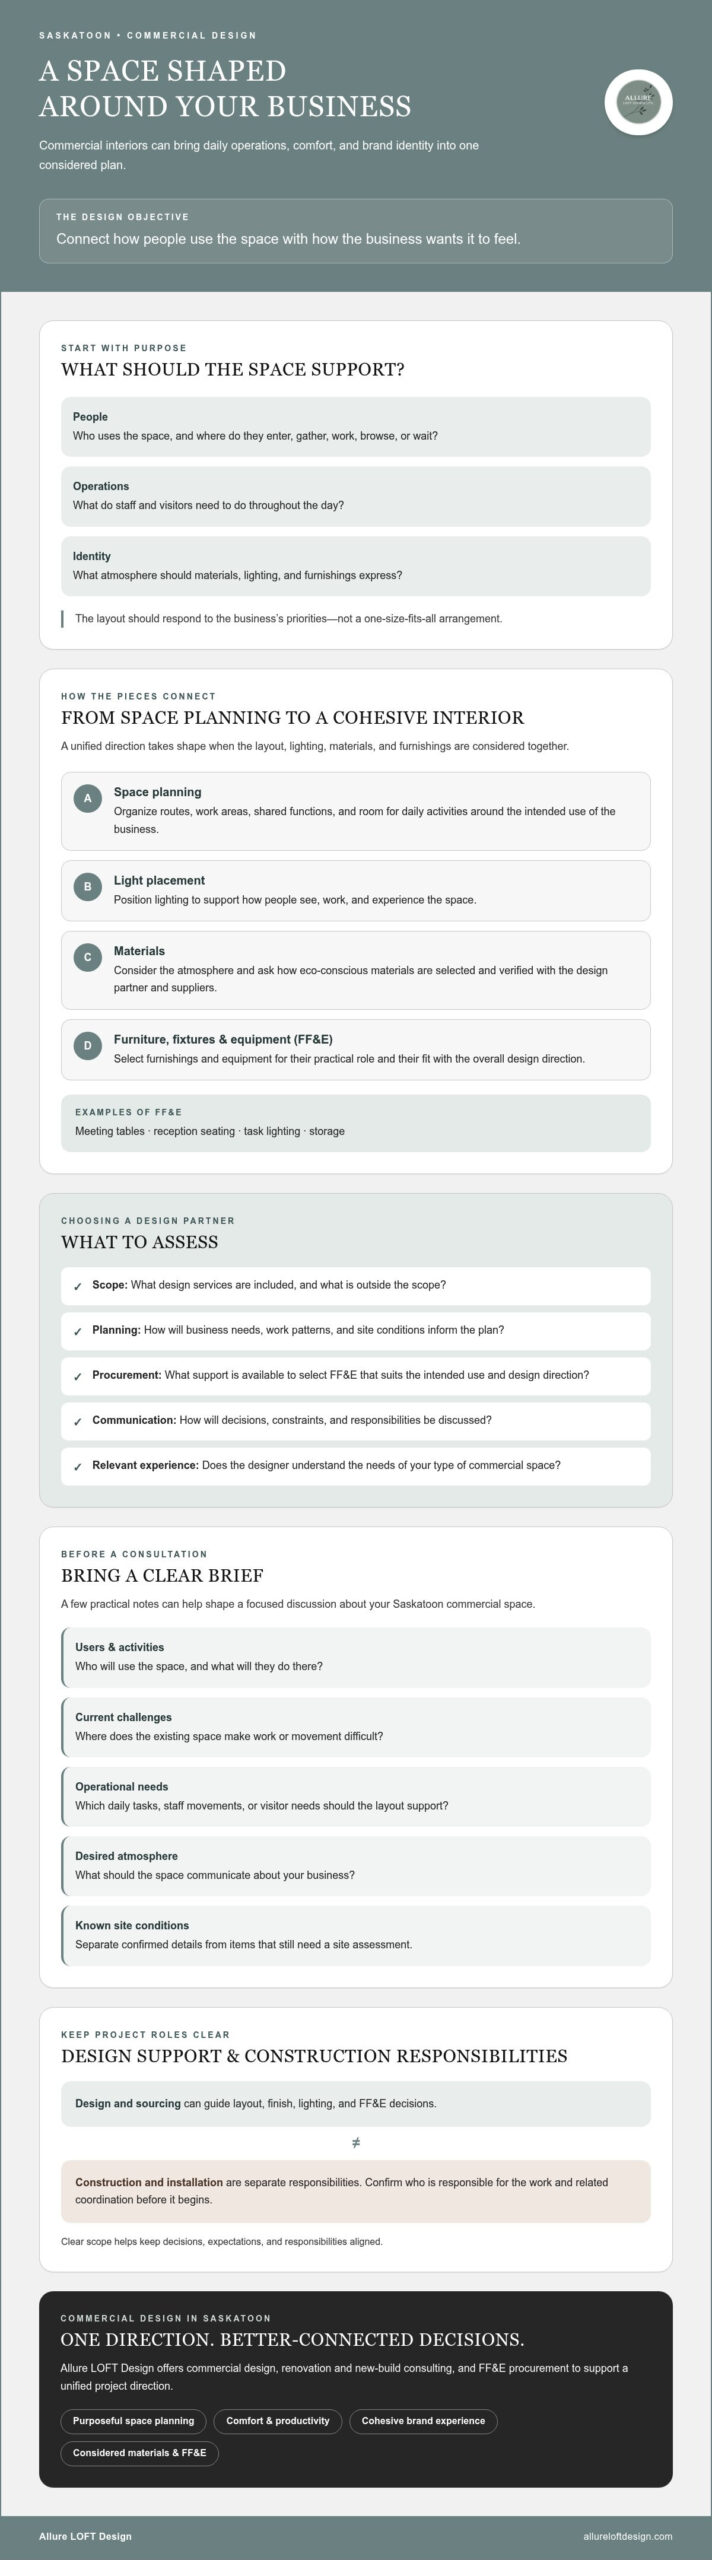
What to prepare before a Saskatoon commercial design consultation
A focused first conversation starts with a clear picture of how your business uses its commercial space and what you hope it can support. For commercial interior design Saskatoon projects, preparation doesn’t need to be elaborate. A few observations and reference materials can help clarify priorities and identify questions for professional planning.
Use this sequence to get ready:
- Describe current challenges. Note what feels difficult or disconnected in the existing space, such as movement between work areas, storage, visitor flow, or lighting.
- Identify users and daily activities. Consider how staff, customers, or visitors use the space during a typical day, and which activities need to happen there.
- Gather what’s available. Bring existing plans, measurements, and site photographs if you have them. Treat these as helpful references, not verified site data, unless their accuracy has been confirmed.
- Collect visual references. Share images, materials, or interiors that suggest the atmosphere you’re drawn to, and describe what appeals to you about them.
- List known constraints. Record settled decisions, practical limitations, and details that still need investigation. The project’s scope and next steps will depend on what emerges in the discussion.
What information helps a designer understand your commercial space?
Describe where people enter, gather, work, serve customers, or move between tasks. Note the functions you need, areas of concern, and priorities for comfort and productivity. For example, explain whether a shared area needs to accommodate meetings, informal conversations, or both. These details help a designer understand the day-to-day demands behind the brief, not just the floor plan.
If you have measurements or plans, bring them along, but flag anything that may be outdated or approximate. A site assessment may be needed to confirm existing conditions before specific design decisions can be settled.
How should a business frame its design priorities?
Rank your needs to give the conversation a useful starting point. Separate functional requirements, aesthetic direction, sustainability preferences, and furnishing needs, then mark each as essential, preferred, or undecided. Note any interest in eco-conscious materials and which choices are already settled. A designer can help identify where further professional planning is needed.
For related preparation on layouts and project planning, read the commercial space planning guide. To discuss your project needs with Allure LOFT Design, explore commercial design support.
How Allure LOFT Design can support a Saskatoon commercial project
A commercial project calls for decisions that work together, from the overall design direction to the furnishings selected for the finished space. Allure LOFT Design is a Saskatoon-based firm offering commercial design, renovation and new-build consulting, and Furniture, Fixture & Equipment (FF&E) procurement. For businesses exploring commercial interior design Saskatoon, this combination brings design and sourcing decisions into the same conversation.
What design support does Allure LOFT Design offer?
Commercial design considers how a business uses its interior and how the space should look and feel. Renovation and new-build consulting can support design-related decisions as a project takes shape. FF&E procurement focuses on sourcing furniture, fixtures, and equipment that align with the intended use and design direction.
Professional planning helps clarify priorities before selections are made. Business owners can discuss how the space needs to function, the atmosphere they want to create, and preferences such as eco-conscious materials. Those priorities can inform design and sourcing discussions, keeping individual choices connected to the project’s overall vision. Confirm specific services, product options, and availability for each project.
Before proceeding, clarify which services are included in the proposed scope, what decisions and deliverables are covered, and which project responsibilities fall outside the firm’s services. This sets clear expectations for design consulting and procurement support.
What is a practical next step for Saskatoon business owners?
Before reaching out, gather a concise outline of your goals, current challenges, intended users, and operating needs. Available site information, photographs, plans, and measurements can offer useful context, but note which details are confirmed and which may need assessment. A short list of questions about scope, deliverables, procurement, and project responsibilities can also focus the initial discussion.
You don’t need to settle every design choice in advance. Sharing what matters most, along with what remains undecided, gives the conversation a clear starting point. The appropriate scope and next steps depend on the details of your project.
To discuss whether the firm’s services fit your needs, discuss a commercial design project with Allure LOFT Design.
Shape a commercial space around your business
A considered interior brings operational needs, space planning, and furnishing decisions into one clear direction. As you compare commercial interior design Saskatoon partners, look beyond visual style. Clarify the proposed scope, procurement support, communication, and responsibilities so the design process reflects how your business works.
Preparing your goals, available site information, and questions can make the first conversation more focused. Professional planning can then help organize spatial, aesthetic, and furnishing decisions, with comfort, functionality, and sustainability in view.
Allure LOFT Design is based in Saskatoon and offers commercial design and FF&E procurement. The firm reports a 5 out of 5 rating; verify its source and current status before publication or relying on it in your decision. To discuss your needs and confirm whether the services fit your project, discuss your Saskatoon commercial design project.
A clear starting point can help you move towards a commercial space that feels cohesive, purposeful, and suited to the people who use it.
Frequently Asked Questions
What does a commercial interior designer do?
A commercial interior designer plans and shapes business interiors around their intended use, function, comfort, and visual coherence. Depending on the agreed scope, the work may include space planning and guidance on finishes, lighting, materials, and furnishings. For an office, that could mean considering work areas and shared spaces; for a retail setting, customer movement and displays. The aim is to connect design decisions to how people use the space.
How do I choose a commercial interior designer in Saskatoon?
Compare the designer’s proposed services, planning approach, deliverables, communication, and procurement support, not just portfolio style. Ask how they’ll learn about your business and users, what decisions you’ll need to make, and how the proposal responds to your operational needs. For commercial interior design Saskatoon projects, clarify the scope, responsibilities, aesthetic direction, and sustainability preferences before selecting a partner.
Can a commercial interior designer help with furniture and fixtures?
Yes. Depending on the agreed scope, a designer may help select furniture, fixtures, and equipment that suit the space’s function and design direction. Allure LOFT Design offers Furniture, Fixture & Equipment (FF&E) procurement alongside commercial design. Confirm which sourcing services are included, and ask how product suitability and availability will be checked for your project. Selection can consider factors such as scale, use, maintenance, and material preferences.
What should I bring to a commercial design consultation?
Bring a short outline of your goals, current challenges, users, and typical daily activities. Existing plans, measurements, or site photographs can provide context, but flag anything that may be outdated or unverified. Inspiration images and notes on desired atmosphere, functional priorities, furnishing needs, and interest in eco-conscious materials can also guide the discussion. List what’s already decided and what you’d like professional planning to help clarify.
What commercial design services does Allure LOFT Design offer?
Allure LOFT Design is a Saskatoon-based firm offering commercial design, renovation and new-build consulting, and FF&E procurement. These services can support design and sourcing decisions for business interiors. The specific scope depends on the project, so ask which services, deliverables, and procurement support are included, and confirm product options and availability for your needs. Sharing your goals and available site information can help establish whether the proposed services fit.
How much does commercial interior design cost in Saskatoon?
There’s no single price for commercial interior design in Saskatoon; fees depend on the project’s scope and the services included. Allure LOFT Design’s pricing wasn’t provided for this article, so request a project-specific proposal rather than relying on an assumed rate. Ask what the fee covers, which deliverables and procurement services are included, and whether any separate project expenses or responsibilities should be clarified before you proceed.
Can commercial interior design support comfort and productivity?
It can make comfort and productivity priorities part of the design process, though outcomes aren’t guaranteed. Space planning can respond to work patterns and movement, while lighting, furnishings, and material choices can be considered in relation to visual comfort and the intended atmosphere. Share what staff or visitors need to do in the space, where current arrangements feel challenging, and which changes matter most to your business.