

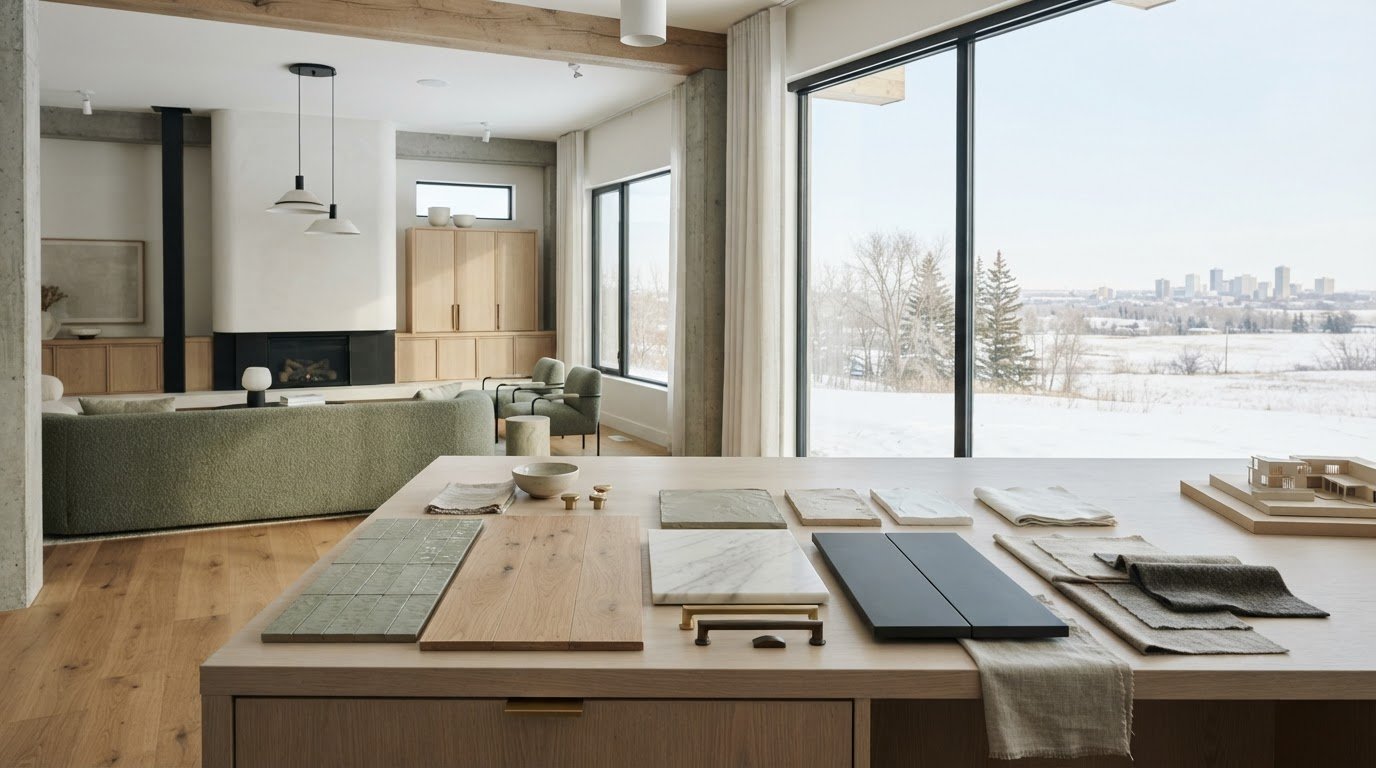
Standard builder allowances often turn an ambitious build into an exhausting series of compromises before framing is even complete. If you feel overwhelmed sorting through thousands of stone, tile, and millwork samples while questioning how disjointed choices will look across an open layout, your hesitation is completely natural. Successfully guiding the custom home finishes selection Saskatoon homeowners face requires looking beyond standard showroom displays to find materials that withstand our dry winters and dramatic climate shifts.
You will discover how to curate bespoke architectural finishes, layered lighting, and custom cabinetry for your Saskatoon custom build with clarity and confidence. This guide outlines how professional planning balances tactile elegance with enduring functionality, giving you the tools to coordinate a cohesive design effortlessly alongside your chosen construction team.
Key Takeaways
- Mastering your custom home finishes selection Saskatoon build requires looking beyond restrictive contractor allowances to safeguard your design vision and investment.
- Select hard surfaces and flooring upgrades engineered for dimensional stability against Saskatchewan’s demanding humidity shifts and dry prairie winters.
- Implement strategic light placement across open living areas to replace harsh overhead glare with inviting, balanced layers of illumination.
- Build an enduring tactile palette by pairing functional lifestyle requirements with foundational neutral materials and custom cabinetry details.
- Benefit from independent design consulting that acts as your dedicated creative advocate while collaborating smoothly with your chosen general contractor.
Navigating Custom Home Finishes Selection in Saskatoon: Allowances vs. Independent Consulting
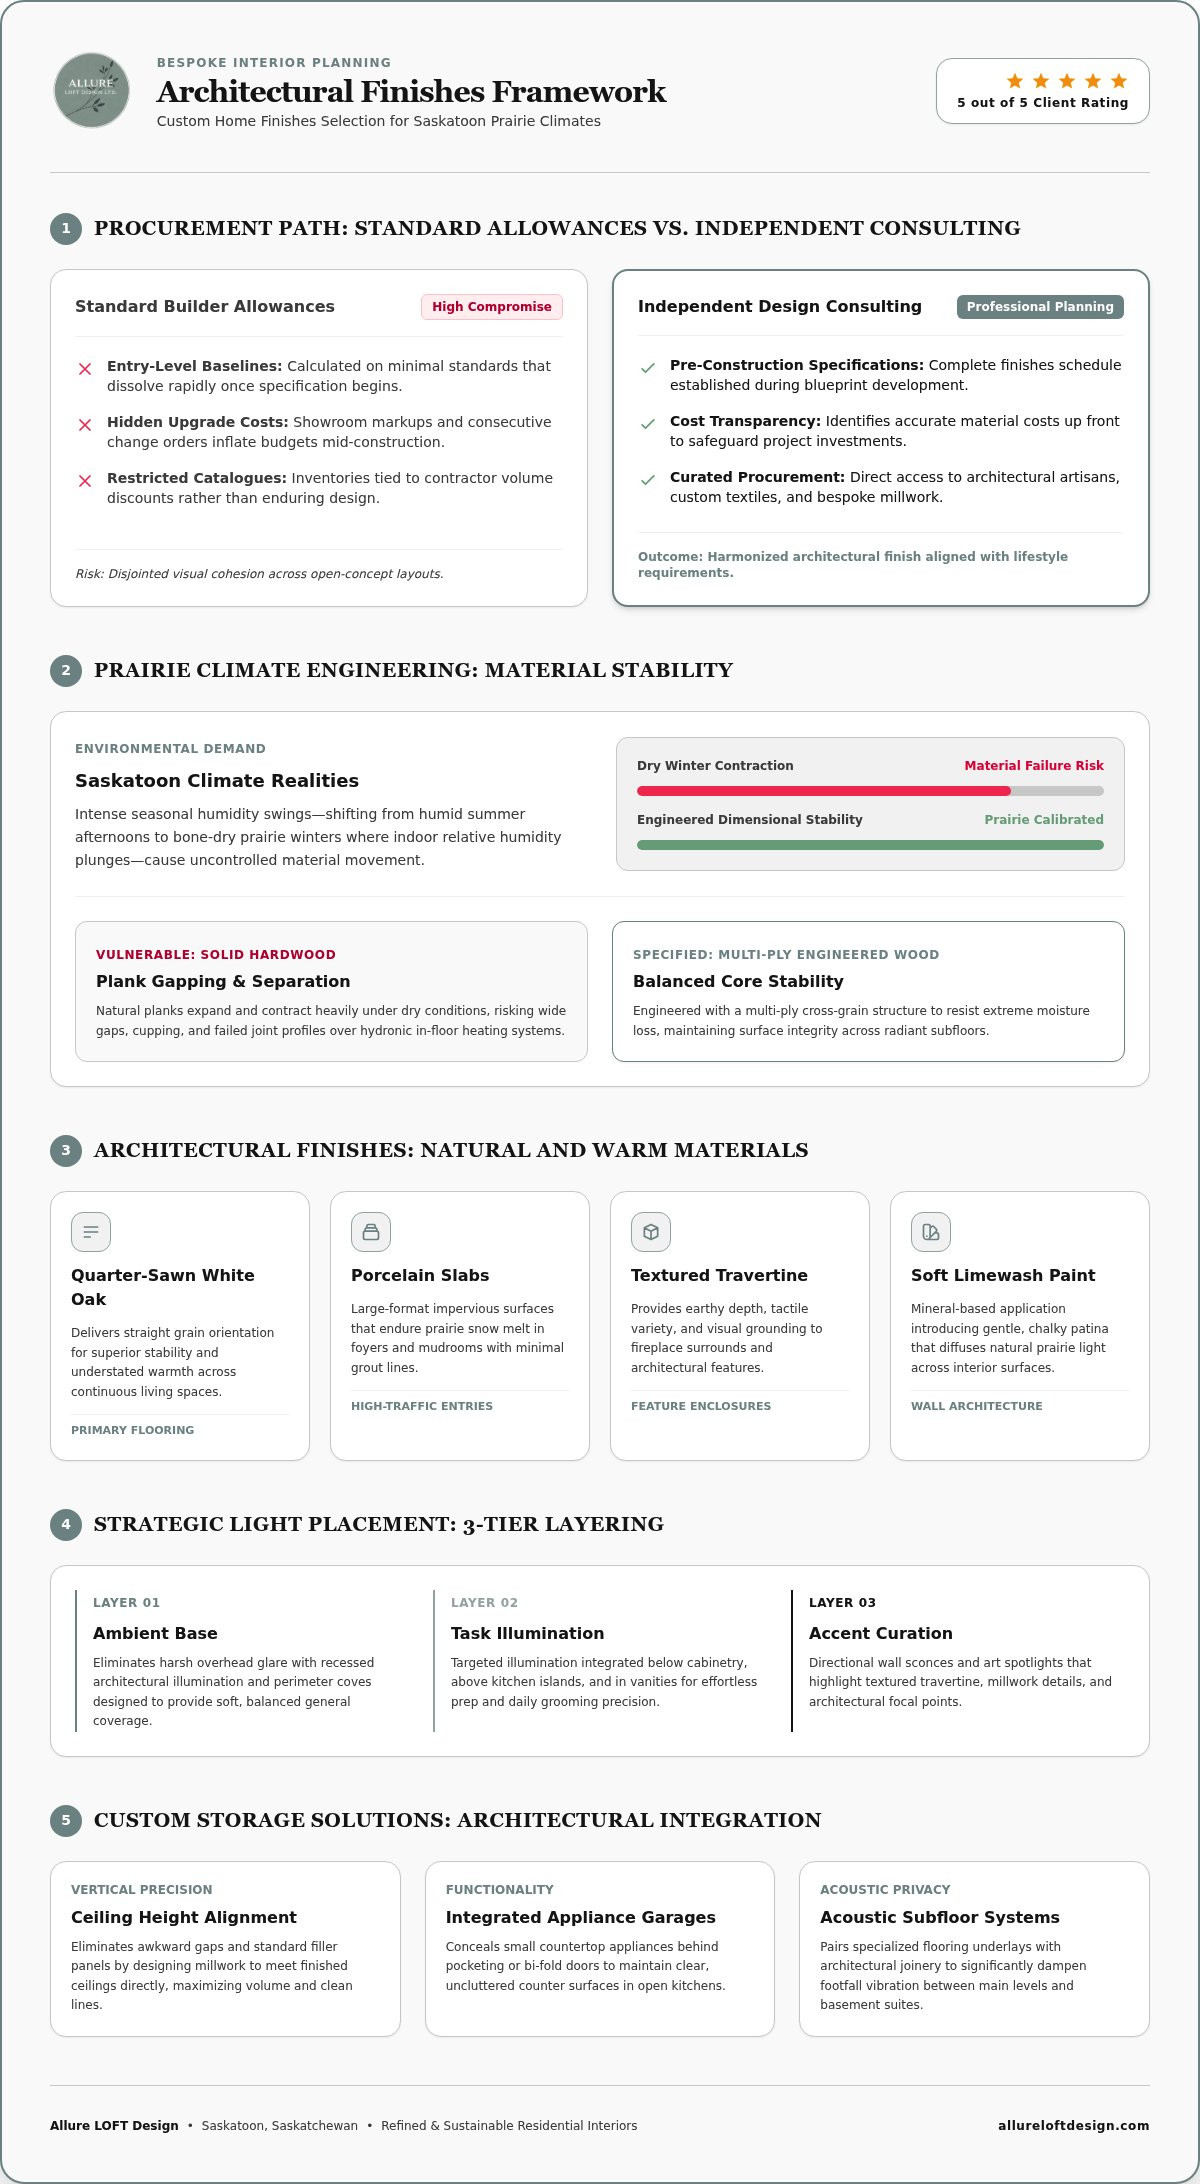
Standard builder contracts often bundle materials into fixed allowances, treating elevated details as mere line items on a construction checklist. For homeowners pursuing refined living, these baseline numbers rarely reflect the actual market costs of enduring architectural elements. Big-box supplier showrooms inevitably prioritize high-turnover inventory tied to contractor volume discounts, narrowing your options to predictable, uniform finishes. Approaching the custom home finishes selection Saskatoon residences require means looking past retail shelves toward an intentional architectural finishes framework that treats every texture, tone, and joinery profile as a cohesive whole.
Independent interior design consulting provides an objective perspective entirely separate from builder supplier agreements. Rather than settling for limited trade catalogues, you gain access to curated procurement sources, bespoke textile lines, and specialty artisans. Professional planning establishes a clear finishes schedule well before construction crews arrive on site, ensuring your selections align with your lifestyle, functional needs, and overarching architectural vision.
Deciphering Builder Allowances and Hidden Upgrade Costs
Contractor allowances are frequently calculated using entry-level baselines that quickly dissolve once you begin specifying high-performance surfaces. Upgrading through standard retail partner channels introduces substantial administrative markups and change orders that inflate your budget mid-project. Establishing realistic line items for custom millwork, tactile architectural stone, and solid plumbing brassware requires transparency. An independent consultant identifies true material costs up front, helping you bypass showroom markups while preserving the quality of your home’s tactile environment.
The Strategic Value of Early Interior Design Consulting
Securing professional guidance during blueprint development eliminates the need for expensive structural adjustments later in the build. Prioritizing early interior design for new construction ensures that mechanical rough-ins, ceiling drops, light placement, and subfloor transitions match your selected materials precisely. This deliberate preparation provides your chosen builder with exact technical specifications, protecting your creative vision from on-site compromises.
Architectural Finishes Framework: Flooring Upgrades, Millwork, and Hard Surfaces
Every finish within a prairie residence must reconcile visual luxury with severe climatic realities. Saskatoon encounters intense temperature swings, shifting from humid summer afternoons to bone-dry winter months where indoor relative humidity levels plunge. Selecting raw components solely for appearance invites material failure, including warped floorboards, separating joinery, and fractured grout lines. A thoughtful custom home finishes selection Saskatoon build demands materials engineered for resilience, ensuring that tactile beauty endures year after year.
Integrating natural and warm materials like quarter-sawn white oak, textured travertine, and soft limewash paints brings grounding comfort to open-concept architecture. These physical textures soften geometric layouts while establishing continuous visual rhythm across high-traffic living zones. When thoughtfully composed, these hard surfaces form an enduring foundation for everyday family living.
Flooring Upgrades Engineered for Prairie Climates
Solid hardwood planks contract dramatically during Saskatchewan winters, creating unsightly gaps across large expanses. High-grade engineered hardwood with a multi-ply balanced core offers superior dimensional stability, performing reliably over hydronic in-floor heating systems. For mudrooms, laundry suites, and foyers handling snow melt, large-format porcelain slabs deliver a continuous surface with minimal grout lines. Pairing these finishes with premium acoustic underlays dampens footfall vibration, elevating acoustic privacy between main living areas and lower-level suites.
Custom Storage Solutions and Tailored Cabinetry
Bespoke kitchen and bathroom millwork bridges architectural order with daily practical needs. Specifying custom storage solutions allows homeowners to optimize ceiling height, integrate hidden small-appliance garages, and establish seamless lines without filler panels. Architectural millwork balances clean modern profiles with the organic warmth of rift-cut Canadian woods, creating functional pieces that anchor high-activity spaces. Homeowners seeking guidance on balancing built-in millwork with intentional space planning can consult Allure LOFT Design to refine every functional detail.
Natural and Warm Materials for Kitchen and Bath Surfaces
Countertop surfaces experience rigorous kitchen prep and demanding thermal shifts. Quartzite and performance quartz slabs offer dependable resistance against etching, scratching, and stubborn stains:
- Honed Finishes: Velvety, low-sheen surfaces diffuse natural light gently, softening harsh reflections across large kitchen islands.
- Tactile Wall Surfaces: Handcrafted zellige or fluted ceramic tiles introduce subtle depth, turning simple shower surrounds into sensory focal points.
- Sustainably Sourced Composites: Low-VOC substrates ensure that air quality remains pristine while delivering refined aesthetic precision.
Layered Light Placement and Fixture Curation for Custom Residences
Illumination dictates how architectural proportions, bespoke textures, and material finishes are experienced throughout the day. Relying on a grid of uniform pot lights or a single central ceiling fixture leaves open rooms feeling flat, uninviting, and heavy with shadows. In an elevated prairie residence, light placement serves as both an aesthetic anchor and a functional necessity, especially during long winter evenings when natural light is scarce. Coordinating comprehensive lighting schedules alongside your custom home finishes selection Saskatoon plan ensures every junction box, recessed housing, and backing plate is framed precisely where your design demands.
Specifying fixtures from curated trade galleries separates custom residences from standard subdivision builds. Handcrafted artisan metals, mouth-blown glass, and tailored linen shades bring tactile depth to expansive rooms, creating visual balance against stone and millwork surfaces.
Strategic Light Placement Across Open and Flexible Layouts
Modern floor plans require layered illumination to establish visual hierarchy without physical partitions. Integrating ambient, task, and accent lighting allows open and flexible layouts to shift smoothly from energetic daytime family gathering spots to quiet evening retreats. Dedicated pendant groupings establish defined zones above kitchen islands and dining tables, while intentional wall sconces wash textured surfaces with a soft glow that eliminates harsh glare.
Curated Decorative Fixtures Beyond Retail Catalogue Offerings
Sculptural lighting acts as functional art, directing the eye and anchoring double-height ceilings or wide dining spaces. Selecting custom fixtures finished in aged bronze, brushed unlacquered brass, or matte graphite ensures harmony with adjacent plumbing brassware and architectural hardware. Reviewing current perspectives on contemporary home design in Canada highlights how statement lighting balances modern minimalism with comforting warmth.
Smart Home Integration and Automated Illumination
Incorporating smart home integration elevates daily comfort by automating lighting scenes tailored to natural circadian rhythms. Low-voltage dimming systems transition lighting temperatures smoothly from crisp morning clarity to calming, candle-warm evening ambiances:
- Circadian Automation: Gentle illumination shifts support natural sleep cycles during dark Saskatchewan winters.
- Architectural Pre-Sets: Single-touch controls activate entertaining, dining, or reading scenes instantly.
- Streamlined Interfaces: Elegant keypad controls replace multi-gang switch clutter, preserving crisp drywall expanses.
How to Evaluate Quality and Cohesion: A Finishes Buying Guide
Curating a high-end interior requires a methodical approach that blends personal daily habits with objective material metrics. Without a clear system, browsing countless surface samples creates decision fatigue and aesthetic fragmentation. Achieving an enduring custom home finishes selection Saskatoon homeowners can rely on involves five disciplined stages:
- 1. Lifestyle Audit: Assess daily traffic patterns, pet routines, and maintenance tolerances before browsing aesthetic showrooms.
- 2. Foundational Palette: Anchor your interior envelope with two harmonious neutral tones across flooring and walls before layering accent colours.
- 3. In-Situ Light Testing: Review physical samples under both bright southern summer exposure and dim northern winter daylight directly within Saskatoon’s shifting sun angles.
- 4. Lead Time Verification: Check procurement schedules against builder rough-in deadlines to protect critical project milestones.
- 5. Specification Finalization: Assemble a comprehensive technical binder detailing finishes, dimensions, and installation requirements to guide on-site trades.
Assessing Material Durability and Eco-Conscious Standards
Prioritize low-VOC sealants, solvent-free lacquers, and sustainably harvested Canadian timber to support healthy indoor air quality through sealed winter months. Review commercial wear ratings on high-traffic surface materials, confirming that floor finishes, mudroom tiles, and cabinet coatings carry verified resistance against road salt, seasonal grit, and moisture tracking. When evaluating protective treatments for built-in millwork, professional contractors such as Cabinet refinishing Denver illustrate how rigorous preparation and durable coatings help wood surfaces resist daily wear and climate stress. Always verify manufacturer warranties to ensure guaranteed performance in cold, low-humidity prairie climates.
Modern layouts demand seamless transitions between materials to maintain a unified interior architecture. Specify flush thresholds between wide-plank wood flooring and wet-area porcelain tiles, avoiding awkward raised transition strips. Harmonize underlying tones across plaster finishes, natural stone slabs, and wool textiles. Integrating textured finishes such as wire-brushed oak and linen weaves establishes defined zones within large rooms without cluttering visual planes.
Preventing Costly Reselections and Construction Delays
Lock down all primary plumbing rough-ins, vanity dimensions, and lighting fixtures before mechanical framing inspections commence. Sourcing delays on specialty plumbing brassware or bespoke lighting can bring site progress to a sudden halt. Identify pre-approved secondary finish alternatives during the planning phase to counter sudden supply chain shifts. To ensure every finish is specified, sourced, and scheduled without contractor friction, book a finishes consultation with Allure LOFT Design today.
Partnering with Allure LOFT Design for Bespoke Saskatoon Interiors
Building a home tailored to your lifestyle requires an objective professional in your corner. While general contractors focus on structural timelines and building envelopes, your finishes demand a dedicated advocate whose sole priority is preserving your aesthetic standard. Led by Principal Amanda Loftsgard, Allure LOFT Design brings a disciplined, 5 out of 5 rated approach to the custom home finishes selection Saskatoon homeowners navigate. Rather than leaving material coordination to rushed visits across retail centres, you gain a structured partner committed to elevating everyday living through balance and refinement.
Independent consulting guarantees that every recommendation serves your best interests. By bypassing standard contractor showroom arrangements, you discover rare stone surfaces, custom cabinetry profiles, and curated lighting lines that reflect authentic prairie luxury.
Professional Planning from Concept to Final FF&E Procurement
Professional planning bridges conceptual inspiration with organized logistical execution. Through tailored Furniture, Fixtures, and Equipment (FF&E) procurement, Allure LOFT Design secures trade-exclusive architectural lighting, custom millwork hardware, and artisan-crafted textiles unavailable through local commercial retailers. Every component is managed through shipping, freight inspection, and safe job-site delivery. Your chosen finishes are assembled into detailed digital specifications and bound physical finish schedules, providing trades with clear documentation for flawless installation.
Collaborative Synergy with Your Chosen General Contractor
Flawless interiors rely on clear operational boundaries and mutual respect. Allure LOFT Design provides dedicated interior design consulting without offering general contracting services. This intentional structure empowers your builder to concentrate fully on framing, rough-ins, and structural integrity while your designer protects the interior styling and material cohesion. Providing trades with detailed lighting placements, tile transitions, and joinery drawings prevents guesswork on site. This collaborative partnership keeps your Saskatoon custom build organized, on schedule, and aligned with your original vision.
Elevate Your Custom Home Build with Intentional Design
Creating a residence that feels both elevated and genuinely personal requires looking beyond restrictive builder allowances. When you specify resilient materials engineered for Saskatchewan’s dramatic seasonal climate and coordinate layered illumination before framing begins, you protect your home against premature wear and visual fragmentation. A unified finishes strategy brings lasting harmony, warmth, and effortless comfort to daily prairie life.
Navigating your custom home finishes selection Saskatoon project should feel inspiring rather than overwhelming. Backed by a 5 out of 5 client satisfaction rating and deep expertise within the local residential construction community, Amanda Loftsgard guides you through every tactile decision with calm clarity. Through exclusive trade access across North American lighting, stone, and furniture studios, you bypass predictable retail inventories to source exceptional pieces tailored to your architectural vision. Connect with Allure LOFT Design to curate your custom home finishes and realize an enduring interior tailored beautifully to your life.
Frequently Asked Questions
How early should I begin the custom home finishes selection process for my Saskatoon build?
You should begin selecting your finishes during the preliminary architectural drafting phase, well before ground-breaking or permit submissions. In Saskatoon, framing rough-ins, in-floor heating lines, and electrical conduits rely directly on knowing your exact plumbing dimensions, flooring thicknesses, and appliance weights. Starting your custom home finishes selection Saskatoon planning early prevents expensive change orders, framer delays, and compromised ceiling heights once structural framing begins on site.
What is the difference between builder allowances and actual custom finish costs?
Builder allowances represent estimated standard allocations calculated to keep initial construction contracts attractive, whereas actual custom finishes reflect real trade market costs for enduring quality. Standard allowances usually cover entry-level production-line goods. Bespoke items like rift-sawn custom cabinetry, natural stone countertops, and artisanal lighting fixtures routinely exceed baseline allowances, generating substantial upgrade costs if you don’t calculate true material and freight expenses during the planning stage.
Can an interior designer work alongside my chosen general contractor in Saskatoon?
Yes, independent interior designers regularly collaborate with your chosen general contractor to protect your design intent while construction progresses. While your builder manages structural framing, trades, and site logistics, an independent designer provides detailed specification schedules, elevations, and lighting layouts. Allure LOFT Design works collaboratively with local construction teams across Saskatoon without offering general contracting services, ensuring your builder receives precise technical documentation to install your selected finishes accurately.
Which flooring upgrades perform best with Saskatoon dry winter heating and humidity changes?
High-grade engineered hardwood with a multi-ply balanced core performs significantly better than solid wood during Saskatoon’s dry prairie winters. Solid timber contracts and cups when forced-air heating strips indoor humidity below 30 percent. Engineered planks remain dimensionally stable, especially over in-floor heating systems. For high-traffic mudrooms and entryways handling winter slush and salt, large-format porcelain tile offers unmatched moisture resistance, structural density, and effortless ongoing maintenance.
How do custom storage solutions differ from standard modular cabinetry?
Custom storage solutions are designed to fit your home’s exact architectural dimensions, whereas modular units rely on fixed incremental sizes filled with decorative spacers. Tailored cabinetry maximizes vertical wall height, accommodates specific storage needs, and conceals structural bulkheads seamlessly. Bespoke millwork also allows you to select premium natural and warm materials, matching wood grain directions across continuous banks of cabinetry for a unified, furniture-grade appearance throughout your kitchen and living zones.
What happens if a selected custom finish or plumbing fixture is discontinued during the build?
A professional design consultant specifies viable secondary alternatives during the initial custom home finishes selection Saskatoon homeowners undergo, mitigating supply chain disruptions immediately. If an international plumbing brand or specialty tile line faces sudden discontinuation or extended logistics delays, your designer swiftly reviews pre-vetted alternatives that preserve the exact rough-in dimensions, finish tone, and design cohesion. This proactive approach keeps your trades moving forward without halting on-site installation schedules.
Why should I invest in professional light placement rather than standard builder electrical layouts?
Professional light placement shapes spatial depth, visual comfort, and functional zoning, while standard builder electrical layouts typically rely on symmetrical, flat grids of overhead pot lights. Relying solely on ceiling downlights casts harsh shadows and flattens architectural textures. A curated lighting plan blends ambient illumination, directional accent fixtures, and statement decorative pendants. This layered approach creates distinct functional zones across open floor plans and enhances warmth during long prairie winter evenings.