

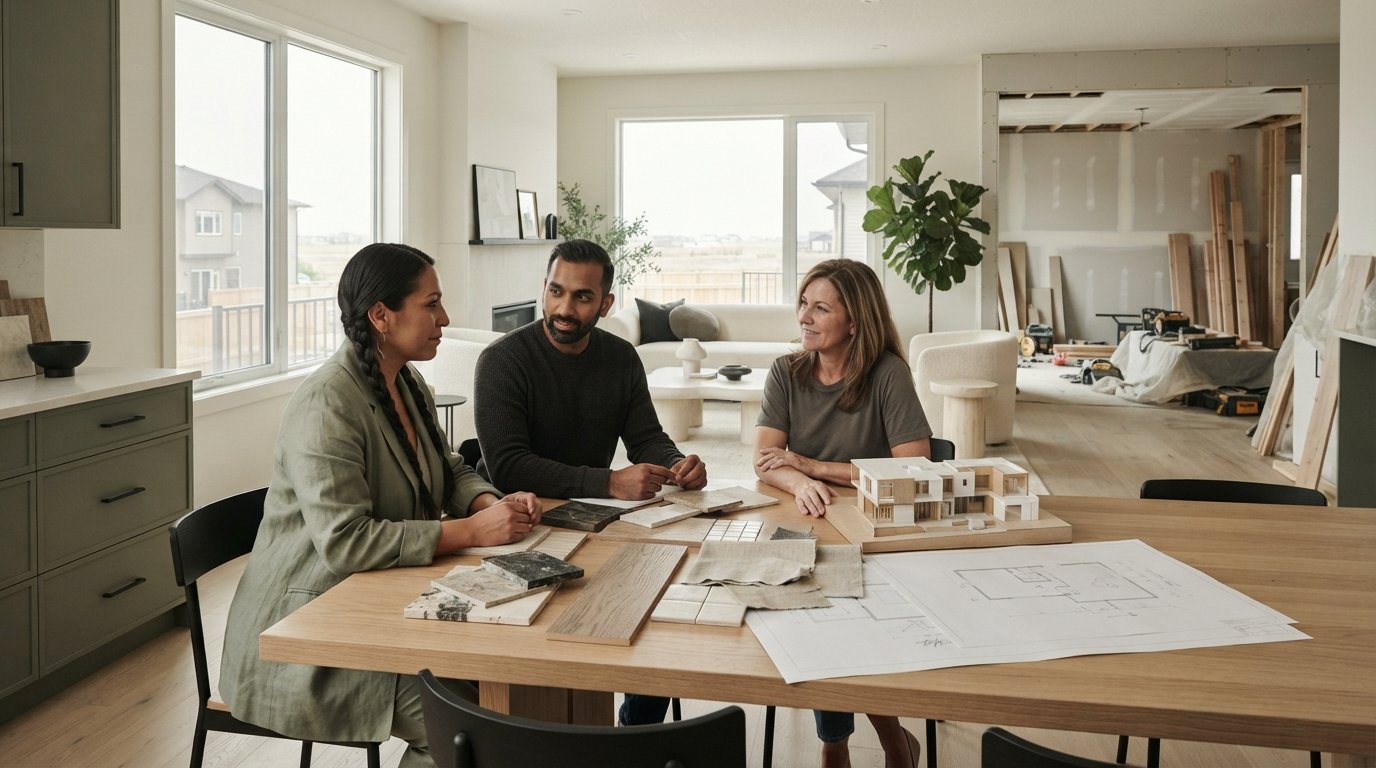
Hiring a professional interior design studio in Canada typically ranges from standard design consult (professional planning) fees to full project execution packages, depending on the service tier. Clients consistently report high satisfaction, with verified ratings averaging 5 out of 5 for full-service project management. The decision questions that shape your outcome are scope (consult versus full execution), accountability (unified design-build versus split trades), and fit (when full-service support helps you and when it does not).
Key Takeaways: An interior design studio provides end-to-end project management, handling both creative spatial planning and physical construction oversight to ensure a unified design-build execution.
- Verified client ratings for full-service project execution average 5 out of 5 stars.
- Skip it when you have a micro-budget or prefer managing trade contractors yourself.
- Choose a design-build studio if you want a single point of accountability for construction.
- The article outlines a five-phase lifecycle from initial lifestyle analysis to final project handover.
Match your lifestyle to one of three project paths before you spend
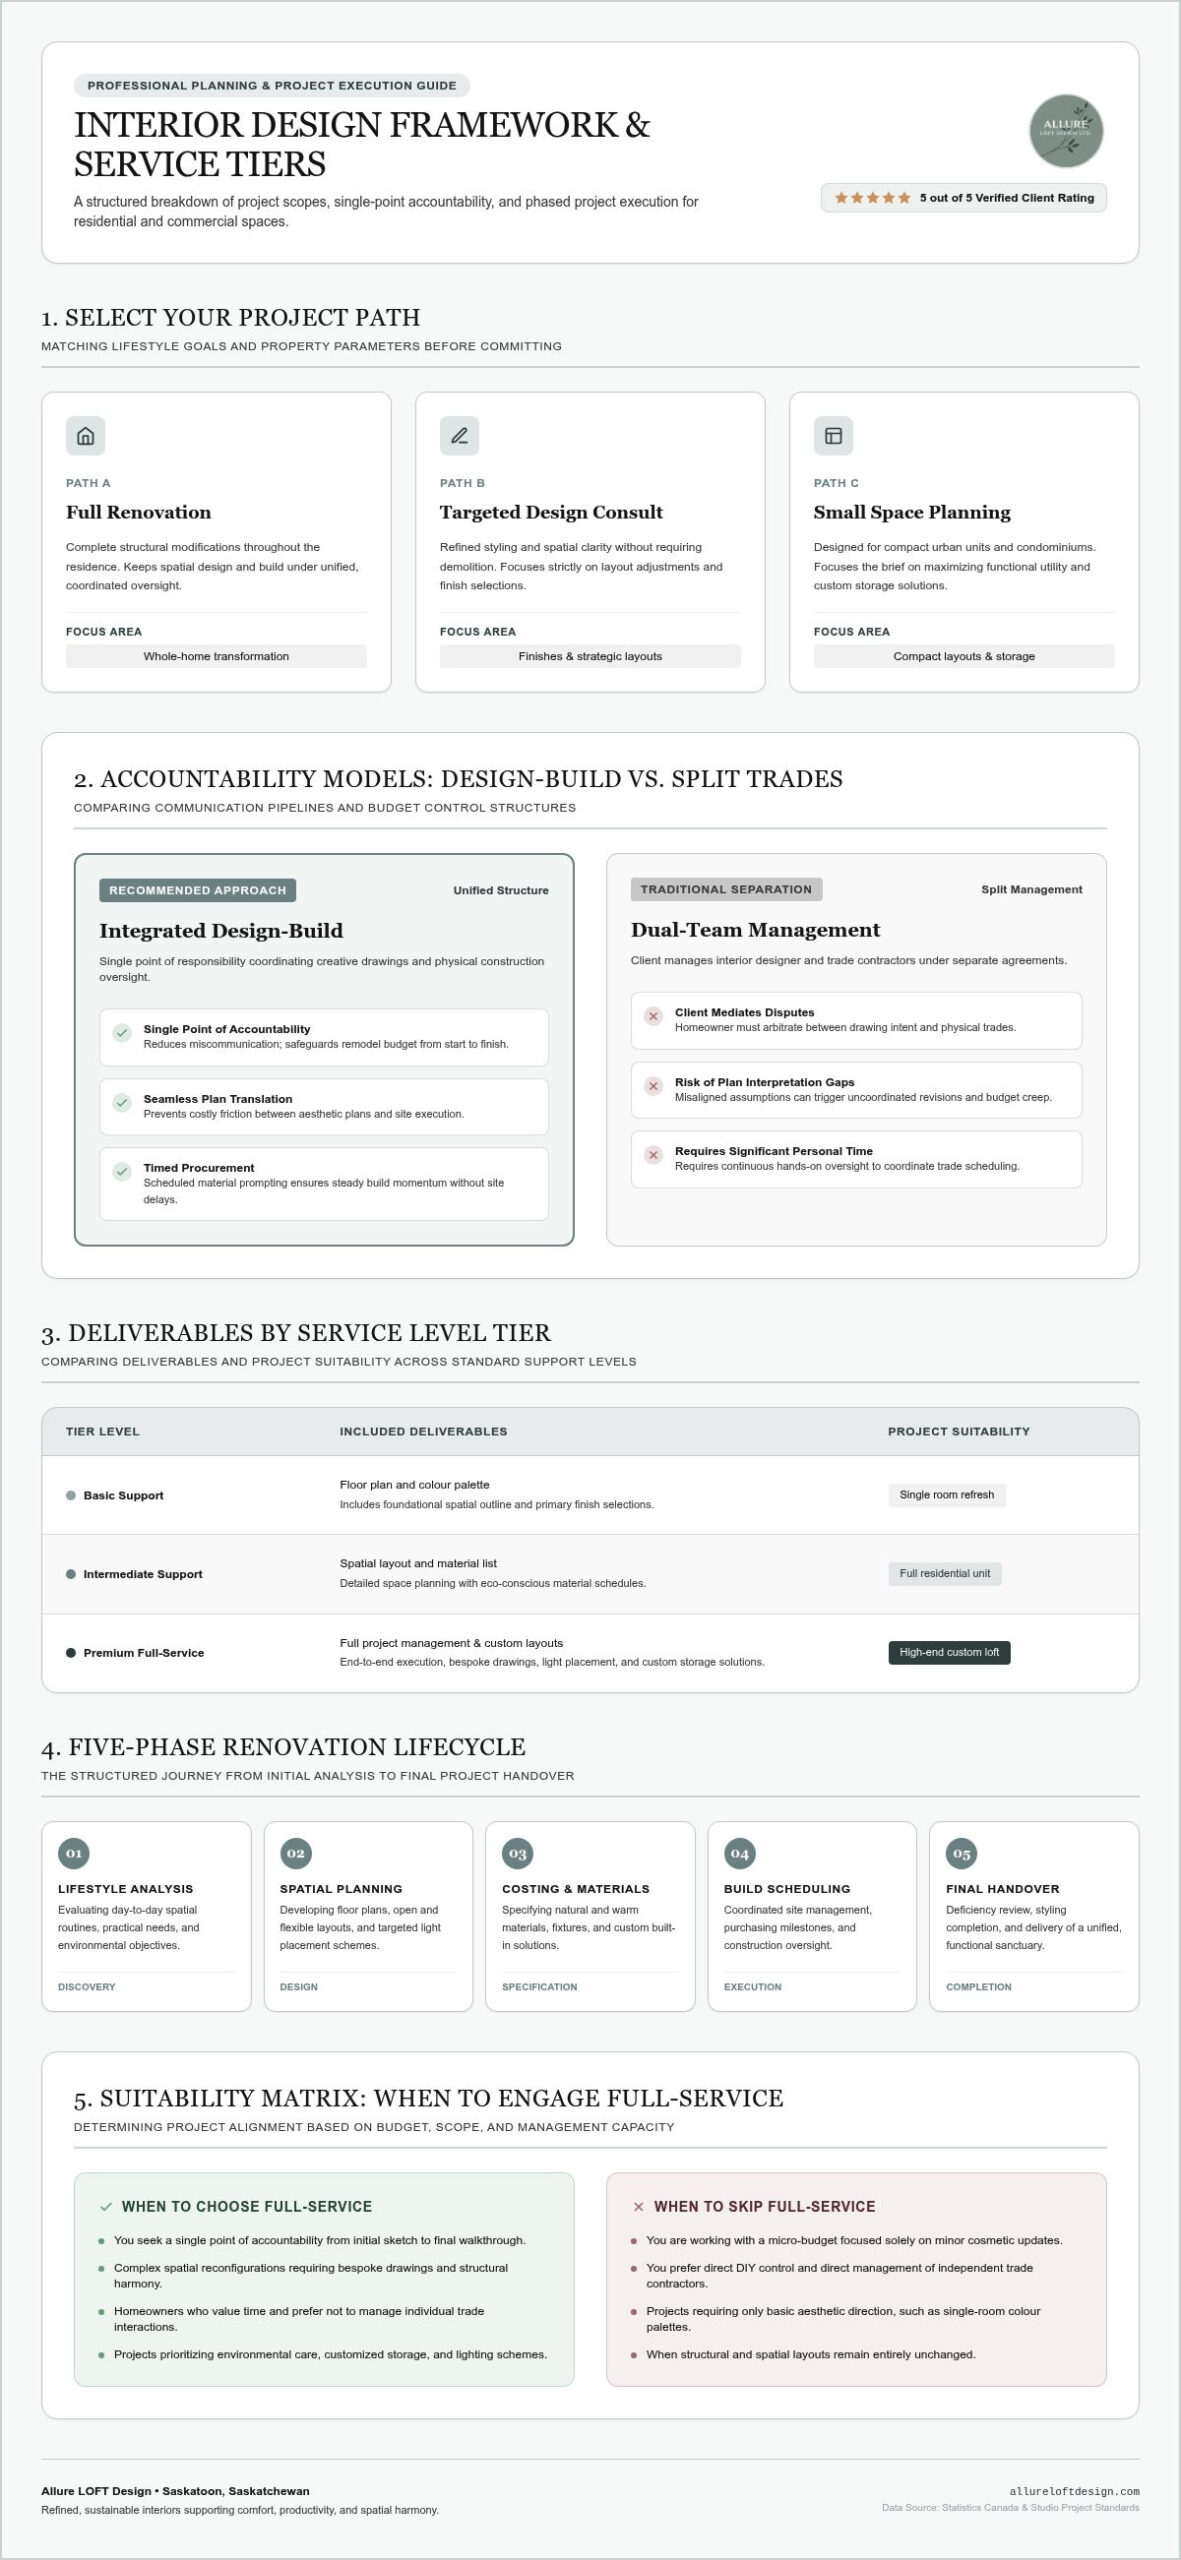
Selecting your project path means matching your lifestyle goals with the right interior design scope. Spatial harmony improves when structural needs align with professional guidance, and expert planning prevents costly spatial errors during renovations.
Before you commit, place yourself in one of these situations:
- You want complete structural change across the home: a full renovation path keeps design and build under coordinated oversight.
- You need refined styling direction without a gut renovation: a targeted design consult gives you layout and finish clarity.
- You live in a compact urban unit and need every square meter to work harder: small space planning (compact layouts) focuses the brief on functional utility.
Commercial work centers on brand experience and workplace ergonomics. Residential work prioritizes personal sanctuary, comfort, and sustainable design. According to Statistics Canada 2022 data, specialized design services support diverse property structures across industries. Choosing tailored support streamlines execution. You can review past projects in the studio archives and see how purposeful layout decisions change daily living. More on this: Interior Design Archives.
Share the outlines of your upcoming build with Allure Loft Design when you want a path matched to your goals.
One team or two: how design-build protects your remodel budget
Choosing a design-build studio gives you a single point of responsibility for both creative layout and physical construction management. Split management requires you to mediate between two separate teams; a unified team provides complete design execution. From concept to completion, modern interiors can be purposeful and enduring when one group owns the full sequence and designs to enhance how you live.
Integrated management suits busy homeowners who value harmony and time. Hiring a separate builder fits those who prefer direct control over trade contracts. Single-point accountability reduces miscommunication and protects your budget, while dual management often creates friction over plan interpretation. You can see streamlined planning examples that show how coordinated drawings support elegant, functional living spaces. A unified studio approach safeguards your vision and keeps project momentum steady. More on this: Interior Design Guide Archives.
How does this integrated execution work in practice?
Tip: Look for integrated design-build teams if you want a single point of accountability from initial sketch to final walkthrough.
A commenter in the harringayonline.com thread "Loft Conversion Recommendations":
"They project managed the whole thing right from design, costing, adjustments, planning, build scheduling, (prompting us what to buy and when), right through the build, and we couldn’t be more delighted with our new space." (source)
Situation: a loft conversion with design, costing, planning, and build scheduling all in play. Action: one team project-managed every stage and prompted purchasing at the right moments. Result: the homeowners described themselves as delighted with the new space. That arc shows why single-point accountability lowers stress on a complex renovation: one score, one conductor, fewer collisions between drawings and site work.
What you actually receive at each level of design support
The right level of support depends on your project’s scope, structural needs, and long-term aesthetic goals. Higher-touch packages typically include complete oversight, custom space planning, and selection of environmentally responsible finishes so each room works harder. Lighter options focus on layout adjustments and colour selection.
Service levels in the market often break down along these lines (shown here as generic tiers, not a fixed studio menu):
| Tier Level | Included Deliverables | Project Suitability |
|---|---|---|
| Basic | Floor plan and colour palette | Single room refresh |
| Intermediate | Spatial layout and material list | Full residential unit |
| Premium | Full management and custom layouts | High-end custom loft |
Integrating tailored built-in units is easy to miss: they raise usable capacity while keeping balanced aesthetics across connected living areas. Working with a Canadian interior studio helps your home layout balance modern elegance with environmental care. Professional planning holds form and function in the same brief.
Sharing budget details, a user posted in the singletrackworld.com discussion "Loft conversion questions, Chat Forum":
"I had my loft fully insulated, boarded, roof aired and 2 lights installed for less than 3k 2 years ago.
Post Covid so maybe needed the work. Used for storage only not living space" (source)
Situation: storage-only loft, limited brief. Action: insulation, boarding, roof aeration, and two lights. Result: completed for less than C$3k (figure as reported by the poster; confirm current Canadian pricing for your own scope). Utility-only work needs a lighter structural commitment than a full living conversion; your scope sets the service depth you actually need. Ask for a personalized quote when you want package options mapped to your drawings.
Five structured phases that take a renovation from plan to handover
A full residential transformation follows five structured phases from initial planning through final handover. Watching each phase keeps layouts functional and aesthetics coherent, and a clear sequence is what prevents drift and delay.
- Initial consultation and planning: Thoughtful space planning starts with a clear reading of your lifestyle and vision so the design solutions fit how you actually live.
- Concept creation: Designers draft detailed spatial schemes and specify finishes chosen for lower environmental impact.
- Detailing: The team finalizes custom cabinetry drawings, lighting maps, and finish selections.
- Execution: Contractors build the space to precise professional standards.
- Final handover: The team inspects every corner before delivering the completed home.
Structured oversight saves energy you would otherwise spend chasing trades and redraws. Work alongside Allure Loft Design when you want that sequence held from first meeting to walkthrough, and schedule a design consult to open the plan.
Bespoke drawings and verified ratings set a high-end studio apart
A high-end interior design studio delivers bespoke concepts, comprehensive technical drawings, and proven results for tailored home spaces. Luxury rests on precise spatial planning rather than surface decor alone. Detailed blueprints support clean execution in every construction phase. A tailored design consult sets balance the way a fitted garment follows a building’s own lines.
According to Wikipedia’s entry on interior design, the discipline includes the development of conceptual frameworks and the administrative execution of functional space designs.
Clients nationwide rated the service 5 out of 5 for project execution. High-end studios specify materials that support long-term wellness and draw layouts meant to stay elegant as your routines change. To see how artisanal craftsmanship seamlessly pairs with contemporary spaces, discover Yoca Interiors. When you are ready to detail improvement plans, contact the studio with your constraints and priorities.
Read floor plans and lighting schemes, not only styled photos
Assess a studio’s portfolio by examining functional traffic flows and technical execution rather than styled photography alone.
Craftsmanship shows up in floor plans and lighting schemes; polished images can hide poor spatial clearance. Study how the studio handles tight urban footprints and whether storage sits inside the architecture rather than against it. Real refinement depends on structural harmony and finishes chosen with durability and indoor air quality in mind. Ask for a design consult so you can review complete working drawings from past projects. Walk the transitions between living areas on paper first: refined aesthetics should serve daily comfort and well-being, not only the photograph. If you want to understand how disciplined architecture and warm materials come together in Canadian homes, the 2026 guide to contemporary home design in Canada explores how clean lines and climate-conscious elegance can coexist.
Skip full-service when DIY control or a micro-budget fits you better
A full-service studio model adds overhead you may not need if you are a DIY builder or working to a micro-budget.
If your renovation is mostly surface updates, managing contractors yourself can save money. Micro-budget projects often run well with a basic design consult instead of comprehensive oversight. DIY builders who want hands-on procurement do not need complete project management; direct purchasing removes administrative studio fees. Smaller rooms that only need modest layout tweaks benefit from focused planning rather than a full programme. Projects with flexible timelines leave room for self-guided material sourcing, and specifying lower-impact finishes on your own can hold costs down while supporting healthy indoor air quality.
Managing trades takes time you must actually have. For complete architectural overhauls, comprehensive guidance from Allure Loft Design remains a strong fit. If you want minimal intervention, you will usually move faster by directing trades yourself.
Book a Vancouver consult once your path and scope are clear
Selecting the right studio means choosing a team that aligns with your lifestyle, timeline, and functional goals. Early collaboration prevents costly structural adjustments later in construction. Booking an initial design consult lets the team evaluate your layout and propose tailored space planning strategies, with material choices that keep the home healthy, elegant, and lasting. Treat acoustics, lighting, and movement as one composition on the same floor plate. Reach out to Allure Loft Design to schedule your consultation and open your custom renovation on clear terms.
Frequently asked questions
How much does a design consult cost?
A design consult cost depends on your project’s tailored space planning scope and lifestyle requirements. Request a personalized quote from the interior design studio for exact pricing on your Canadian residence. That first pass is where layout decisions start improving daily comfort and productivity.
What services does the studio offer?
The interior design studio manages project execution from initial concept through final completion. You receive modern interiors that are purposeful and enduring, with design solutions aligned to both aesthetic refinement and practical function.
What makes an interior design studio high-end?
High‑end firms combine thoughtful space planning with a clear reading of each client’s lifestyle and vision. Rated 5 out of 5, Allure Loft Design applies that standard by crafting sustainable, elegant spaces tailored to individual needs. Luxury here means purposeful craftsmanship you can live in.
Do these studios focus only on commercial spaces?
No. Professional firms design both private residential homes and commercial environments across Canada. Projects balance responsible material choices with aesthetic elegance so the finished interior supports well-being at home or at work.
How do I choose the right studio for my project?
Select a firm that offers complete design execution and prioritizes your lifestyle goals. Look for proven expertise, strong client ratings, and clear communication from the initial planning phase. Your team should share your commitment to long-term functionality.
Next Steps for Your Space
Careful choices keep your property practical and elegant for years. Intentional design consult work across Canadian client projects shows how layout decisions change daily comfort: rooms balance more cleanly, and ordinary routines feel easier to move through.
A 5 out of 5 rating reflects a steady commitment to quality. Environmentally responsible finishes help you build modern rooms that tread lighter on resources, and careful planning of compact urban footprints raises functional utility without giving up visual calm. Homeowners exploring contemporary home design in Canada will find that balancing crisp architectural lines with warm, tactile materials is a practical starting point for any 2026 renovation brief.
Explore curated collections and service options at the online studio shop. Contact the Allure Loft Design team in 2026 when you want a personalized quote shaped around your project.