

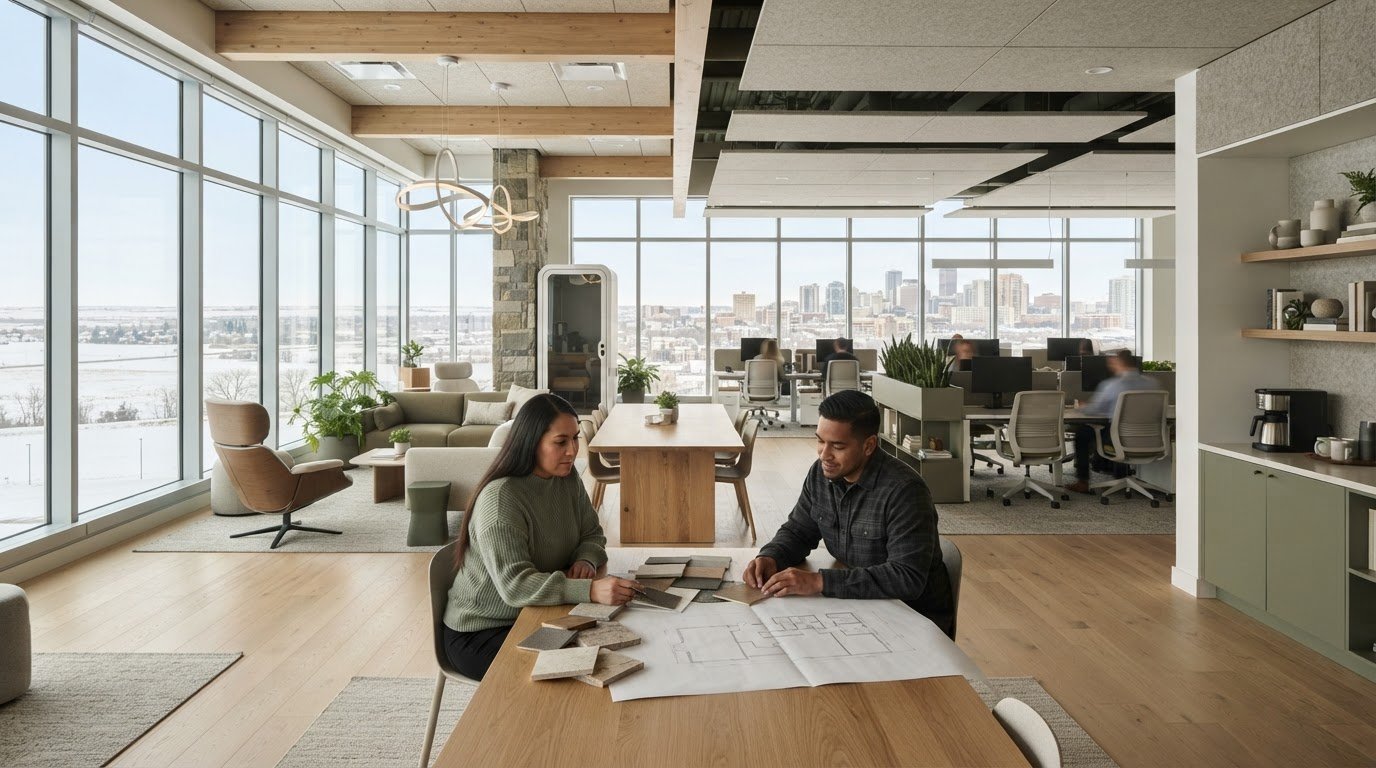
A beautiful office can still be the wrong office. If the layout interrupts focused work, leaves no comfortable place to collaborate, or feels disconnected from daily routines, appearance alone isn’t enough. Choosing Saskatoon office interior design services means looking beyond finishes to consider how design decisions support your people, workflow, and practical needs.
It’s reasonable to want a refined workplace without letting aesthetics outweigh comfort and function. The right scope should reflect how your team works and clarify responsibilities, from design consulting and space planning to Furniture, Fixture & Equipment (FF&E) procurement. Each service addresses different project needs, so comparing them can help prevent mismatched expectations. Material selection and lighting choices can also shape how the workplace looks and feels, while serving the intended use of each area.
This guide explains what office design services may include, how to assess scope and procurement, and what to ask a Saskatoon design partner before choosing one. You’ll have a clearer basis for selecting a process that suits your project and brings function, comfort, and visual direction together.
Key Takeaways
- Assess Saskatoon office interior design services by how well the process responds to your team’s work patterns, comfort, and workplace priorities.
- Ask how the designer will learn about team structure and daily tasks before proposing design decisions.
- Compare design consulting, space planning, and FF&E procurement by purpose, then select the scope that fits your project.
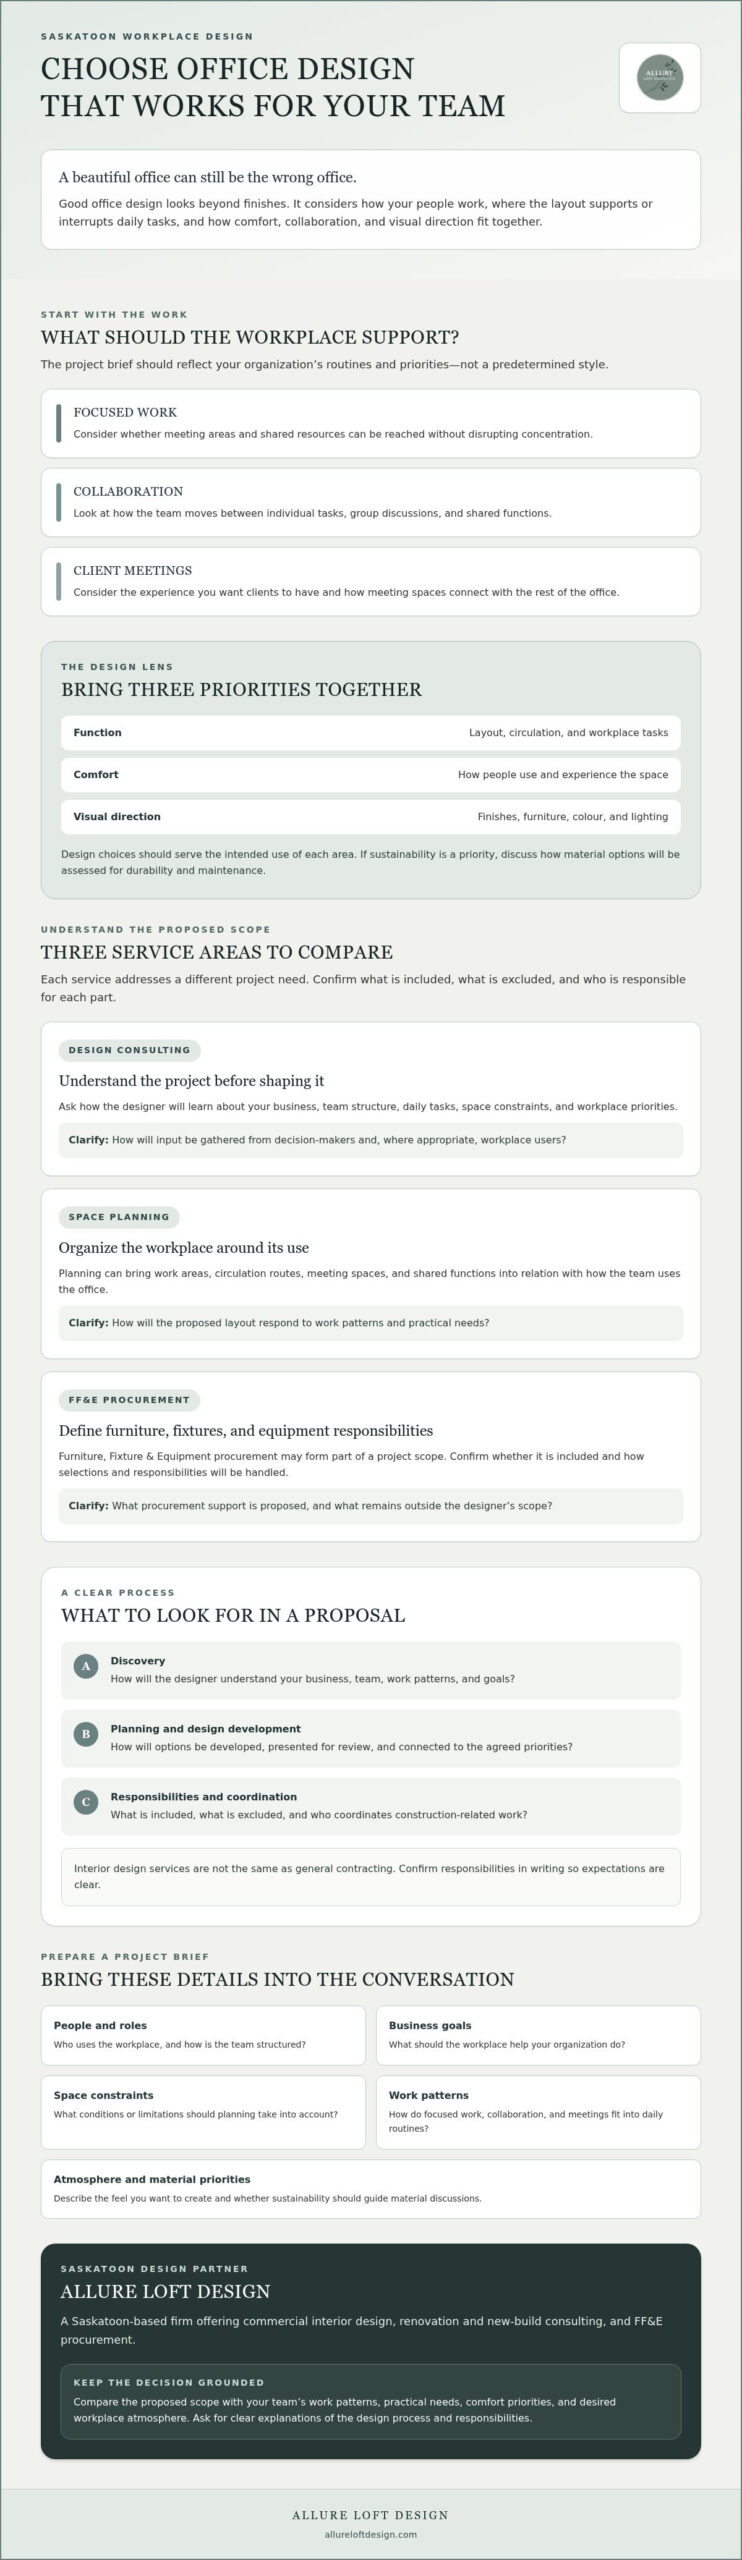
- Prepare a project brief outlining users, business goals, space constraints, work patterns, and the atmosphere you want to create.
- Allure LOFT Design is a Saskatoon-based firm offering commercial interior design, renovation and new-build consulting, and FF&E procurement.
What Saskatoon Office Interior Design Services Should Help Your Workplace Achieve
Saskatoon office interior design services provide planning and design support for a business’s physical work environment. Their purpose is not simply to make an office look polished. A considered design starts with how people work, then shapes the space to support everyday tasks, comfort, and the experience you want employees and clients to have.
Every workplace has its own rhythm. A team that switches between individual focus and group discussions may need a different arrangement from one that hosts frequent client meetings. In Saskatoon, the design approach should reflect your organization, its people, the space itself, and the work carried out there. The project brief should guide the design, rather than a predetermined style.
What can an office interior designer contribute?
Space planning can organize work areas, circulation routes, meeting spaces, and shared functions around how the team uses the office. For a foundational overview of office space planning, consider how layout, furniture, and workplace functions relate to one another. In practice, a designer might assess whether a meeting area is easy to reach without disrupting focused work, or whether shared resources are conveniently located for the people who use them.
Finishes, furniture, and lighting also shape the workplace experience. Material choices can be considered in relation to durability and maintenance, while cohesive colours and furniture selections can give different work areas a shared visual language. These decisions should serve the intended use of the space, not compete with it. If sustainability matters to your organization, explain that priority and ask how material options will be assessed.
The appropriate scope depends on the project brief and the services agreed with the designer. A business may seek guidance for a particular area or include broader commercial interior design and FF&E procurement. Clarify the services, deliverables, and procurement responsibilities in writing so everyone understands what is included and what remains outside the scope.
When should a Saskatoon business consider design support?
Design support may be useful during an office relocation, renovation, new build, or workplace update. The project can vary in scale, but the central question is the same: does the environment suit the way your organization needs to work?
Starting the conversation early can help establish priorities before major design decisions take shape. Discuss team work patterns, functional requirements, comfort, preferred atmosphere, and any sustainability goals. This gives the designer a clearer basis for developing a scope and discussing how design guidance may fit the project. It doesn’t guarantee a particular schedule or outcome, but it can help keep the conversation focused on the workplace’s needs.
How to Evaluate Saskatoon Office Interior Design Services
A strong proposal makes the process understandable before you commit. As you compare Saskatoon office interior design services, look for a clear explanation of how the designer will learn about your business, develop options, communicate decisions, and define the work included. Relevant commercial experience matters, but so does the ability to explain how design decisions respond to practical needs, not just visual preferences.
Review work examples with a critical eye. Ask what the client’s objectives were, what the designer contributed, and how the finished space addressed those objectives. If a firm makes broad promises about productivity, sustainability, or transformation, ask what specific design choices support those claims. Treat the answers as a way to understand the process, not as a guarantee of results.
Questions to ask before hiring an office designer
Ask how the proposed scope covers discovery, space planning, design development, and procurement support. Find out how input will be gathered from decision-makers and, where appropriate, workplace users. The answers should make clear how the designer will understand team structure, work patterns, and the priorities guiding the project.
Request a written outline of what’s included, what’s excluded, and which responsibilities belong to other professionals. Clarify whether FF&E procurement is part of the proposal, how design decisions will be presented for review, and who will coordinate construction-related work. Interior design services are not the same as general contracting, so confirm which party is responsible for construction and related tasks. Clear boundaries make it easier to compare proposals on a like-for-like basis.
- Process: What information do you need from us, and how will design options be reviewed?
- Scope: Which design, space planning, and procurement services are included?
- Responsibilities: What falls outside your scope, and who will address those tasks?
How to assess design fit beyond aesthetics
Look for a direct connection between proposed choices and your functional priorities. A furniture recommendation, for example, should relate to how a work area is used, while circulation choices should reflect how people move through it. Consider whether the designer discusses comfort and accessibility needs with care. The University of Pennsylvania’s guidance on workplace ergonomics and productivity can help inform questions about workstation setup and everyday work.
Ask sustainability questions at the material and decision level: What options are being considered? How do their durability, maintenance needs, and intended use compare? Specific answers are more useful than a general eco-conscious label. A thoughtful Saskatoon design partner should be able to explain the reasoning behind choices and relate them to your project priorities. To understand one local firm’s commercial design and procurement scope, review Allure LOFT Design’s services.
Compare Office Design Scope, Space Planning, and FF&E Procurement
Saskatoon office interior design services can cover distinct parts of a workplace project. Design consulting helps shape the direction and decisions; space planning considers how the office functions; and FF&E procurement addresses the selection and purchasing of furniture, fixtures, and equipment. Some projects need only one of these services, while others may benefit from a combination. Identify the gaps your project needs to address before deciding which services belong in the scope.
| Service | Primary purpose | May suit a project that needs… |
|---|---|---|
| Design consulting | Guidance on design direction and project decisions. | A clearer design vision or advice on specific workplace choices. |
| Space planning | Organization of the available area in relation to users and activities. | A layout that responds to workflow, circulation, and different work settings. |
| FF&E procurement | Selection and procurement of furniture, fixtures, and equipment. | Coordinated furnishings and equipment aligned with the agreed design direction. |
What does commercial space planning address?
Space planning connects the available floor area to the way an organization works. It can consider where different work settings belong, how people move between them, and how shared functions fit into the overall layout. A business that hosts regular meetings, for example, may want to examine how meeting areas relate to focused work zones and circulation routes. There’s no universal office layout: the plan should respond to the team, its activities, and the space.
For a fuller process, refer to “Commercial space planning Saskatoon: 5-step design and project management process.” Use the title to look for the article if it is available on the publisher’s site.
When does FF&E procurement belong in the design scope?
Furniture, Fixtures and Equipment (FF&E) can include furniture, fixtures, and equipment selected for the project. Coordinating these elements with the wider design direction can help create a cohesive workplace, while allowing selections to reflect practical use and comfort. Procurement may be relevant if your project needs support with both selecting and sourcing these items. If your team already has suitable furnishings or will manage purchasing independently, a different scope may be appropriate.
Before agreeing to procurement, confirm in writing who is responsible for product research, selection, purchasing, and approvals. Clarify which decisions require your sign-off and how proposed items will be assessed against the project brief. Don’t assume a proposal includes every procurement task. A clearly defined scope helps you understand what the designer will handle and what remains with your business.
Prepare to Hire an Office Interior Designer in Saskatoon
A focused first conversation begins with a clear picture of what your workplace needs to support. Before contacting designers, define the project, gather information about the existing space, set priorities, and prepare to discuss the scope. This groundwork helps you assess whether proposed Saskatoon office interior design services align with your organization’s needs.
Create a clear office design brief
Your brief doesn’t need to prescribe a finished design. It should describe the people, activities, and practical conditions the workplace must accommodate. Note which teams use the space, what work they do, and which functions the office needs to support, such as focused tasks, meetings, or shared activities.
Gather useful existing information, such as available floor plans, details about current furnishings, known space constraints, and planned changes to how the business operates. Record preferences for atmosphere, finishes, and materials if sustainability matters to your organization. Separate essential requirements from desired features so the designer can see where there is flexibility.
- Users and work patterns: Who uses the office, and what activities need to take place there?
- Business goals: What should the workplace help the organization accomplish?
- Space constraints: What existing conditions or limitations should inform the design?
- Priorities and atmosphere: Which needs are essential, and how should the space feel?
This brief gives the initial conversation a practical foundation. It also helps the designer ask more relevant questions before discussing possible layouts, materials, or procurement.
Review proposals and responsibilities with care
Compare proposals by what they actually include, not by broad descriptions of service. Review the stated services and deliverables, along with assumptions, exclusions, and procurement responsibilities. If one proposal includes design consulting and another includes FF&E procurement, ask for clarification before comparing them. A difference in scope can change what your business is responsible for providing or deciding.
Before engagement, confirm how design decisions will be presented, how revisions are handled, and who will be your point of contact. Ask how communication will work and which responsibilities sit with the designer versus other project professionals. Request a written explanation of the fee structure and what it covers. Avoid relying on general market ranges unless they come from a current, credible public source, and don’t assume that a particular scope guarantees savings.
Once your needs and questions are clear, discuss your Saskatoon office design project with Allure LOFT Design, a Saskatoon-based firm offering commercial interior design, renovation and new-build consulting, and FF&E procurement.
What Working with Allure LOFT Design Can Look Like
For businesses considering Saskatoon office interior design services, Allure LOFT Design offers commercial interior design, renovation and new-build consulting, and Furniture, Fixture & Equipment (FF&E) procurement. The firm is based in Saskatoon and owned and operated by Principal Designer Amanda Loftsgard.
The right fit depends on what your workplace project requires. A focused design discussion may help clarify priorities, while a project that also calls for coordinated furnishings may benefit from including FF&E procurement in the agreed scope. The aim is to connect design choices to your organization’s needs and desired atmosphere, shaping a workplace that feels considered and functions well for its intended use.
Connect design consulting with procurement
Commercial design and FF&E procurement can support different but related parts of a project. Design guidance can help establish a coherent direction for the workplace; procurement can address the selection and purchasing of furniture, fixtures, and equipment when included in the agreed services. Together, these services can bring practical requirements and visual direction into the same project conversation.
For example, a business might discuss how furnishings relate to the intended use of work areas, or how material and lighting choices contribute to the character of the space. These are topics to explore with the designer, not promised outcomes. Confirm in writing which decisions, selections, and procurement responsibilities are included so the project scope is clear.
Take the next step with a Saskatoon design partner
To make a project conversation useful, share your brief, the context for the work, your priorities, and any questions about scope. You might outline who uses the office, what the space needs to support, and whether you’re considering a renovation, a new build, or an update. This gives both parties a practical starting point for discussing whether the firm’s commercial design and procurement services match your needs.
Allure LOFT Design has a client-provided 5 out of 5 rating, but its source and platform haven’t been verified here, so it shouldn’t be treated as an independently confirmed review. Focus on the project information and service scope that matter to your decision. Discuss your office design needs with Allure LOFT Design.
Choose a Workplace Design Scope That Fits
A successful office design begins with the way your team works. As you compare Saskatoon office interior design services, look for a process that connects space planning, comfort, and visual direction to your workplace priorities. Define the outcomes you need, then compare proposals by their stated services, deliverables, and responsibilities.
Design consulting, space planning, and FF&E procurement can address different needs. You don’t have to include every service. A clear brief can help you identify the right scope and ask informed questions. Confirm which design tasks are included and how construction responsibilities will be handled.
Allure LOFT Design is a Saskatoon-based interior design firm owned and operated by Principal Designer Amanda Loftsgard. Its commercial interior design, renovation and new-build consulting, and FF&E procurement services may be relevant to your project, depending on the scope you define.
Ready to explore the fit? Discuss your Saskatoon office design project and take the next step towards a workplace shaped around your people, priorities, and purpose.
Frequently Asked Questions
What do office interior design services in Saskatoon include?
Office interior design services provide planning and design support for a business’s physical workplace. Depending on the agreed scope, Saskatoon office interior design services may include design consulting, space planning, finish and lighting choices, furniture selection, or FF&E procurement. Allure LOFT Design offers commercial interior design, renovation and new-build consulting, and FF&E procurement. Ask for a written proposal that clearly lists the services and deliverables included.
How do I choose an office interior designer in Saskatoon?
Choose a designer whose process and proposed scope suit your workplace needs. Review relevant commercial work examples, ask how the designer learns about team structure and work patterns, and request clear details about deliverables, exclusions, communication, and procurement responsibilities. Look for specific explanations of how design choices relate to your business priorities. Clear answers help you compare firms on more than visual style and understand what the working relationship may involve.
Can an office interior designer help with space planning and furniture selection?
Yes, if those services are included in the agreed scope. Space planning can consider how work areas, meeting settings, shared functions, and circulation relate to the way your team uses the office. Furniture selection may be part of design guidance or connected to FF&E procurement. Clarify whether the designer will recommend items, source and procure them, or provide another level of support, and confirm who reviews and approves the selections.
What is the difference between commercial interior design and FF&E procurement?
Commercial interior design addresses the design direction and planning of a business interior, which may include space planning, finishes, lighting, and furnishings. FF&E procurement focuses on selecting and purchasing furniture, fixtures, and equipment for a project. These services can be coordinated, but they aren’t identical, and a project may not need both. Ask the designer to specify which services are included and who handles selection, purchasing, and approvals.
When should a business hire an interior designer for an office renovation or new build?
Consider design support early in an office relocation, renovation, or new-build project, before major layout, finish, or furnishing decisions are set. An early discussion gives you the opportunity to share workplace needs and identify which design services may be useful. Prepare a brief describing users, work patterns, business goals, space constraints, and desired atmosphere. The designer can then discuss a suitable scope, including consulting or procurement support if relevant.
How much do office interior design services cost in Saskatoon?
The cost depends on the project and the services included, so a reliable figure requires a proposal based on your brief. Allure LOFT Design’s pricing isn’t provided here, and no specific rate should be assumed. Ask firms to explain their fee structure and identify what it covers, including design consulting, space planning, and FF&E procurement if relevant. Compare proposals by scope, deliverables, and responsibilities, not price alone.
Can office design support employee comfort and productivity?
Office design can support conditions that contribute to comfort and productive work, though it can’t guarantee specific employee outcomes. A layout can be planned around different tasks, with attention to circulation, work settings, furniture, and lighting. Share practical feedback about how teams use the space and where current arrangements feel uncomfortable or disruptive. This helps the designer connect recommendations to workplace needs rather than aesthetics alone.