

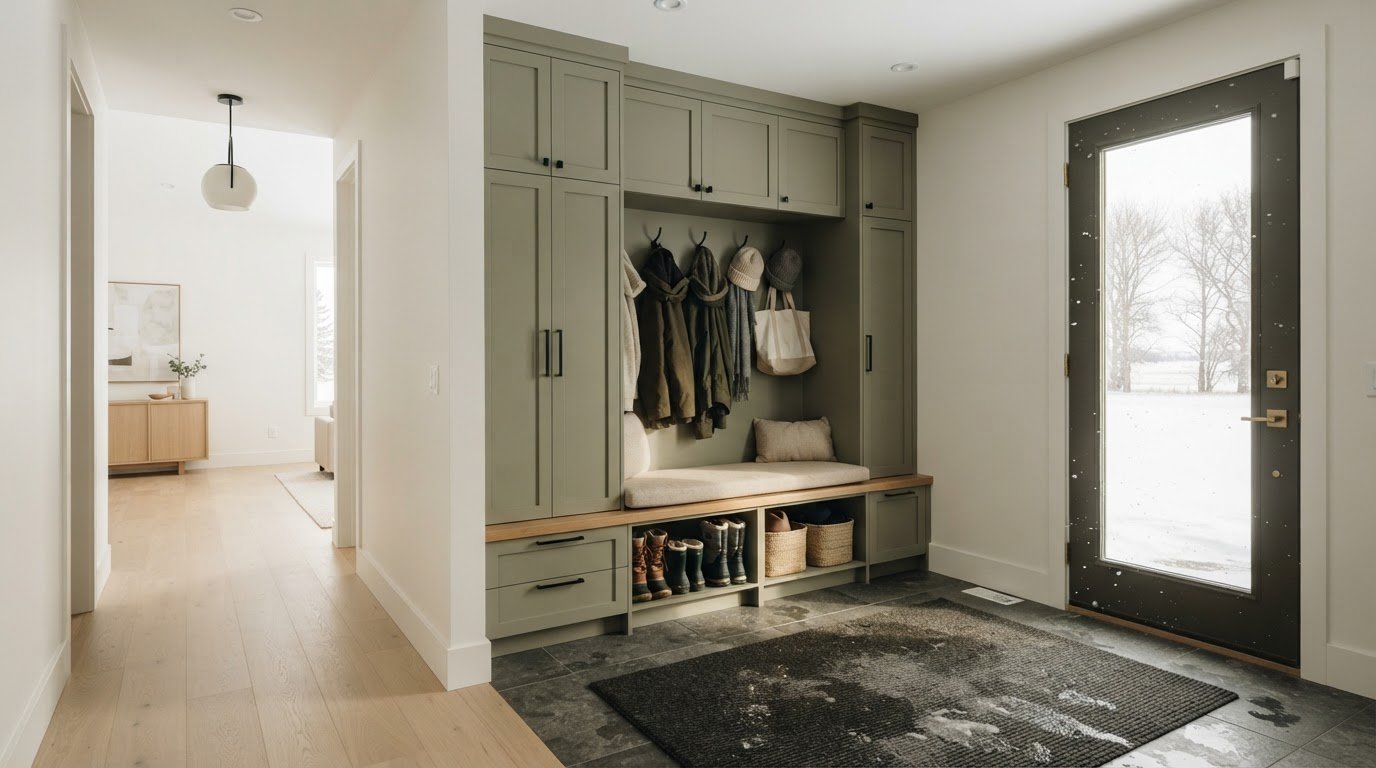
Effective mudroom design starts with daily routines, not a beautiful finish. In Saskatoon, snow, mud and seasonal outerwear can follow you indoors, so the entry needs to work as a practical transition between outside and the rest of your home. If clutter makes arrivals and departures feel chaotic, a better-organized space can make the routine feel calmer. The most useful mudroom design ideas Saskatoon households can draw on begin with how the space is used, then bring layout, storage and materials into harmony.
This guide explores how to plan a mudroom around your household’s busiest entrance, whether that’s a garage door, side entry or another well-used route. Compare space-planning approaches, assess storage for footwear, coats and bags, and weigh durable finishes alongside refined, eco-conscious materials. Allure LOFT Design’s professional planning can coordinate layout, cabinetry and finishes around your home and routines. Use the guidance below to assess your options, with function and visual comfort considered together.
Key Takeaways
- Compare compact, family-focused and laundry-connected layouts against your household’s routines and available space.
- Choose between open storage and closed cabinetry by weighing easy access against a more visually ordered entry.
- Use mudroom design ideas Saskatoon homeowners can adapt by mapping daily routines before setting storage and finish priorities.
- Measure circulation paths, door swings and connections to nearby rooms as part of thoughtful space planning.
- Coordinate layout, cabinetry and finishes through professional planning for a mudroom that feels cohesive and considered.
Mudroom Design Ideas for Saskatoon: Start with the Everyday Transition
A mudroom is the threshold between outdoors and the living spaces of a home. It gives arrivals and departures a clear place to happen, helping keep coats, footwear, bags, keys and other everyday belongings from spreading through the house. In Saskatoon, changing seasons make this transition especially practical. Boots and heavier outerwear may need a place in colder weather, while wet footwear and lighter layers call for flexible everyday storage.
Good mudroom design starts with how your household moves through the entrance, then responds to the space available. A generous room and a compact vestibule offer different possibilities, but both benefit from a clear route and storage placed where it is needed. Useful mudroom design ideas Saskatoon homeowners can apply begin with routines, not a particular finish or furniture style.
A well-planned mudroom connects storage, movement and comfort, making the transition from outdoors to home feel composed.
What should a mudroom do for your household?
Start by noting who uses the entrance and what they bring in or take out. Your household may need space for work bags, school items, dog leads or reusable shopping bags, as well as coats and shoes. Separate belongings used every day from seasonal or occasional items that can be stored elsewhere.
Notice where items currently collect. If footwear gathers beside the door, easy-to-reach shoe storage may be the priority. If coats and bags spill onto nearby furniture, hooks or a defined hanging area could help. Give frequently used belongings a natural place without letting storage block the entrance.
Keep circulation in view. Someone should be able to enter, remove footwear and move into the home without shifting bags or stepping around another person. During space planning, note how the door opens and where people pause, turn or pass one another. A clear route can make even a modest entry feel more comfortable.
Which entrance should the mudroom serve?
The best location is usually the entrance your household uses most, though that varies by home. A front entry may need to feel composed for residents and visitors, with everyday storage arranged neatly around the approach. A side entrance may handle regular comings and goings, calling for accessible hooks, footwear space and a convenient place to set down belongings.
If your household uses a garage entry, think through the route from the door into the home. A landing area for bags and seasonal footwear can help keep outdoor gear separate from adjacent living spaces. Keep the path onward easy to use. Plan around the door that supports your real routine, whether or not the home has a dedicated mudroom.
For Saskatoon households, account for the changing mix of boots, shoes, coats and lighter layers across the year. Decide which items need immediate access, which can be stored seasonally, and how wet or muddy footwear can be kept from interrupting circulation. This practical starting point creates a more considered foundation for choosing a layout and finishes.
Three Mudroom Layout Ideas for Different Saskatoon Homes
The right layout depends on the shape of the entry and the people using it, not a template for every home. A compact vestibule has different needs from a busy family entrance or a mudroom beside the laundry. Compare arrangements by users, storage priorities and main trade-offs, then adapt the idea to your floor plan.
Compact mudroom ideas for a smaller entry
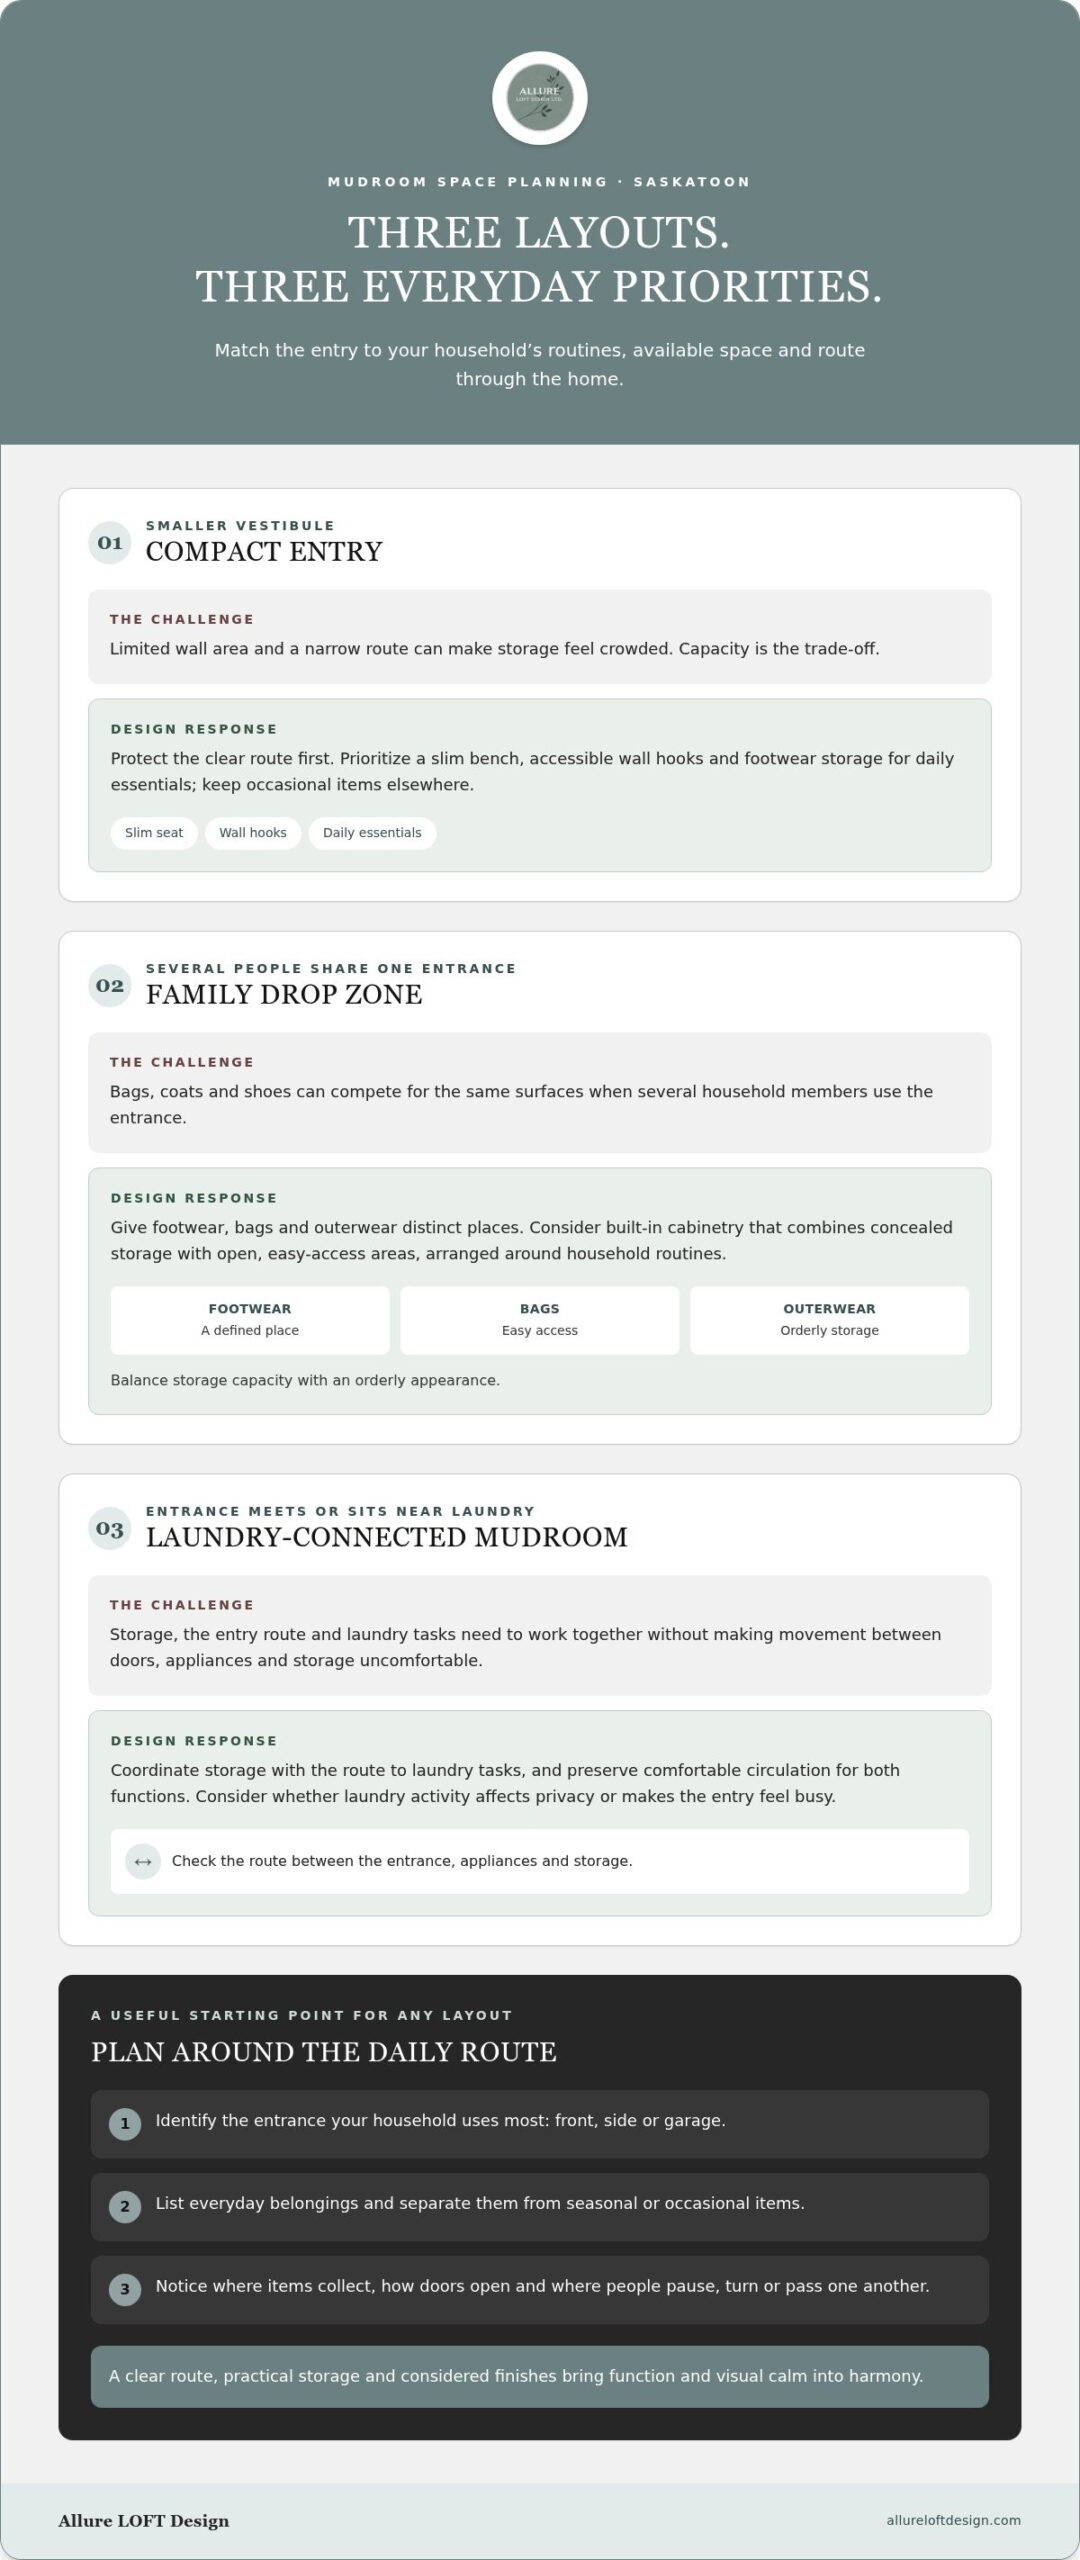
In a narrow entry, protect the clear route first. A slim bench can provide a place to change footwear, while wall-mounted hooks keep coats and bags off the floor. If the wall space and layout allow, custom storage solutions can make use of a particular nook without crowding the entrance. The trade-off is capacity, so prioritize daily essentials and keep occasional items elsewhere. Coordinating a nearby room’s colours or finishes can help the compact entry feel intentional.
Family and laundry-adjacent mudroom ideas
A family-focused drop zone can give footwear, bags and outerwear distinct places, so several household members can use the entrance without competing for the same surface. Built-in cabinetry may combine concealed storage with open, easy-access areas. Its design should respond to the available space and household routines. A laundry connection can bring useful functions together, but the layout still needs a comfortable route between doors, appliances and storage. Consider whether laundry activity affects privacy or makes the entry feel busy.
A simple comparison can clarify the options before you choose finishes:
- Compact entry: Suits a smaller vestibule or limited wall area. Prioritize a narrow seat, accessible hooks and essential footwear storage. Preserve circulation and avoid visual crowding.
- Family drop zone: Suits households with several people sharing one entrance. Plan distinct places for bags, coats and shoes, with storage arranged for easy access. Balance capacity with an orderly appearance.
- Laundry-connected mudroom: Suits an entrance that meets or sits near the laundry area. Coordinate storage with the route to laundry tasks and keep circulation comfortable for both functions.
Whichever arrangement you explore, let the entry support cleanliness as well as visual calm. Mass.gov’s principles for a healthy and clean home include cleanliness and reducing clutter, ideas that align with giving everyday belongings a defined place. For a plan that coordinates layout and cabinetry with your home’s character, explore residential design consulting with Allure LOFT Design.
Mudroom Storage and Materials: Balance Durability with Refinement
Storage and finishes shape how a mudroom feels to use each day. In Saskatoon, seasonal changes can mean managing boots, wet footwear, coats and bags alongside year-round belongings. Plan each storage area around what it will hold and how often you will use it, then choose surfaces suited to the activity they will see. This keeps the design practical without making the entry feel purely utilitarian.
Thoughtful material choices support everyday function while bringing visual harmony to the transition between outdoors and home.
Open storage or closed cabinetry: which suits your routine?
Open storage makes everyday items easy to see and reach. Hooks can hold regularly worn coats and bags, while shelving or cubbies can keep frequently used footwear accessible. The trade-off is visibility: if items aren’t returned to their places, the entry can look busy. Open storage suits households that value quick access and can maintain a simple routine.
Closed cabinetry conceals belongings and creates a more restrained appearance, with room for less-used or seasonal items. It may suit an entry that opens directly onto a main living space, though doors and drawers need clearance and stored essentials should remain easy to find. A considered combination can keep daily-use items open and reserve enclosed storage for extras. Choose based on your habits, available wall and floor space, and the visual connection to adjoining rooms.
Choosing mudroom finishes for everyday use
Begin with the surfaces most exposed to footwear and frequent contact. For flooring, consider how easily the finish can be cleaned and how it will look beside the rest of the home. Tile, sealed concrete and luxury vinyl plank are among the options identified for high-traffic mudrooms. The right choice depends on the project, the desired appearance and the care it calls for. For other hard-working surfaces, consider how marks and everyday wear may appear over time.
Eco-conscious materials can be part of the selection when they suit the design and project. Consider appearance alongside intended use, care needs and the relationship to existing finishes. Natural and warm materials, such as wood tones and tactile textures, can soften an entry, while a coordinated colour palette connects the mudroom to nearby spaces. Refinement comes from making these choices deliberately, not from adding more finishes.
- For quick access: Use open hooks and shelves for the belongings reached for most often.
- For a calmer view: Consider closed cabinetry for items that don’t need to stay visible.
- For seasonal flexibility: Keep frequently used footwear and outerwear accessible, with less-used items stored separately.
- For visual continuity: Coordinate flooring, cabinetry and wall finishes with adjoining rooms.
Professional planning can bring storage, cabinetry and finish decisions into one considered direction. As you compare ideas for a Saskatoon home, weigh access, care and visual coherence together so your choices serve daily routines and the character of your home.
Plan a Saskatoon Mudroom: A Practical Design Sequence
A clear sequence turns mudroom design ideas into decisions that fit your home. Work from daily use toward finishes: first define what the entry needs to support, then shape the layout and select materials. This also helps you see how the mudroom relates to nearby rooms rather than planning it in isolation.
- Map household routines. Note who uses the entrance, what they carry and where they pause. Consider busy periods, seasonal shifts and whether the entrance is shared with laundry or another activity.
- Measure the space. Record wall lengths, entry dimensions and fixed features. Mark door swings, circulation paths and connections to adjacent rooms so storage won’t obstruct movement or access.
- Set priorities. Identify essential functions, such as a place for everyday footwear or bags, and separate them from optional additions. Let this list guide the layout before choosing decorative details.
- Compare layouts. Consider which arrangement best fits the measured space and household routines. Check how each option handles access, storage and movement through the entry, not just how it looks on paper.
- Select finishes. Once the layout and storage needs are clear, choose flooring, cabinetry and colours that suit expected use and connect with the wider interior.
Set priorities before choosing finishes
Make a short inventory of the items that move through the entrance most often, then decide where each belongs. Footwear might need a convenient landing place, while bags may call for hooks or a shelf within easy reach. Separate essential functions from extras you could add later. This keeps early decisions grounded in how you use the room, rather than letting a finish or feature dictate the plan.
Coordinate the mudroom with a renovation or new build
In a new home, consider the mudroom while the wider plan is taking shape. Its position can affect how the entrance meets circulation routes, storage and nearby rooms. If you’re planning a new home, explore early interior design for new construction as part of that broader planning. For an existing home, design consulting can align the proposed layout, cabinetry and finishes with your renovation goals.
Professional planning brings these decisions into a coordinated direction, helping the entry feel connected to the character and function of the home. For a closer look at how design decisions progress from initial brief to space planning, read about the interior design process explained. For support shaping a mudroom plan around your home and routines, explore residential design consulting with Allure LOFT Design.
Bring Your Mudroom Design Ideas to Life with Allure LOFT Design
A mudroom works best when its layout, storage and finishes are considered together. Allure LOFT Design provides residential design consulting to help shape a cohesive direction that reflects how your household uses the entrance and how the space relates to the rest of your home. The aim is not simply to add storage, but to create an entry that feels practical, composed and true to the home’s character.
Professional planning can clarify which functions need priority, how cabinetry may fit the available space and which finishes can connect the mudroom to adjoining rooms. For homeowners planning a mudroom in Saskatoon, this coordination turns individual choices into a considered design direction guided by the project and household, rather than a fixed formula.
What design guidance can bring to a mudroom project
Design guidance helps translate routines and spatial constraints into a workable plan. Space planning considers the route through the entry, the placement of storage and the relationship between the mudroom and nearby living areas. If integrated storage suits the project, home cabinetry planning can inform its proportions, function and finish. Material choices can support the intended use while maintaining visual continuity with the wider interior.
This joined-up view can be especially valuable when the mudroom forms part of a renovation or new build. Decisions about the entry can be considered alongside the home’s broader interior direction, so cabinetry and finishes feel purposeful rather than added as an afterthought. Allure LOFT Design provides design consulting, renovation and new-build guidance, cabinetry planning and procurement.
Move from inspiration to a considered plan
Gather a few practical references before design discussions begin: measurements of the space, notes about daily routines and images that express the colours, textures or overall feeling you prefer. Include details that affect how you use the area, such as what you need close at hand and which adjoining rooms shape the entry. These materials help ground design recommendations in your home, rather than in an abstract inspiration image.
From there, planning can bring your priorities into focus and align the mudroom with the character of your home. If you’re considering a broader style direction, explore contemporary home design in Canada for ideas on creating a refined, cohesive interior. Then take the next step and discuss your Saskatoon interior design project with Allure LOFT Design.
Create an Entry That Feels Right for Your Home
A mudroom can do more than contain the comings and goings of a busy household. Thoughtful design can make the threshold feel like a natural part of your home, supporting daily routines while reflecting the character of the spaces beyond it. As you consider what your Saskatoon home can accommodate, focus on choices that will remain useful as your needs and the seasons change.
Allure LOFT Design brings Saskatoon-based residential interior design and consulting to projects that call for a cohesive direction. A considered plan can connect the entry’s practical purpose with the home’s wider interior, giving you a clear foundation for your next design decisions.
Begin with what you want your arrival home to feel like: calm, comfortable and thoughtfully organized. Then take the next step with a conversation about your mudroom design. With a considered vision in place, your entry can become a more harmonious part of everyday life.
Frequently Asked Questions
How can I make a small mudroom feel more organized?
Give each person a simple, defined place for small items that tend to scatter, such as keys, mittens and reusable bags. A wall pocket or compact tray can collect grab-and-go essentials without taking up bench or floor space. Rotate seasonal accessories, keeping current-use items close at hand and storing the rest elsewhere.
What flooring works well in a mudroom?
Choose flooring according to how often it will meet wet or gritty footwear and how you prefer to clean it. Compare samples beside the home’s existing floor and consider the doorway transition, since colour, texture and height affect how the threshold feels. Check the manufacturer’s care guidance and suitability for the intended installation. Saskatoon’s changing seasons make it sensible to plan for moisture, while recognizing that no one finish suits every household.
Can a mudroom be added to an existing Saskatoon home?
Yes, an existing Saskatoon home may be able to gain a mudroom by adapting an entry, closet or part of another room, depending on the available space and project scope. A design plan can explore what fits while considering nearby rooms and circulation. If the project involves a new addition or structural changes, review applicable City of Saskatoon permit requirements before construction. The design approach should reflect the home’s existing layout and renovation goals.
What should I store in a mudroom?
Keep items that support your household’s regular departures and returns, such as keys, mittens, hats, pet-walking essentials or a small footwear care kit. Assign less frequent belongings, like spare accessories or off-season equipment, to storage elsewhere so the entry doesn’t become general overflow. Ask whether an item is needed at the door; if not, it may be better stored closer to where it’s used.
How do I choose between open shelves and closed mudroom cabinets?
Choose based on how your household naturally puts things away. If you’re likely to return daily-use items to an open shelf or hook, that arrangement can keep essentials easy to find. If a tidy, uninterrupted view matters more, closed cabinets may suit the space. A mixed approach can work well: keep frequently reached items accessible and reserve cabinet interiors for belongings you don’t need to see each day.
How can a mudroom connect visually with the rest of my home?
Carry a subtle detail from an adjoining space into the entry, such as a related wood tone, cabinet colour or hardware finish. Repeating one or two elements can create a smooth visual transition without making the rooms identical. Consider how the mudroom looks from the main living area, and compare finish samples in place before making final selections. This helps the entry feel integrated while still serving its practical purpose.