

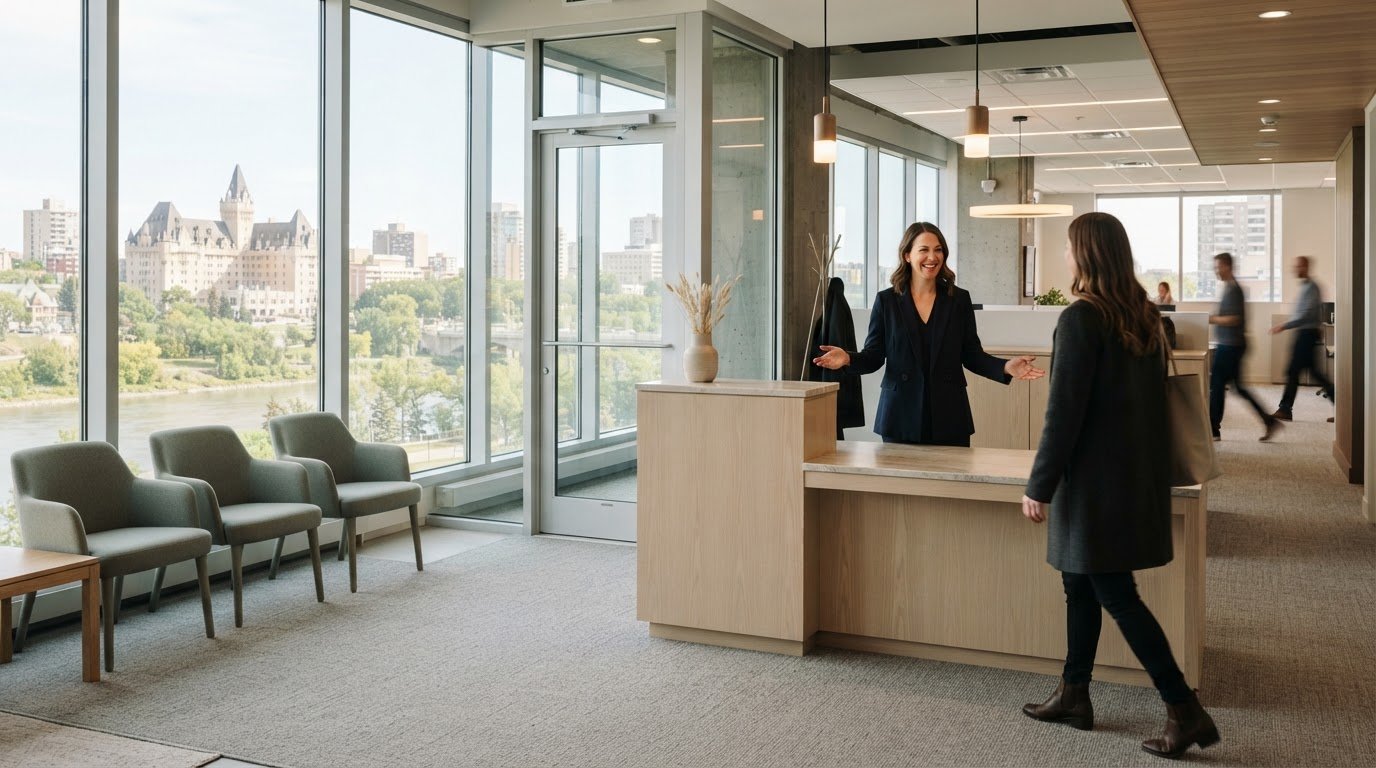
A welcoming reception takes more than a polished desk. Thoughtful reception area design in Saskatoon brings together clear circulation, comfortable waiting, practical privacy and finishes that reflect the business. A strong layout makes arrival intuitive while helping staff welcome visitors and work efficiently.
It’s easy to focus first on the desk or a striking finish. But the experience begins with how people enter, where they wait and whether the space feels comfortable and easy to navigate. In a professional office, these details can create a calm, considered first impression without compromising daily function.
This article explores how commercial fit-outs, space planning, reception desks, lighting and eco-conscious materials work together in Saskatoon offices. You’ll find practical considerations for shaping a layout, choosing durable finishes and creating a reception that welcomes visitors and works well for the people behind the desk.
Key Takeaways
- Plan the fit-out around how visitors arrive, wait and move through the office, not just how the reception looks.
- Choose finishes and furnishings with durability, comfort and environmental considerations in mind.
- Shape professional-service interiors to balance a welcoming first impression with privacy and focused work.
- Position the reception desk as part of the wider layout, with clear circulation and practical connections to adjacent spaces.
- Explore how current design preferences can inform a reception that feels polished while remaining useful day to day.
1. Commercial fit-outs and tenant improvements
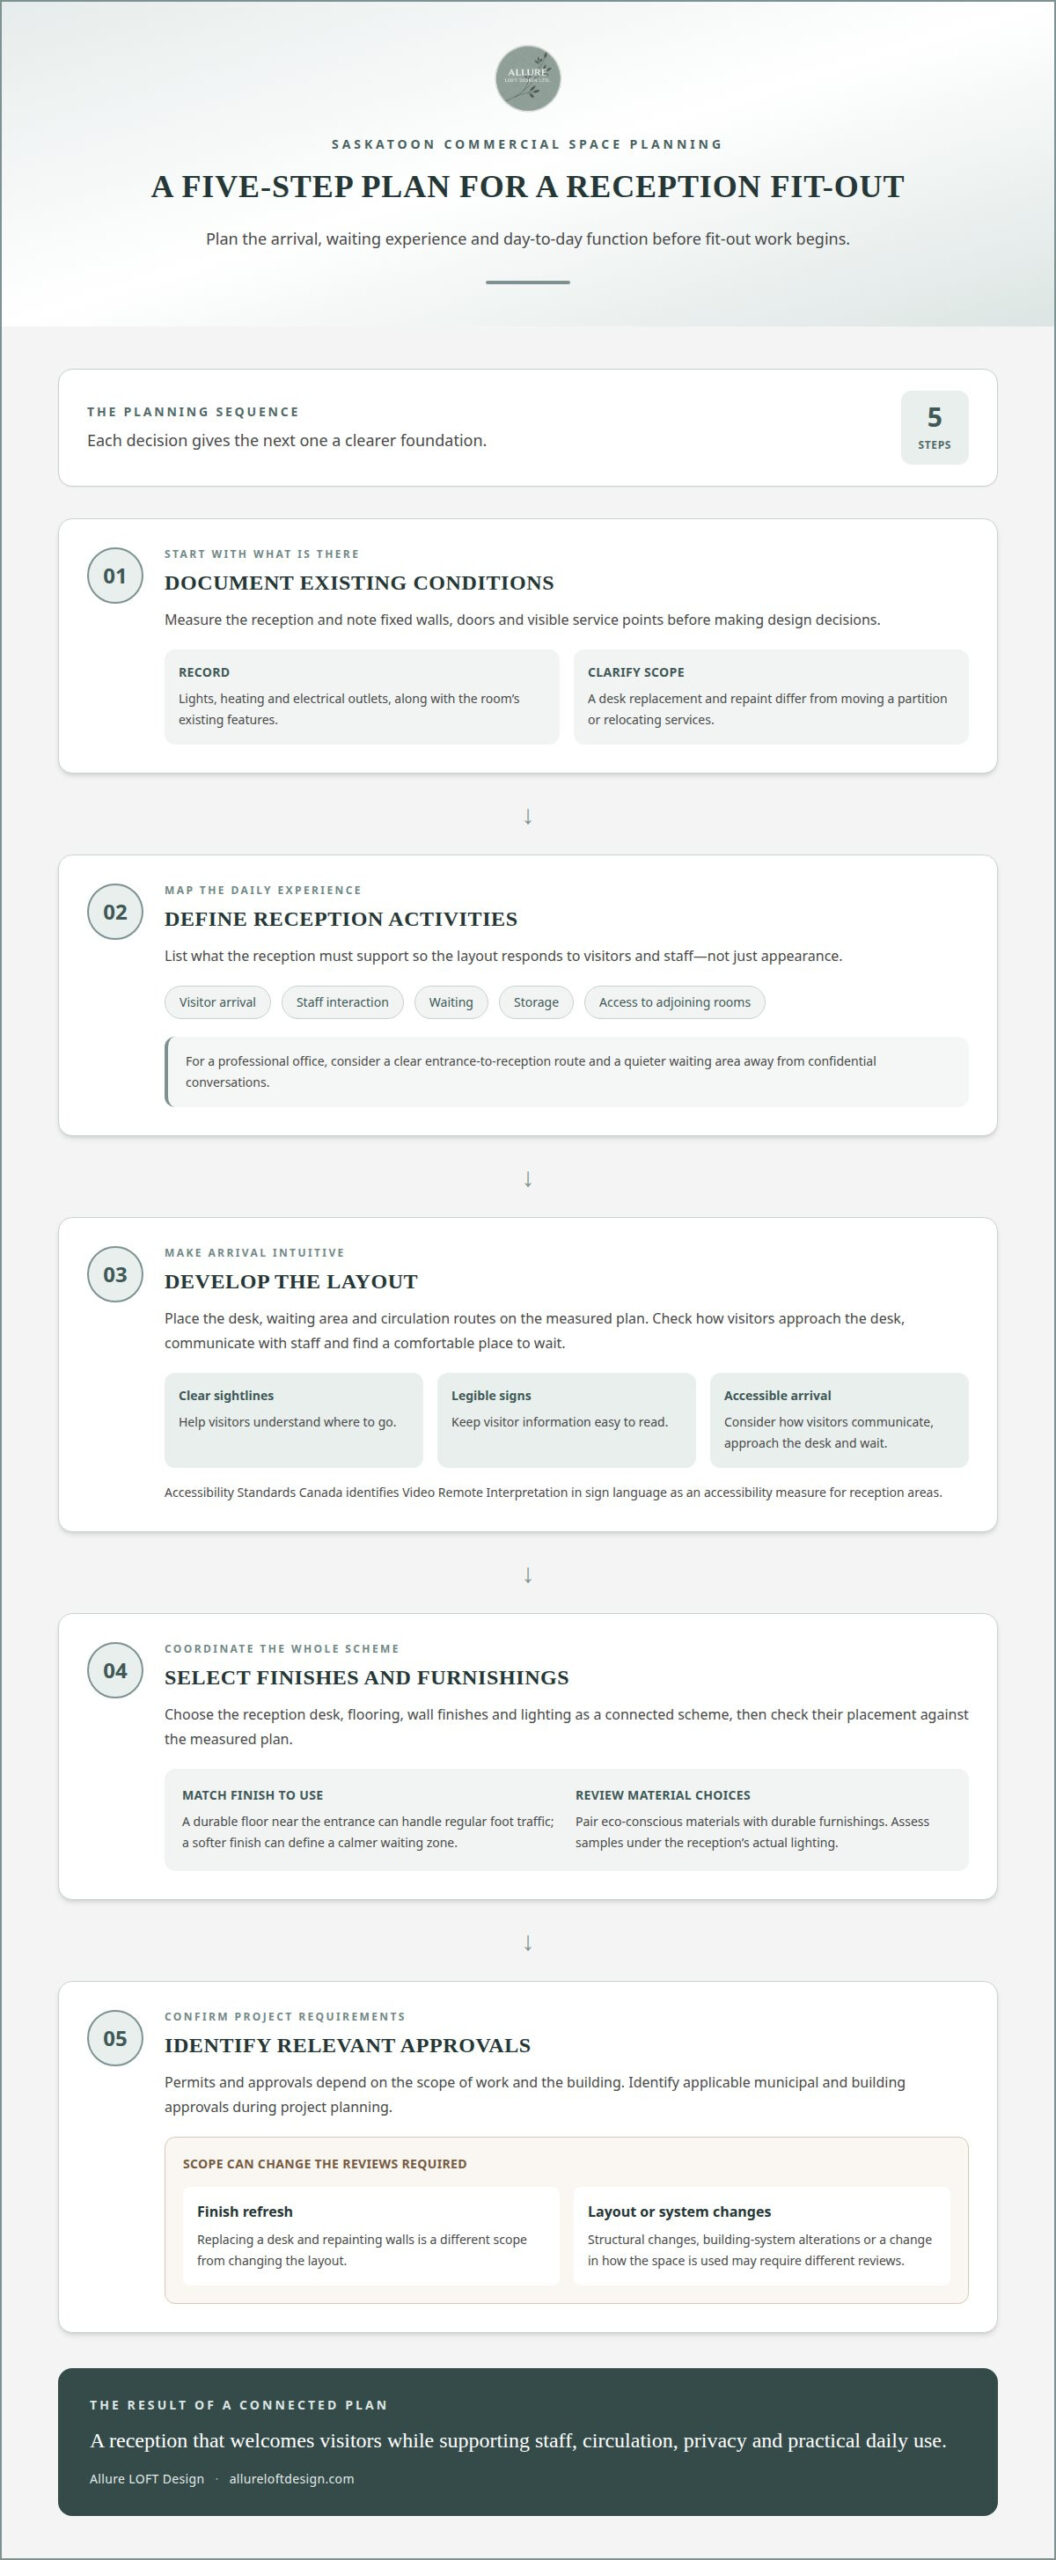
A Saskatoon commercial fit-out adapts an existing space to a business’s needs. Tenant improvements may involve finishes, partitions, lighting, built-in furnishings or circulation changes. Start by listing what reception needs to support: visitor arrival, staff interaction, waiting, storage and access to adjoining rooms. For example, a professional office may need a clear route from the entrance to reception and a quieter waiting area away from confidential conversations.
For a reception renovation in Saskatoon, required permits and approvals depend on the scope of work and the building. Structural changes, building-system alterations or changes to how the space is used may require different reviews. Identify applicable municipal and building approvals during project planning.
Before finalizing design decisions, document existing conditions. Measure the reception, note fixed walls and doors, and locate visible service points such as lights, heating and electrical outlets. A plan showing these features helps distinguish cosmetic updates from work that changes the space. Replacing a desk and repainting walls, for instance, differs from moving a partition or relocating services. This distinction helps the project team define a coordinated scope and sequence the work.
Which Saskatoon contractors and suppliers provide commercial reception-area renovations? These projects commonly involve commercial interior designers, renovation trades and suppliers of finishes, lighting, furniture and fixtures. The mix depends on the scope: a finish refresh may need different trades and materials than a layout change involving partitions or building systems.
Coordinate decisions before construction begins. Select the reception desk, flooring, wall finishes and lighting as a connected scheme, then check their placement against the measured plan. A durable floor near the entrance can handle regular foot traffic, while a softer finish in the waiting zone can define a calmer atmosphere. Pairing eco-conscious materials with durable furnishings can also support long-term use.
Consider accessibility early in the planning process. Accessibility Standards Canada identifies Video Remote Interpretation in sign language as an accessibility measure for reception areas. Think about how visitors will communicate with staff, approach the desk and find a comfortable place to wait. Clear sightlines, legible signs and a well-positioned desk can make arrival easier to navigate.
A practical planning sequence is to document existing conditions, define reception activities, develop the layout, coordinate finishes and furnishings, then identify approvals relevant to the proposed work. Each step informs the next. This helps a Saskatoon business make deliberate choices before fit-out work begins, while connecting reception to the office’s wider function and visitor experience.
2. Materials, finishes and furnishings
Choose reception materials to suit their daily use. A counter for signing forms needs a smooth, easy-to-clean worktop; a decorative wall can carry a more tactile finish. In a Saskatoon office, compare samples under the reception’s actual lighting. Warm wood veneer, for example, can look different in cool daylight than beside a soft, warm-toned fixture.
Start with a restrained palette, then add contrast through texture. Pair a muted wall colour with a wood-grain feature and a quieter, solid-colour counter, for example. Repeating one finish in a nearby corridor can connect reception to the wider office. Keep strong patterns to a limited surface, such as an accent wall, so signs and visitor information remain easy to read.
Choose flooring and wall protection to suit the traffic pattern. A tiled entrance can transition to a different floor finish in the waiting area, creating a visual distinction without a partition. Consider how bags, chairs and regular cleaning affect exposed corners and surfaces behind seating. Assess finish samples for both appearance and maintenance, not colour alone.
Furnishings shape how visitors settle into the space. A pair of armchairs may suit a small waiting area, while a bench can preserve open floor space in a narrow reception. Consider upholstery’s feel and cleaning needs. A compact side table gives visitors somewhere to place belongings, and a nearby coat hook can help keep seating uncluttered.
Lighting and acoustics also depend on material choices. A glossy counter may reflect a pendant fixture into a visitor’s line of sight; a matte surface can soften the glare. Hard floors and bare walls can make conversations carry, so consider upholstered seating, textured wall panels or a rug where appropriate. Coordinate lighting with desk tasks, signs and artwork before choosing decorative fixtures.
Eco-conscious choices can include reclaimed wood, products with recycled content or furnishings selected for lasting use. Consider how each option fits the cleaning routine, repair needs and visual direction. A locally sourced finish may suit the design brief, but review its colour, availability and maintenance alongside other samples. Thoughtful selection balances material character with practical upkeep.
Before finalizing orders, assemble a small finish board with flooring, paint, upholstery, counter material and lighting samples. Review it in the reception at different times of day, then check how each combination works beside existing doors and millwork. This simple step can reveal mismatched undertones early. For a cohesive material palette and furnishing plan, consider commercial interior design as part of the project.
3. Office and professional-service interiors
A professional office reception should reflect the work being done and guide visitors clearly. A law office, for example, may need a quieter waiting area and discreet conversations. A creative studio may prefer visible project materials and a more open welcome. Start by identifying what visitors need to understand, feel and do when they arrive.
When choosing a Saskatoon interior designer for a reception area, look for experience in commercial office planning, visitor experience and reception spaces. A suitable design partner can connect the reception’s appearance with practical needs such as privacy, staff workflow and the character of the professional service.
Map the visitor journey from the entrance to the next destination. In a counselling practice, visitors may need an easy-to-find waiting area that keeps conversations away from the entrance. In an accounting office, a clear arrival point can distinguish public reception from staff work areas. Use the plan to identify sightlines, transitions and places where visitors might pause or need directions.
Privacy depends on layout as much as on closed doors. Angle the reception desk so staff can greet visitors without putting computer screens in direct view. Positioning a waiting chair away from a meeting-room entrance can help visitors feel less exposed. Consider sound, too: a soft divider or upholstered seating can help reduce echo in a hard-surfaced room.
Professional identity can come through considered details, not just prominent branding. A design firm might display a small selection of material samples, while a financial office could choose calm artwork and organized literature. Keep visitor information legible and current. Align signs, colours and furnishings with the organization’s visual identity so reception feels connected to the rest of the workplace.
Plan for staff needs as well as visitor comfort. A receptionist may need room for a computer, phone, document storage and accessible supplies. Keep frequently used items within easy reach and less-used storage out of sight. In a small office, a compact work surface and nearby concealed cabinet can preserve a composed look without separating staff from arriving visitors.
Comfort also depends on sensory choices. In a healthcare-adjacent office, for instance, choose supportive seating that is easy to maintain. Use indirect lighting where appropriate, and avoid placing bright fixtures directly in seated visitors’ sightlines. A readable sign near the entrance can clarify where to wait or whom to approach, reducing uncertainty on arrival.
Before settling the design, review the plan from both perspectives: enter as a first-time visitor, then follow a staff member’s daily route. A commercial interior designer can bring these needs together through space planning and coordinated finishes. The result can feel welcoming without compromising the focus and discretion the work requires.
For professional photography at Remai Modern in Saskatoon, groups must be limited to twenty (20) people unless a larger group is arranged with the museum. Confirm the group size before scheduling a session so the location plan reflects that limit.
4. Reception desks as part of a broader commercial layout
A reception desk should support daily operations, not just visitor greetings. In a Saskatoon workplace, consider how staff handle deliveries, phone calls and appointment records from that central position. A nearby shelf for parcels, for example, can keep incoming items off the counter. Map these tasks before settling the desk’s shape and storage.
When comparing proposals for a Saskatoon reception, review how each connects the desk with staff workflows, storage, equipment and the surrounding floor plan. Ask to see a drawing that shows these relationships, not only a desk elevation or finish sample.
Reception accessibility in Saskatchewan should be considered in the approach to the desk, the service point and visitor communication. Plan a step-free route, a counter interaction that accommodates seated visitors, and clear wayfinding from the entrance. The project’s applicable accessibility and building requirements depend on its scope and site conditions.
Consider operational risks, too. A desk beside a busy shared corridor may interrupt staff conversations or create competing activity. In a small accounting office, routine sorting and printing could take place away from the visitor-facing counter. Keep personal belongings and office supplies in designated storage, not on check-in surfaces.
Size the desk for the work performed. A receptionist who manages appointments and incoming calls may need separate areas for a keyboard, phone and paperwork. A shared office might benefit from a return surface for sorting documents. Include equipment dimensions and cable needs in the plan so the finished desk supports the work without improvised add-ons.
Consider how the desk relates to adjacent rooms. In a design studio, a material library near reception can help staff guide clients into a meeting space. In a legal office, a discreet document drop-off point may suit administrative routines. These examples show how desk placement can support the organization’s service model and connect arrival with the work behind it.
Plan for change without redesigning the whole office. A modular desk arrangement or movable storage unit can adapt to revised staffing patterns, while a fixed built-in may better suit a stable reception function. Compare these options with the lease, existing millwork and planned renovations before choosing a solution.
Before approving the plan, test it against a typical workday. Trace how a delivery is received, a call is answered and a client is welcomed. This simple review can reveal missing storage, awkward equipment placement or a desk that doesn’t support the business’s routines.
5. What are current reception area design trends in Saskatoon?
Reception design can express an organization’s character rather than serve as a separate decorative moment. For a Saskatoon office, that might mean translating the business’s values into a few deliberate visual cues. A community-focused organization could feature local projects, while a consulting firm might place a concise statement of its purpose near the welcome point.
Thoughtful brand storytelling lasts longer than applying a logo to every surface. Choose a few elements that communicate the organization’s identity, such as a distinctive colour accent, commissioned artwork or carefully edited publications. A financial office, for example, can present its services through a short, well-organized display rather than a crowded wall of promotional material.
Visual restraint is another useful approach. Clear surfaces, considered proportions and fewer competing focal points can make reception feel composed. A business with a complex identity might choose one strong feature, such as a sculptural wall detail, and keep surrounding graphics simple. This helps visitors recognize the organization without making the room feel like an advertisement.
Rotating displays can keep reception current without changing its underlying design. A Saskatoon architecture practice could feature a selected project, while a non-profit might highlight a current community initiative. Set aside a defined display area and a consistent way to update its contents. This keeps new material intentional and prevents temporary notices from spreading across the room.
Personalization is moving beyond generic corporate imagery. Artwork, photography or objects connected to a business’s work can make the setting feel specific and memorable. A wellness practice, for instance, might choose calm, nature-led imagery, while a technology firm could display a visual explanation of its work. Make sure the content accurately reflects the organization and the impression it wants to create.
Trend-conscious choices still need staying power. Before adopting a bold visual feature, consider whether it will remain relevant if the company updates its identity or services. A neutral architectural backdrop with changeable artwork or display content can adapt more easily than a highly specific permanent motif. This keeps reception current without tying its identity to a passing look.
For a Saskatoon business, the most useful design direction is one that feels distinctive because it belongs to that organization. Gather examples of brand language, imagery and visitor-facing materials, then use them to guide a cohesive visual concept. A considered commercial interior design approach can turn those references into a reception that feels purposeful and lasting.
Allure LOFT Design: Furniture, Fixture & Equipment (FF&E) Procurement
Allure LOFT Design can help bring a reception concept into focus through Commercial Interior Design and Furniture, Fixture & Equipment (FF&E) Procurement. Turn to this support when you’re coordinating desks, visitor seating, lighting and accessories, or connecting reception choices with a wider renovation or new build. Renovation & New Build Consulting can help shape decisions around the space’s intended use, while thoughtful furnishings support a cohesive, functional welcome. The goal is a reception that reflects your professional character and serves visitors and staff with care. For a considered next step, contact Allure LOFT Design to discuss your commercial interior project.
Shape the next chapter of your office
A reception can evolve with the organization it welcomes. As your team, services or working patterns change, revisit how the space supports arrival, staff interaction and the experience you want to create for visitors. A considered plan connects today’s needs with a coherent direction for future updates. For reception area design in Saskatoon, the next step is to turn that direction into a practical design brief based on your business priorities.
Allure LOFT Design offers Commercial Interior Design, Renovation & New Build Consulting, and Furniture, Fixture & Equipment (FF&E) Procurement. These offerings can support businesses planning a reception refresh, fit-out or broader workplace project, with furnishings and design decisions considered together. Share the goals you have for your office and its visitor experience, then explore how the project could take shape. Start a conversation with Allure LOFT Design and take a thoughtful step toward a more welcoming workplace.
Frequently Asked Questions
How should reception-area design accommodate Saskatoon clinics, offices, and other business types?
Match reception work surfaces and equipment to the business’s daily transactions. A clinic may need a dedicated spot for forms and a discreet place for completed paperwork; a service office may need a document hand-off point; a retail business may need space for enquiries and exchanges. List the tasks staff handle at reception, then assign each a suitable surface or storage area before finalizing the layout.
What durable materials suit high-traffic reception areas in Saskatchewan’s climate?
Consider abrasion-resistant laminate for cabinetry, washable wall protection near bags and chairs, and sturdy metal hardware for frequently used drawers. Saskatchewan winters can bring wet outerwear and road salt into an entry, so choose finishes that tolerate moisture and routine care. Review material samples with the cleaning products used at the business. Replaceable wall panels or hardware can also make localized wear easier to address.
Which Saskatoon interior designers specialize in reception areas?
Allure LOFT Design provides commercial interior design and consulting in Saskatoon, bringing space planning, visitor experience and reception design together with coordinated finishes. Share your business priorities to start shaping a reception that works for visitors and staff.