

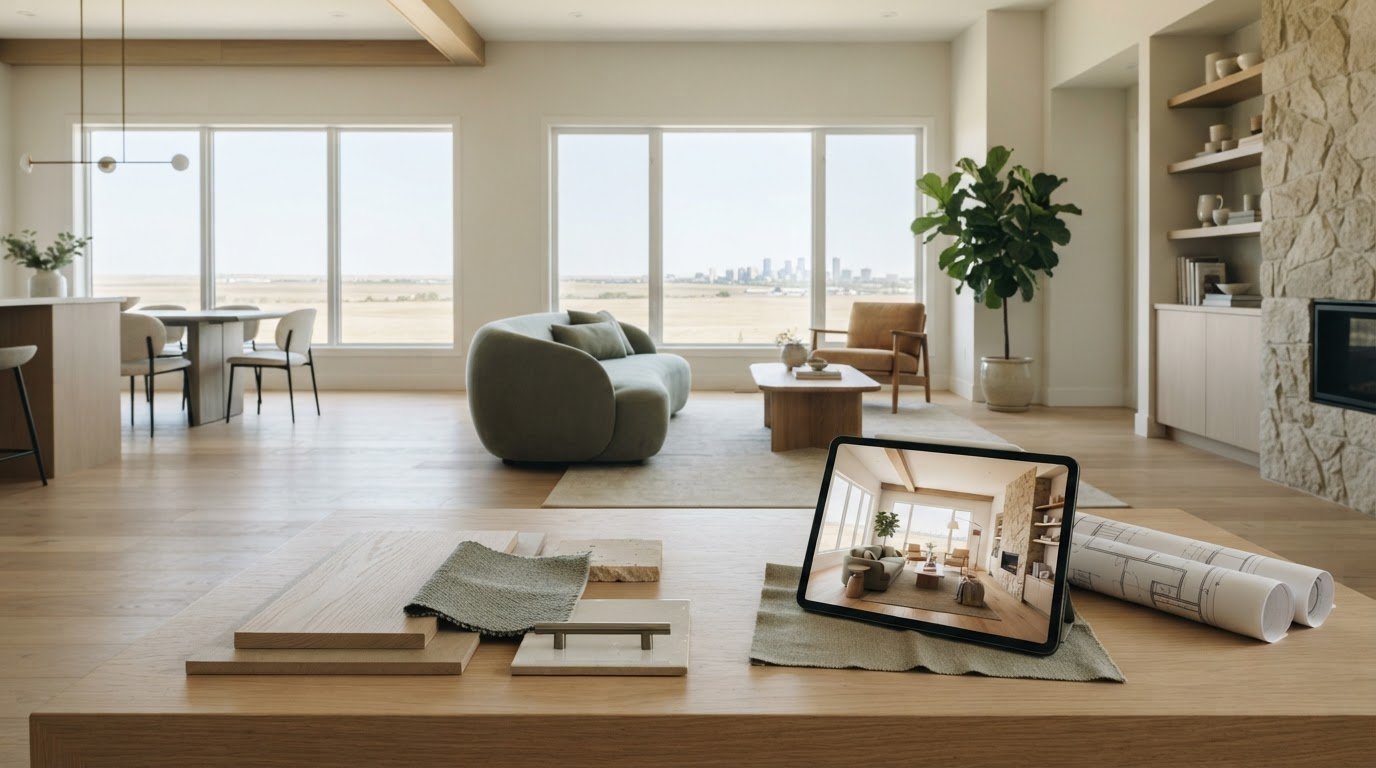
A considered design decision is easier to make before construction begins. A new construction design consultant in Saskatoon helps translate how you want to live or work into a cohesive interior plan, with attention to space planning, materials, lighting, and everyday function. Design consultation clarifies priorities early, while 3D rendering can help you picture how proposed choices may come together.
Planning a new home or commercial space brings many decisions, and appearance is only one part of the picture. Comfort, productivity, sustainability, and the way each room supports daily routines matter just as much. This article explains what new construction design services in Saskatoon can include, how consultation and 3D rendering can inform the process, and which project factors shape the scope and cost. You’ll also learn how to prepare for design conversations and understand where interior design consulting fits alongside your wider construction plans. The goal is a space that feels refined, practical, and genuinely suited to the people who will use it.
Key Takeaways
- Design consultation clarifies your priorities, while 3D renderings help you assess how layouts, finishes, and lighting choices work together.
- Compare consultants by the scope of their design work and how it aligns with your new build, rather than relying on job titles alone.
- Plan for a sequence of decisions, from defining your needs and space planning to refining materials and coordinating design details.
- Review relevant project examples, credentials, deliverables, fees, and revision terms so you understand what your agreement covers.
- Consider how FF&E procurement can bring furniture, fixtures, and equipment into alignment with the interior design.
Design consultation and 3D rendering
A design consultation turns your priorities into decisions that can guide a new build. A new construction design consultant in Saskatoon can help plan interiors, finishes, lighting, and furnishings before construction details are finalized. For example, a family may want a quiet work area, durable kitchen surfaces, and welcoming shared spaces in one home.
Start with a clear project brief. Describe who will use each room, how daily routines unfold, and which features matter most. A home office used for video calls has different lighting and acoustic needs from an occasional guest room. These examples help the design professional assess room relationships, circulation, storage, and natural light.
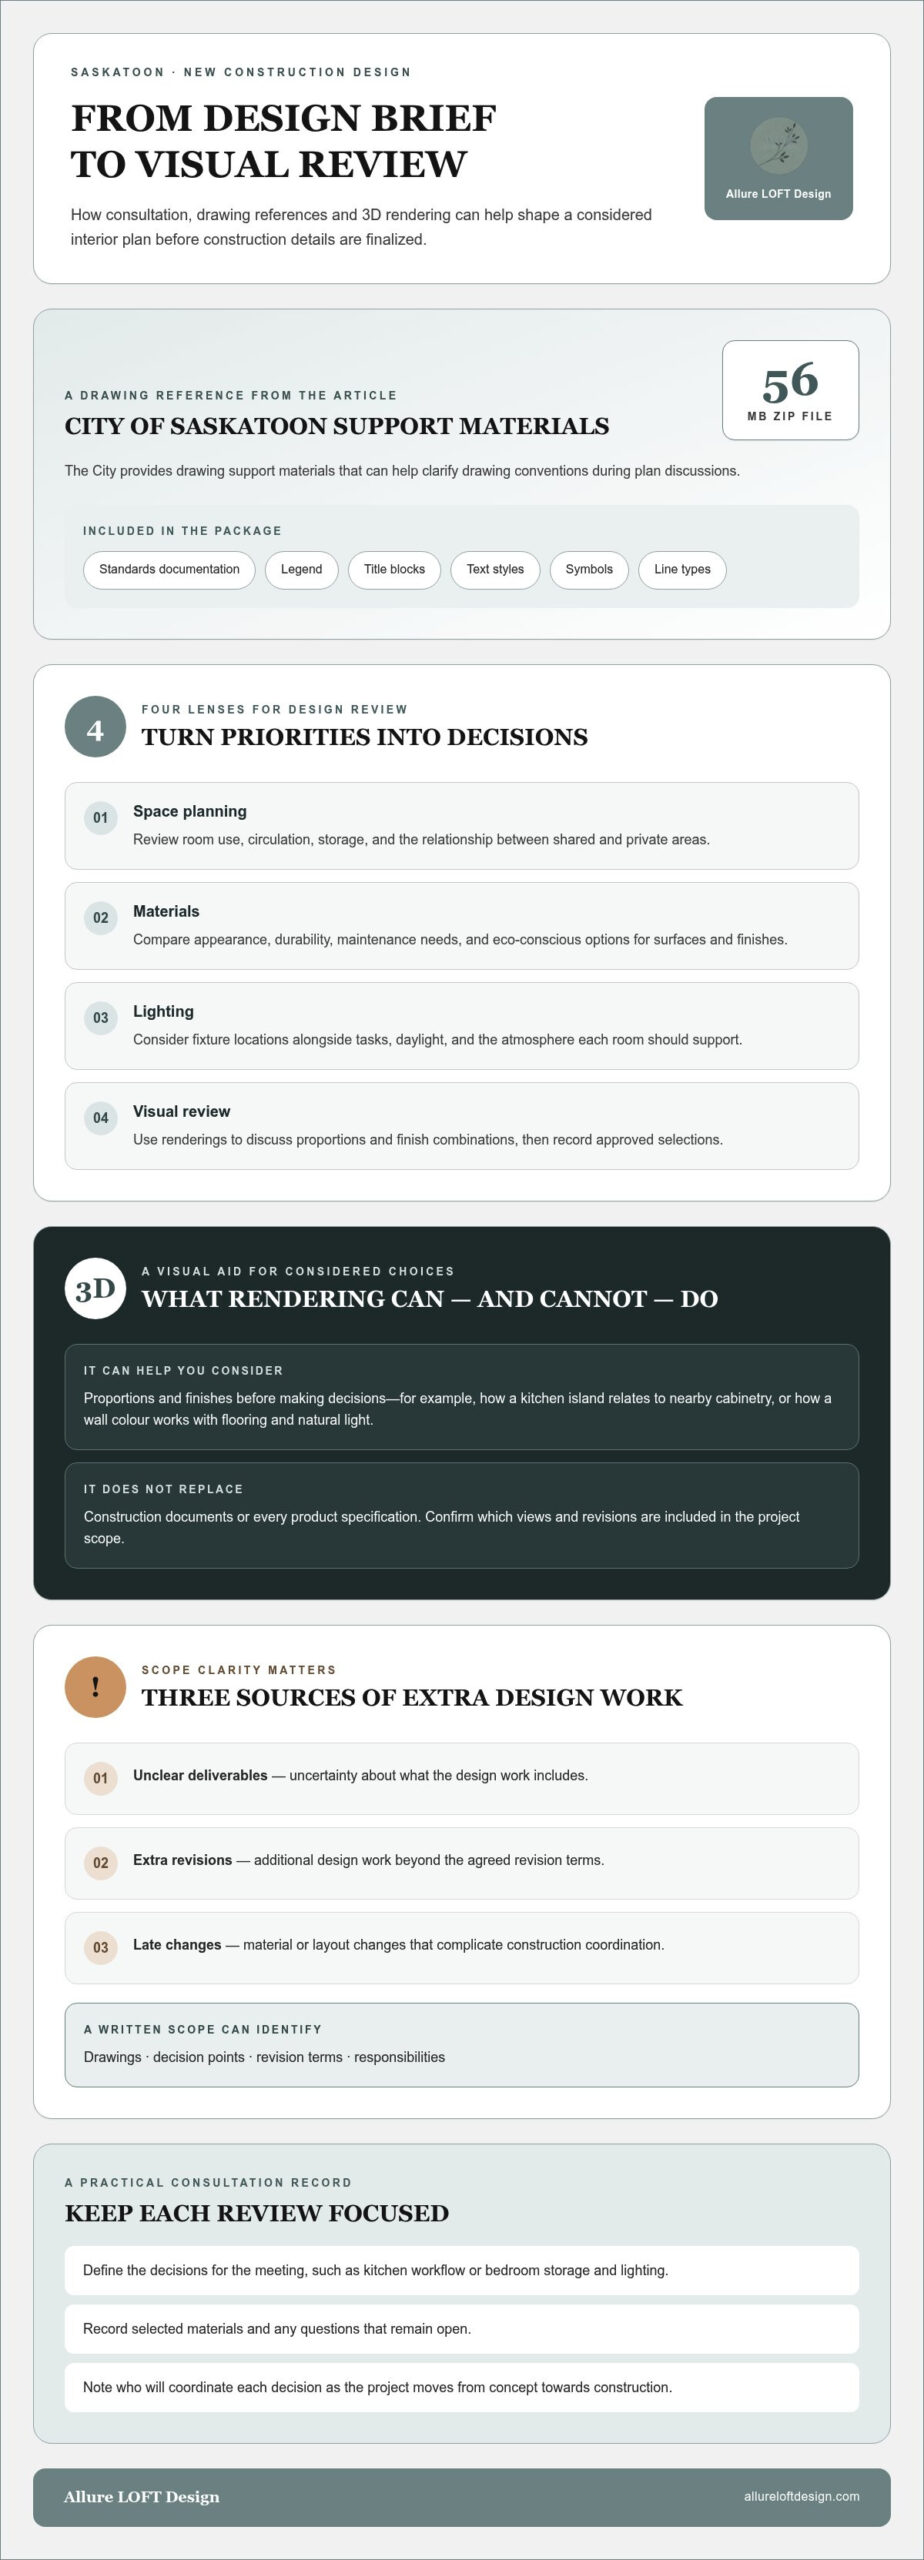
Then review the drawings and visual references together. The City of Saskatoon provides a 56 MB zip file of drawing support materials, including standards documentation, a legend, title blocks, text styles, symbols, and line types. These resources can help clarify drawing conventions when discussing plans. A design consultation can also identify what information needs coordination across the design team.
3D rendering gives a visual representation of proposed spaces, helping you consider proportions and finishes before making decisions. Compare a kitchen island’s relationship to nearby cabinetry, or assess whether a selected wall colour works alongside flooring and natural light. A rendering supports discussion; it does not replace construction documents or establish every product specification. Confirm which views and revisions are included in the project scope.
What risks or extra costs can arise when using a design consultant for a new build? Unclear deliverables, extra revisions, and late changes to materials or layouts can create additional design work and complicate construction coordination. A written scope that identifies drawings, decision points, revision terms, and responsibilities helps prevent misunderstandings.
Use each consultation to resolve a defined set of decisions. One meeting might focus on kitchen workflow, while another reviews bedroom storage and lighting. Record chosen materials, outstanding questions, and who will coordinate each decision. This creates a practical reference as the project moves from concept toward construction.
- Space planning: Check room use, circulation, storage, and the relationship between shared and private areas.
- Materials: Compare appearance, durability, maintenance needs, and eco-conscious options for surfaces and finishes.
- Lighting: Review fixture locations alongside tasks, daylight, and the atmosphere each room should support.
- Visual review: Use renderings to discuss proportions and finish combinations, then record approved selections.
Before approving a concept, confirm that the design suits your routines and feels consistent from room to room. A carefully reviewed plan can bring comfort, function, and visual harmony to a new home while making the next design conversations more focused.
Which new construction design consultants serve Saskatoon?
Saskatoon new builds may involve an interior design consultant, an architectural practice, or a team with several disciplines. The right fit depends on the work you need: refining interior layouts and finishes is different from developing architectural plans. Some projects need both, with each professional contributing distinct expertise at the appropriate stage.
Interior design consultants focus on how people experience rooms within a planned structure. In a Saskatoon home, this can include space planning, cabinetry, lighting, materials, and furnishings. For example, a household planning a dedicated office and open kitchen may need help balancing work needs, storage, circulation, and shared living space.
Architects focus on building design and related documentation, while interior designers shape the environment inside. Their responsibilities can intersect, particularly when interior decisions affect built-in features or room layouts. A new home with custom cabinetry, detailed lighting plans, and distinctive finishes may benefit from clear coordination between design disciplines.
Some firms work across residential and commercial projects. Saskatoon homeowners may prioritize comfort, storage, and long-term maintenance, while a business may need a space that supports customer flow and staff tasks. Project type matters: a private home and a workplace require different decisions, even when both need thoughtful circulation and durable materials.
To find a suitable Saskatoon consultant, start with your project’s design needs rather than a title alone. A portfolio can show whether completed work aligns with your plans, such as a compact infill build, a family residence, or a home with a dedicated wellness area. Look for examples that demonstrate both visual character and practical planning.
- Match the project: Compare residential examples with your intended home, not only with commercial interiors.
- Review the scope: Identify whether the work covers concepts, detailed interior selections, drawings, or coordination.
- Assess collaboration: Look for a clear approach to working with the project’s other design professionals.
- Consider the location: Saskatoon-specific familiarity can help keep conversations grounded in the local project context.
For a local project, assess how a consultant’s experience fits the design decisions required and connects with the broader team. A homeowner seeking interior planning may need a different scope from someone commissioning architectural design for an entire build.
Before choosing a consultant, list the key spaces, decisions, and outcomes you need help with. A kitchen requiring coordinated cabinetry and lighting calls for a different brief from a home where flexible living areas are the priority. This list makes portfolio comparisons more useful and gives your first project discussion a practical starting point.
Saskatoon new construction projects may involve interior design consultants, architectural practices, or multidisciplinary teams. The right choice depends on whether you need interior planning and finishes, architectural plans, or coordinated expertise in both.
How do design consultants compare with architects and interior designers for new builds?
For a Saskatoon new build, these roles differ mainly in scope. An architect can develop the building’s form, room arrangement, and architectural drawings. An interior designer focuses on the experience within those rooms, including finishes, lighting, cabinetry, and furniture. A design consultant’s responsibilities depend on the agreed services, so compare deliverables rather than titles alone.
Consider a home with a kitchen, work-from-home area, and private bedrooms. The architect may shape the overall plan and coordinate building-related design information. An interior designer can refine kitchen workflow, lighting placement, storage, and the material palette. A consultant may focus on a defined part of the project, such as interior selections or space planning, when that fits the written scope.
These roles can overlap, but they aren’t interchangeable. A new home’s exterior form and interior finishes are connected, yet each involves distinct decisions. For example, changing a kitchen island can affect circulation, cabinetry, lighting, and the room’s relationship to adjacent spaces. Clear responsibilities help the team address these connections without assuming one professional covers every discipline.
- Architect: Discuss the building’s form, room arrangement, and architectural documentation. For a home with unusual site conditions, clarify which design and coordination tasks are included.
- Interior designer: Review interior space planning, finishes, lighting, cabinetry, and furnishings. A family prioritizing storage and durable surfaces can define those needs early.
- Design consultant: Confirm the precise services and outputs. For example, a consultant might support design decisions for selected rooms rather than develop the entire building design.
Before engaging a professional, list the decisions you need help making. If your priority is a cohesive interior, identify the rooms, selections, and drawings that matter. If you need architectural design for the whole home, outline that clearly. Assess a new construction design consultant in Saskatoon against the specific scope, relevant project experience, and expected coordination with other professionals.
Ask each professional to explain their role with a concrete example from your plans. Who develops the kitchen layout, selects cabinetry finishes, and coordinates lighting locations? Written answers can reveal gaps or duplicated work before design decisions advance. They also clarify who leads each discussion and what information the rest of the team needs.
The best arrangement may involve one discipline or a coordinated team. A straightforward interior refresh in a new home may need focused interior guidance. A project combining complex building design with detailed interiors may need architectural and interior expertise. Compare proposed scopes side by side, then choose the combination that addresses your priorities with clear responsibilities.
What are the steps and timeline for designing a new home in Saskatoon?
A new-home design schedule follows decisions in a deliberate order, from the initial brief to coordinated interior selections. In Saskatoon, the overall duration depends on project scope, the number of design decisions, coordination needs, and how quickly selections are finalized. A clear sequence shows homeowners what happens next and where decisions may affect later work.
- Define the brief. Record household routines, priorities, and the spaces the home needs. For example, identify whether a spare room should serve as a guest room, a home office, or both. Include storage needs, preferred atmosphere, and any sustainability priorities, such as eco-conscious materials. This brief gives the design team a reference for evaluating proposed layouts and finishes.
- Develop the concept. Review the room relationships and overall interior direction before committing to detailed selections. A household that entertains often may prioritize an open connection between the kitchen and living area. Someone working from home may instead need separation, privacy, and planned storage. Resolve these priorities together, since a change to room use can influence furniture placement and lighting decisions.
- Refine layouts and selections. Once the concept is aligned, work through cabinetry, surfaces, fixtures, and colour choices. For a kitchen, consider how cabinet storage, counters, appliances, and task lighting function as one composition. Keep a written record of selected finishes and open decisions. This makes the design review more precise and helps the team identify choices that still affect other rooms.
- Coordinate design information. Review the developed interior plan alongside the project’s other drawings and decisions. A change to a built-in cabinet, for example, can affect its dimensions, adjacent finishes, or lighting. Keep questions grouped by room and direct each one to the relevant professional. That approach helps resolve design dependencies before they become late-stage revisions.
- Confirm the final design package. Before construction planning advances, review the agreed drawings, schedules, and selections against the original brief. Check that each room has clear finishes and that key details, such as light placement and storage, appear in the design information. Confirm which items remain undecided and who is responsible for resolving them.
Build a project calendar around decision points, not an assumed number of weeks. A home with custom cabinetry and coordinated finishes may need more review than a simpler interior scope. The schedule also depends on how quickly household members choose between options and how many revisions follow each review. Set target dates for the brief, concept approval, finish selections, and final review. Update them when a design decision changes the work ahead.
For a Saskatoon new build, the most useful timeline names each deliverable, review, and decision-maker. This structure keeps design choices connected, from the first space plan through the finished interior.
What should I check in a design consultant’s credentials, portfolio, and contract
Start by matching the consultant’s background to your Saskatoon project. Review their education, professional experience, and any relevant memberships or credentials they identify. Ask how their training relates to new-home interiors, space planning, or material selection. A consultant focused on residential projects, for example, may be a closer fit for a family home than a portfolio centred on retail spaces.
Look beyond finished photographs when reviewing a portfolio. Find plans, material schedules, or project descriptions that explain the design decisions. A kitchen image may show style, while a documented example can also reveal how the designer handled storage, circulation, lighting, and maintenance. Check whether the work reflects your priorities, such as an accessible layout or eco-conscious materials.
Ask who completed each portfolio project and what the consultant personally handled. A polished room may involve several professionals, so clarify whether the consultant led space planning, selected finishes, or coordinated furnishings. Ask how they resolved a design challenge, such as fitting a pantry into a compact kitchen without disrupting workflow.
- Credentials: Record the education, relevant training, and memberships the consultant identifies. Ask what each credential means for the services included in your project.
- Portfolio: Compare projects by room type, scale, and design needs. Look for practical details alongside the aesthetic direction.
- References: Request permission to speak with a past client, if available. Ask about communication, decision-making, and how the agreed scope was delivered.
- Contract: Confirm named deliverables, meeting expectations, project stages, revision terms, and each party’s responsibilities.
- Changes: Find out how added work or altered selections are documented. A written change process can clarify how a revised scope affects fees and timing.
Read the agreement before work begins and compare it with the proposal. “Interior design” can cover different deliverables, so the contract should specify whether it includes concepts, drawings, finish selections, or coordination. It should also state what falls outside the scope. If you expect support selecting kitchen cabinetry, make that task explicit rather than assuming it is included.
Check how fees are described, what triggers additional charges, and when payment is due. The price depends on the project scope and is provided after a quote request. Factors include deliverables, rooms involved, revisions, and coordination needs. A clear written agreement helps you understand the commitment before design work progresses.
Before signing, list any unclear terms and request precise wording in the agreement. To discuss a Saskatoon new-build scope and design priorities, connect about your design project.
Allure LOFT Design: Furniture, Fixture & Equipment (FF&E) Procurement
Allure LOFT Design offers Furniture, Fixture & Equipment (FF&E) Procurement when your design direction takes shape and furnishings, fixtures, and equipment need to work together. Coordinating these elements with the interior plan connects function with visual character, from a home’s key living spaces to a business interior.
For residential projects, Allure LOFT Design’s Renovation & New Build Consulting and Full-Service Residential Design support decisions as the home develops. Commercial Interior Design serves business spaces, while household products, furniture, and accessories offer further furnishing options. The right starting point depends on whether you’re planning a new build, refining a renovation, or furnishing an interior after design decisions are made.
Contact Allure LOFT Design to discuss your project or visit allureloftdesign.com.
Shape Your New Build Around the Life Ahead
A new home takes shape through decisions that reflect how you want to live, work, and feel in each room. Before moving forward, identify your most important design priorities, such as a calmer bedroom, a more functional kitchen, or a welcoming place to gather. Clear priorities give the next conversation a meaningful starting point.
Working with a new construction design consultant in Saskatoon can connect those intentions to practical interior choices. As your plans develop, consider how space planning, finishes, and furnishings can support comfort and function over time. Bring your key goals and project questions to a focused discussion with Allure LOFT Design.
Allure LOFT Design offers Renovation & New Build Consulting, Commercial Interior Design, and Furniture, Fixture & Equipment (FF&E) Procurement. These services can support new-build planning and the coordination of interior elements, whether you’re shaping a home or a commercial space. Contact Allure LOFT Design to discuss your project and take the next step toward an interior that feels considered, functional, and distinctly your own.
Frequently Asked Questions
What does a new construction design consultant do in Saskatoon?
A design consultant shapes interior decisions around how a household lives. A Saskatoon family, for example, may need an entry that accommodates winter coats, boots, and wet outdoor gear without crowding the main walkway. The consultant can help turn that everyday requirement into a considered design direction. Their work centres on interiors, while architectural and construction responsibilities remain with the relevant project professionals.
What services are included in a Saskatoon home design consultation?
A home design consultation can help you consider how finishes and room details work together in daily life. Discuss whether flooring creates a cohesive transition from the entry to an adjoining living area, or whether surfaces suit your household’s cleaning routines. You can also identify which design decisions need attention first. The consultation scope depends on the services agreed for your project.
How do I choose and hire a new construction design consultant in Saskatoon?
Choose a consultant whose communication style suits how you make design decisions, and involve them while plans are still evolving. If several household members will weigh in on the kitchen, decide who will consolidate feedback before meetings. This keeps discussions focused and helps resolve differing preferences. An initial conversation can also show whether the consultant understands the atmosphere and daily experience you want from your home.