

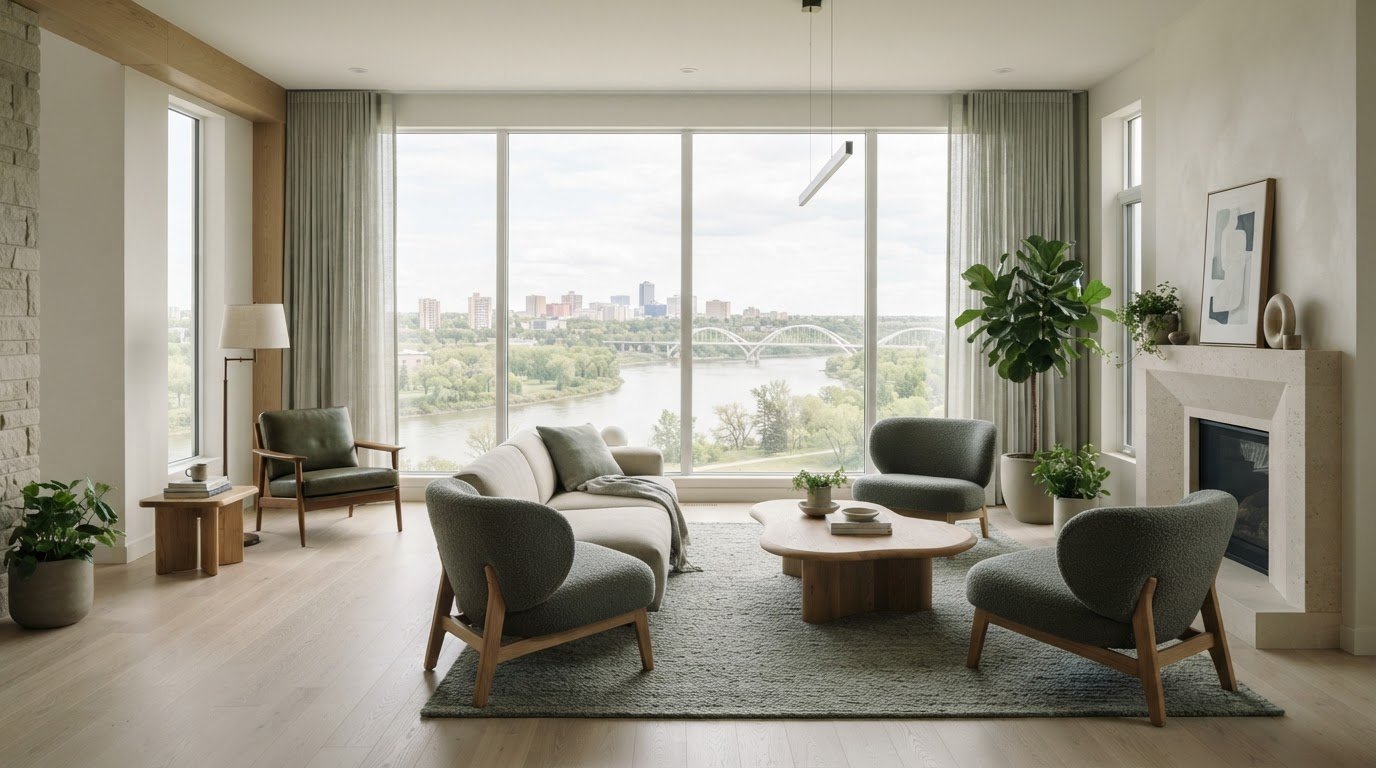
A living room can feel distinctly Saskatchewan without relying on rustic motifs or sacrificing comfort. The most considered living room design ideas in Saskatoon balance local character with practical space planning, thoughtful furniture choices and finishes suited to everyday life. The result is a room that feels personal, welcoming and composed.
It’s natural to want a living room that looks refined and works for the way you live. A well-planned layout can make movement easier, create comfortable places to gather and bring harmony to an open or compact space. Durable, eco-conscious materials also support a more mindful approach to design.
Explore how Saskatoon and Regina interior design services can shape a living room through space planning, furniture, lighting and finishes, with cost-conscious choices guided by your priorities. You’ll find practical ways to bring style and function together, understand which decisions influence the project’s cost, and see how professional planning can turn ideas into a cohesive room.
Key Takeaways
- Bring Saskatchewan character into your living room through considered colours, textures and materials that feel personal rather than themed.
- Use space planning to improve circulation, create defined zones and choose furniture suited to the room’s scale and everyday needs.
- Develop a clear design direction with a concept and mood board before committing to furniture, finishes or lighting.
- Keep design decisions aligned with your priorities by weighing room function, existing pieces, material choices and project scope.
- Explore how Allure LOFT Design’s Furniture, Fixture & Equipment (FF&E) Procurement can support a cohesive selection of furniture, fixtures and equipment.
Full-service interior design in Saskatoon and Regina
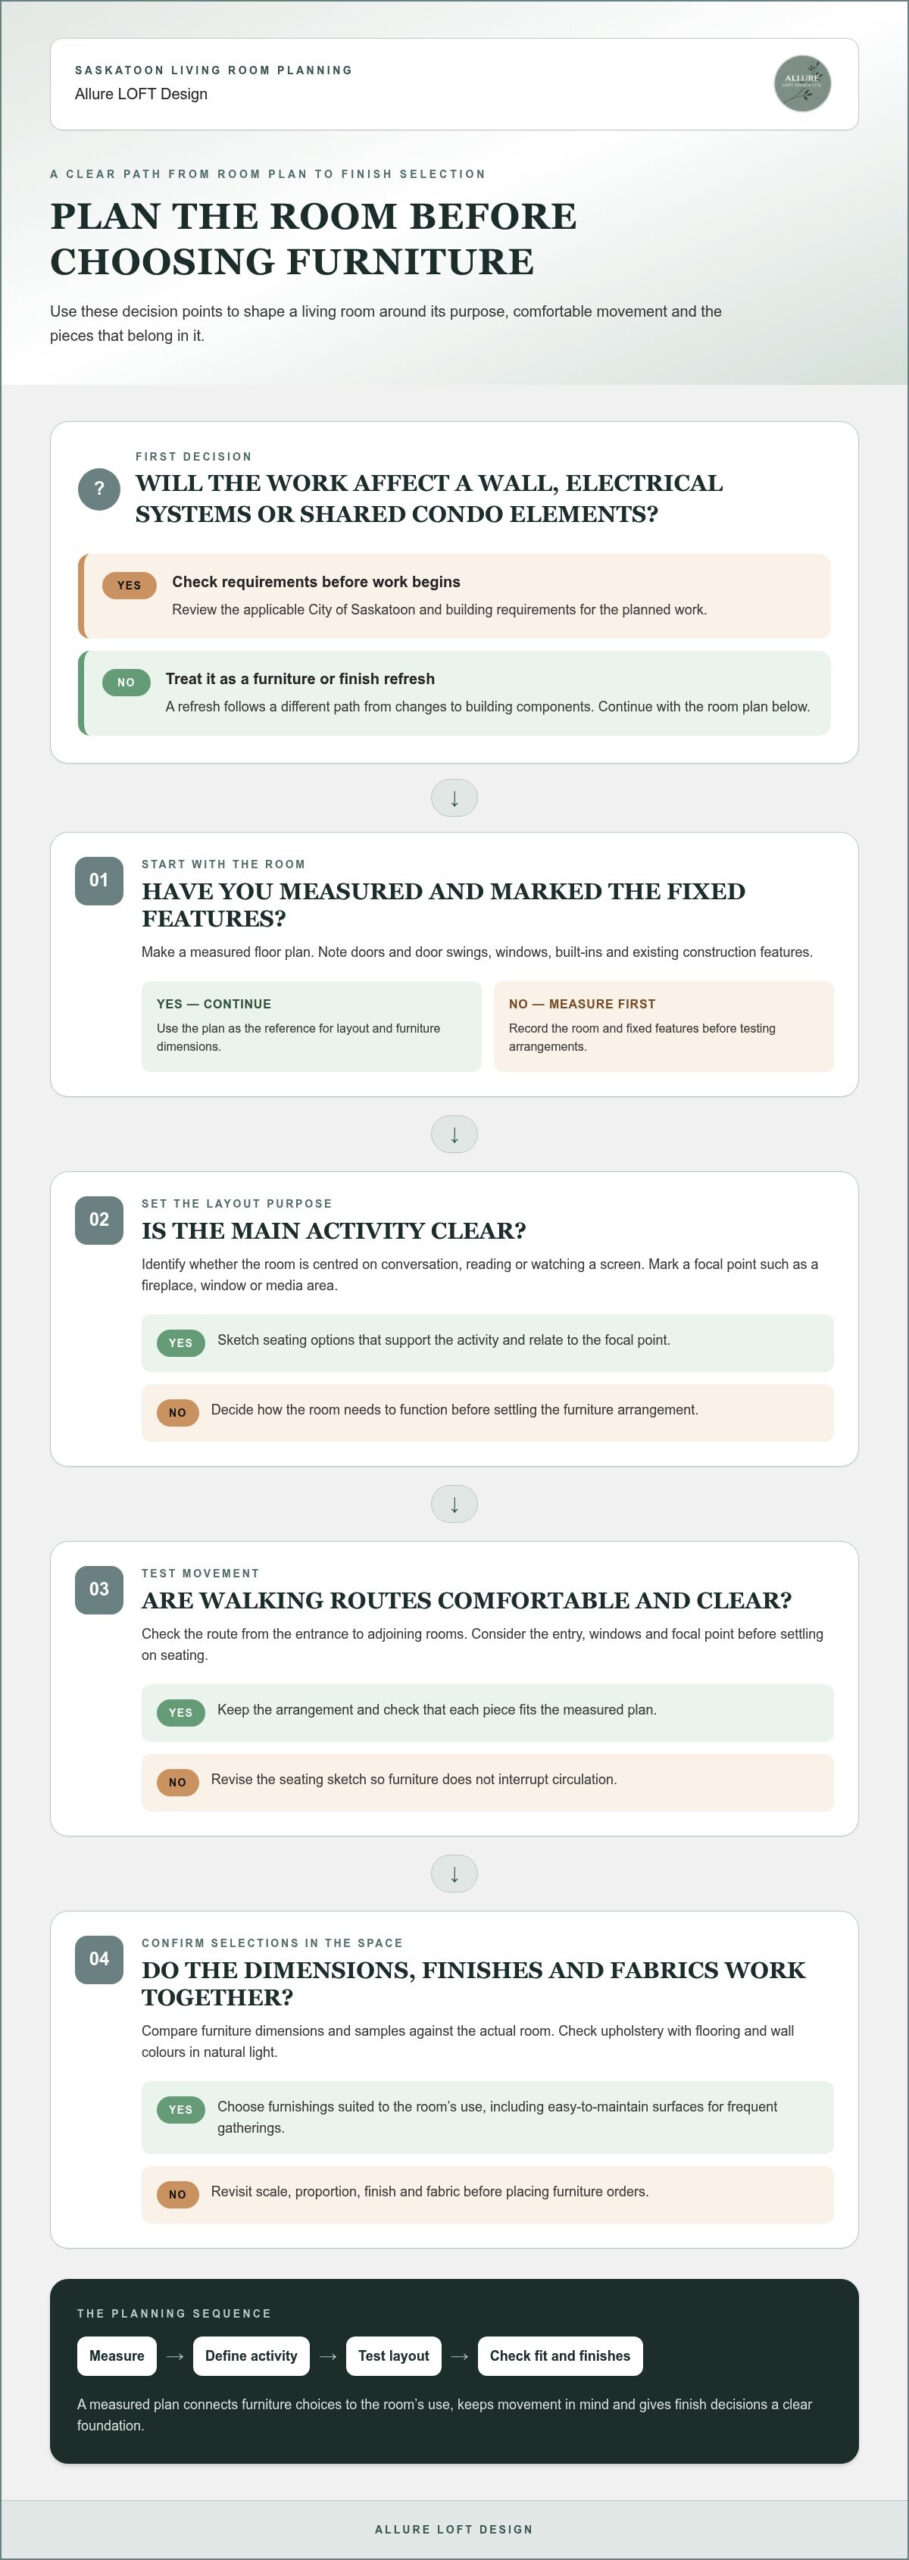
Permit and building requirements depend on the work planned for your living room. Before renovations begin, define whether the scope affects a wall, electrical systems or shared condo elements, then review applicable City of Saskatoon and building requirements. A furniture or finish refresh is different from changes to building components.
Consider contemporary, transitional or Scandinavian-inspired interiors. Each direction can be adapted with a Saskatoon palette, such as warm wood, soft neutrals and carefully chosen colour. Select an overall direction first, then assess how furnishings, lighting and finishes support it. This keeps your personal taste at the centre of the room.
To assess Saskatoon designers, compare published reviews alongside portfolios and project descriptions. Look for specific feedback about communication, planning, and completed residential spaces. A 5 out of 5 rating is one positive signal, while written comments help show whether a designer’s approach fits your priorities and the scale of your living-room project.
Short winter days call for layered lighting rather than relying on a single ceiling fixture. Combine ambient light for general comfort, a reading lamp beside a chair and accent lighting to draw attention to artwork or a textured wall. Thoughtful placement helps different areas feel welcoming throughout the day.
Full-service interior design brings connected decisions into one considered process. Start by defining how the room needs to function, whether for hosting guests, relaxing or sharing family activities. Next, develop a layout and design direction. Then coordinate furniture, finishes and lighting so each choice supports the room’s intended use.
When considering a design team, review its education, relevant project experience, and portfolio. Look for examples that show both visual judgement and practical problem-solving, such as fitting generous seating into a compact living room. A team familiar with residential and commercial interiors can also bring experience with different space requirements and user needs.
Residential interior design centres on how people use their homes, from comfortable seating arrangements to durable finishes. Commercial interior design addresses business environments, where circulation, function and visitors’ experience matter. In either setting, clear project goals help shape the design, guide selections and keep the finished interior coherent.
A Saskatoon-based interior design studio, such as Allure LOFT Design, can bring local project understanding to renovation and new-build planning. For living room design ideas in Saskatoon, begin with a measured room plan, a list of daily activities, and any furnishings you hope to retain. These practical steps give design decisions a clear foundation throughout Saskatoon.
A furniture or finish update differs from work that affects walls, electrical systems or shared condo elements. For work involving those components, review the applicable City of Saskatoon and building requirements before starting.
Space planning and furniture selection
Plan a living room makeover in sequence: measure the room, map daily activities, test furniture arrangements, then choose finishes and decorative details. This helps prevent common mistakes, such as buying a sofa before checking its fit or placing furniture where it interrupts circulation.
A useful plan connects each furnishing to how the room works. Consider the entry, windows, focal point and routes between seating before selecting pieces.
Space Planning
Begin with a measured floor plan that marks doors, windows, built-ins and existing construction features. Then identify the main activity, such as conversation, reading or watching a screen, and arrange seating to support it. A clear route between the entrance and adjoining rooms keeps movement comfortable. Check furniture dimensions against the plan before purchasing.
Materials, Finishes and Furnishings
Choose materials and finishes by considering their feel, upkeep and relationship to the room’s existing elements. For example, a wood floor, painted walls and textured area rug can create contrast without crowding the palette. Compare upholstery samples with flooring and wall colours in natural light. Select furnishings suited to the room’s use, including easy-to-maintain surfaces for frequent gatherings.
Furniture Curation and Styling
Curate furniture around scale, proportion and visual balance rather than matching every piece. Pair a substantial sofa with lighter side tables, then use an armchair or ottoman to complete the seating arrangement. Choose art that relates to the room’s palette and suits the wall’s scale. Leave breathing room around each piece.
Use this sequence to refine the layout before construction or furniture orders begin:
- Measure the room and note fixed features, including door swings and built-in cabinetry.
- Mark a focal point, such as a fireplace, window, or media area.
- Sketch seating options and check walking routes around each arrangement.
- Compare furniture dimensions, finishes, and fabric samples in the actual space.
Custom millwork can address a specific storage or display need, such as shelving around a media area. Consider how its depth, finish and placement relate to nearby furniture. In a compact room, a streamlined console may preserve floor space; a larger room might accommodate closed storage alongside display shelves. Treat custom furniture as a separate design decision, shaped by the room’s measurements and intended use.
For coordinated furniture and room planning, explore full-service residential design as you refine your selections.
Concept development and mood boards
A living room concept turns preferences into a coordinated direction for the space. A mood board makes that direction tangible by bringing colour, texture, furniture references and lighting ideas together before selections are finalized.
Start by describing how the room should feel and function. For example, a Saskatoon homeowner might want a calm place to read that also welcomes guests. Translate that goal into practical design cues: a soft neutral palette, a supportive lounge chair, warm wood accents and layered lighting. Each choice should connect to the room’s purpose, not just look appealing on its own.
Build the board around elements you can compare side by side. Include paint references, flooring or textile samples, furniture silhouettes and images of finishes. A pale wall colour beside a natural wood sample can look different than either choice alone. Testing combinations shows whether the palette feels balanced or needs a deeper accent, such as a muted green cushion or darker side table.
Use the mood board to distinguish fixed features from flexible choices. A fireplace, existing flooring or large window may anchor the composition, while cushions, art and occasional tables can change more easily. If the board includes a patterned rug, check that its scale complements the upholstery without competing with prominent artwork. Aim for visual connection, not identical patterns throughout.
For a renovation or new build, share the approved concept with builders before construction decisions are underway. A clear reference can help align choices such as wall finishes, built-in details and lighting locations. For instance, a plan for a reading corner should account for both the chair and its task light. Early coordination keeps the room’s intended character connected to practical decisions.
Refine the board through an intentional sequence:
- Gather images and samples that reflect the room’s purpose and preferred atmosphere.
- Group colours, materials, furnishings, and lighting references by how they work together.
- Compare each group against fixed features, including flooring, windows, and architectural details.
- Remove choices that compete with the concept or don’t serve the room’s function.
Keep a short note beside each selection explaining its role. “Durable upholstery for frequent family use” is more useful than a fabric image alone. Likewise, label a finish as an accent, background or focal detail. These notes help homeowners, designers and builders understand the reasoning behind the composition.
A mood board isn’t a final room photograph. It’s a working tool for evaluating relationships before committing to finishes or furnishings. In a Saskatoon living room, reviewing samples in the actual space can show how daylight and existing surfaces affect the palette. Adjust the board first, then carry the clearest concept into detailed planning.
Cost-effective design solutions
A cost-conscious living room starts with clear priorities, not a search for the lowest-priced version of every item. Decide which changes will improve daily use, then separate essential work from optional updates. For example, a family might prioritize comfortable seating and better storage before replacing a sound floor. This directs attention to function and helps prevent unrelated purchases.
Review what can stay before planning replacements. An existing sofa may suit the room after professional cleaning or with new cushions, while a dated side table could work with a different finish. Keep pieces that remain comfortable, fit the layout and complement the design direction. Reusing selected furnishings can reduce the need for new items and support a thoughtful, less wasteful approach.
A design quote depends on the project and is provided after a quote request. Room scope, renovation work, furniture requirements, finish selections and sourcing needs shape the estimate. Clarifying these factors early helps define the project’s boundaries. A refresh with paint, textiles and rearranged furniture differs from a renovation involving built-in cabinetry or construction.
Prioritize investment according to use and longevity. A sofa used daily deserves attention to comfort, scale and upholstery, while a decorative bowl can remain a modest accent. Compare material samples and care needs before choosing. Durable finishes may suit a busy household, while delicate fabric may be better reserved for occasional-use furniture.
Fashion and interior trends can shift quickly, so use them selectively. Introduce a current colour through cushions or artwork rather than permanent finishes. Keep foundational choices, such as flooring and large furniture, aligned with your long-term preferences. This balance allows seasonal styling changes without making the whole room feel tied to a short-lived trend.
Use a simple decision sequence to control scope:
- List the room’s main needs, such as seating, storage, or space for reading.
- Identify existing furniture and finishes worth retaining.
- Rank proposed changes by function, condition, and visual impact.
- Review selections together before committing to purchases or renovation work.
Plan lighting in layers rather than treating it as one large replacement. Keep a functioning ceiling fixture if it serves the room, then consider a reading lamp or table lamp for specific activities. Similarly, a well-positioned rug can define a seating area without changing the floor. Each addition should address a clear need and relate to the rest of the room.
For Saskatoon homeowners, a defined scope makes it easier to weigh comfort, style and materials together. A room plan that retains suitable furnishings, limits unnecessary replacements and reserves larger changes for genuine needs makes each decision more intentional. The aim isn’t simply to spend less; it’s to direct resources toward the living room features that matter most.
Finish and material selections
In Saskatoon, warm neutrals, wood tones and tactile natural materials can create a welcoming palette without relying on a single regional style. For winter comfort, combine soft furnishings, layered window coverings and considered lighting with finishes suited to the room’s use.
Choose finishes by considering how each surface feels, wears and relates to adjacent materials. For example, pair matte-painted walls with a wool-textured rug and a wood coffee table. A restrained palette lets grain, weave and subtle contrast add depth without crowding the room.
Begin with the largest permanent surfaces. Review flooring, wall colour and any fireplace surround together, since these elements establish the room’s visual foundation. If existing hardwood remains, bring a sample or photograph when comparing paint and upholstery. A warm greige wall may sit comfortably beside honey-toned wood, while a cool grey could make the same floor feel more pronounced.
Next, compare fabric and finish samples in the living room. Daylight shifts throughout the day, changing how cream fabric or green paint appears beside a window. Look at samples near the sofa, flooring and trim rather than judging each separately. For a household with children or pets, consider upholstery suited to frequent use and finishes that are practical to maintain.
Comfort during Saskatoon’s cold winters can come from soft textures and thoughtful placement. Layer a rug over a hard floor, add lined curtains near a window and arrange a reading chair away from a noticeable draft. These choices support a cosy atmosphere; heating performance depends on the home’s building systems and envelope.
For energy-conscious decisions, consider efficient lighting and make use of available daylight. A table lamp beside a reading chair supports that activity, while an adjustable window covering helps manage glare and privacy. These choices address comfort and use without treating decorative finishes as a substitute for building improvements.
Use drawings or a finish schedule to record each selection before purchases or renovation work. Include the finish name, room location and nearby materials. For example, note the wall colour beside the flooring and sofa fabric. This reference helps keep paint, cabinetry, textiles and hardware aligned through construction, especially when decisions are made at different stages.
For a cohesive plan across furnishings and permanent surfaces, plan your residential finishes with professional design support. Bring room photographs, existing material samples, and a short list of priorities to begin a focused discussion.
Allure LOFT Design: Furniture, Fixture & Equipment (FF&E) Procurement
Allure LOFT Design offers Furniture, Fixture & Equipment (FF&E) Procurement to bring a living room’s selections together. Turn to this service when your layout and design direction are established, but choosing and coordinating furniture, fixtures and equipment still feels complex. A considered selection process connects scale, function, finishes and the room’s overall character.
For a broader project, Renovation & New Build Consulting can support design decisions tied to planned changes, while household products, furniture and accessories help complete the interior. Commercial Interior Design serves business environments. The right starting point depends on whether you’re furnishing a room, planning a renovation or shaping a new build. Contact Allure LOFT Design to discuss your living room plans and the design support suited to your project.
Shape a living room that feels like yours
The next step is to turn inspiration into a brief that reflects how you want to live. Note what feels uncomfortable in the current room, what you want to preserve and which moments the space should support, from quiet evenings to lively gatherings. These details give living room design ideas in Saskatoon a personal foundation beyond any single trend or reference image.
Before making major choices, gather a few room photographs, note any existing pieces you’d like to keep and describe your preferred atmosphere in simple terms. A calm, tactile retreat calls for different decisions than an open setting for entertaining. Sharing these priorities helps clarify how the room should look, feel and function as the design takes shape.
If you’re ready to develop your living room direction with professional support, contact Allure LOFT Design to begin a conversation about your project. A thoughtful first step can bring greater clarity to the decisions ahead and help you shape a room that feels considered, comfortable, and distinctly your own.
Frequently Asked Questions
Do you design with local Saskatchewan style in mind?
Yes, a living room can reflect Saskatchewan through choices shaped by your home, preferences and local setting, rather than a fixed regional look. Consider how natural light enters your room, which existing architectural details you want to retain and whether you prefer a contemporary or more traditional character. These choices create an interior that feels connected to place while expressing your household’s personality.
What living room layouts work best for Saskatoon homes and condos?
The best layout depends on the room’s shape, entrances, windows and everyday activities. In a condo, placing seating along a wall can preserve a clear route from the entry, while a compact sectional may suit a broader open-plan living area. If the room also serves as a workspace, a slim desk near a window can create a distinct use without blocking the main seating area.
What are typical living room renovation and interior design costs in Saskatoon?
Costs depend on the project’s scope and are provided after a quote request. Key factors include whether the work is a furnishing refresh or renovation, the room’s existing condition, material and finish selections, furniture requirements and construction-related changes. Define what you want to change and what can remain before requesting a quote. That distinction helps clarify the work involved without relying on a generic cost range.
Where can I buy living room furniture, rugs, lighting, and decor in Saskatoon?
In Saskatoon, Allure LOFT Design offers household products, furniture and accessories, lighting, and Furniture, Fixture & Equipment (FF&E) Procurement. Procurement can help coordinate project selections, while the retail offering provides household items and furnishings. For a rug or another particular piece, consider how its dimensions, texture and colour will relate to your existing furnishings before adding it to the room plan.