

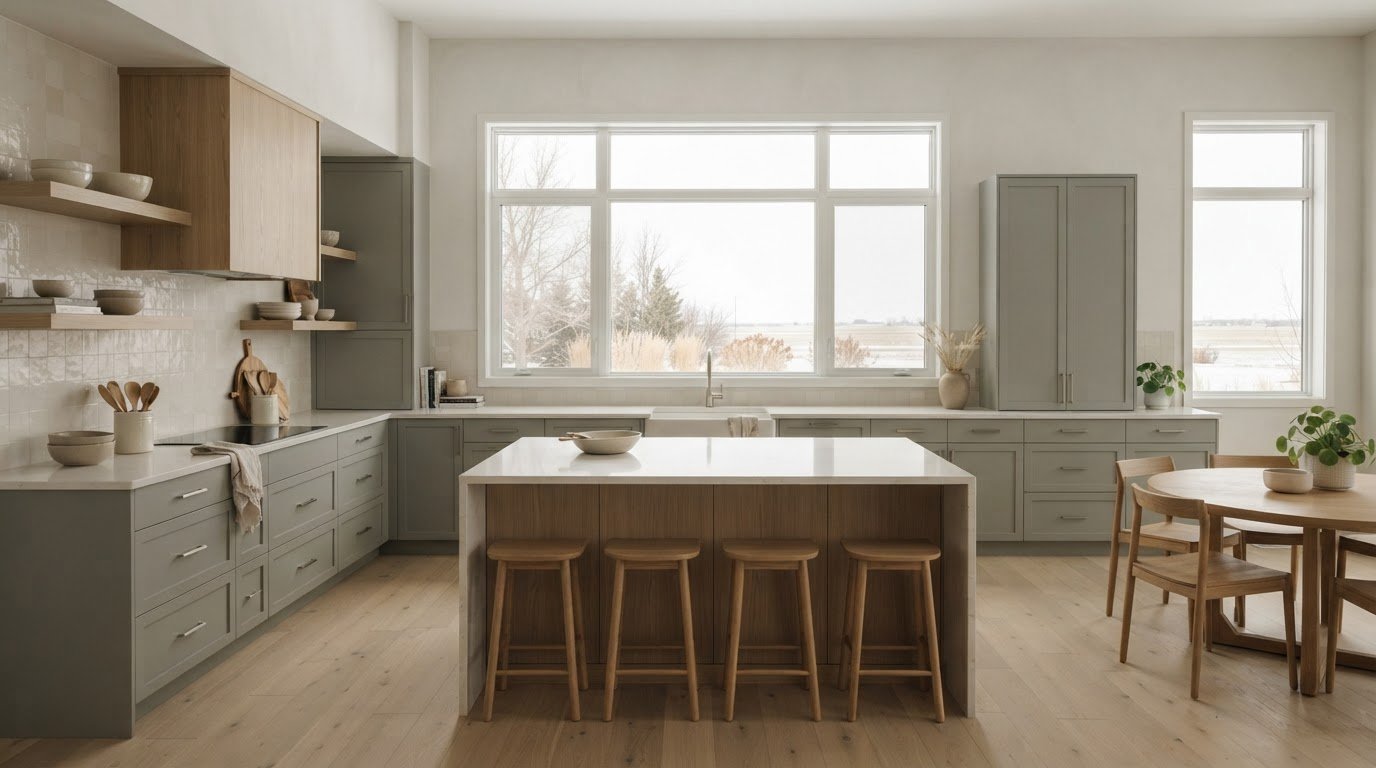
What if the best kitchen decision is the one that makes an ordinary Tuesday feel easier? With kitchen design Saskatoon homeowners can shape a room that looks considered and works well for everyday life. Clear work zones, useful storage and comfortable lighting matter just as much as appearance. It’s natural to feel unsure how cabinetry, finishes and layout will come together, especially when each choice affects the next.
A thoughtful plan starts with how you use the room: where groceries land, how people move through the space and what needs to stay close at hand. From there, space planning can connect practical needs with a cohesive visual direction, including cabinetry, lighting and materials selected with longevity in mind.
This guide covers key decisions to make before selections begin, from assessing your existing layout to coordinating surfaces and light placement. It also explains what professional design support can contribute. In Saskatoon, Allure LOFT Design offers residential design, kitchen and cabinetry planning, and renovation and new build consulting to help bring connected decisions into focus. You’ll come away with a clearer sense of the process and next steps for a kitchen shaped around your home, routines and priorities.
Key Takeaways
- Map your household’s routines before choosing a layout, so space planning reflects how you cook, store essentials and move through the kitchen.
- Compare cabinetry, counters, flooring and fixtures by appearance, care needs and intended use to create a cohesive, practical scheme.
- Explore layout options as starting points, then assess how circulation, work areas and storage fit your specific room.
- When considering kitchen design Saskatoon support, prepare room details, priorities and questions about scope, deliverables and procurement.
- Kitchen and cabinetry planning can connect with broader residential design and renovation consulting, helping coordinate decisions across your project.
Kitchen Design in Saskatoon: Start with How Your Household Uses the Space
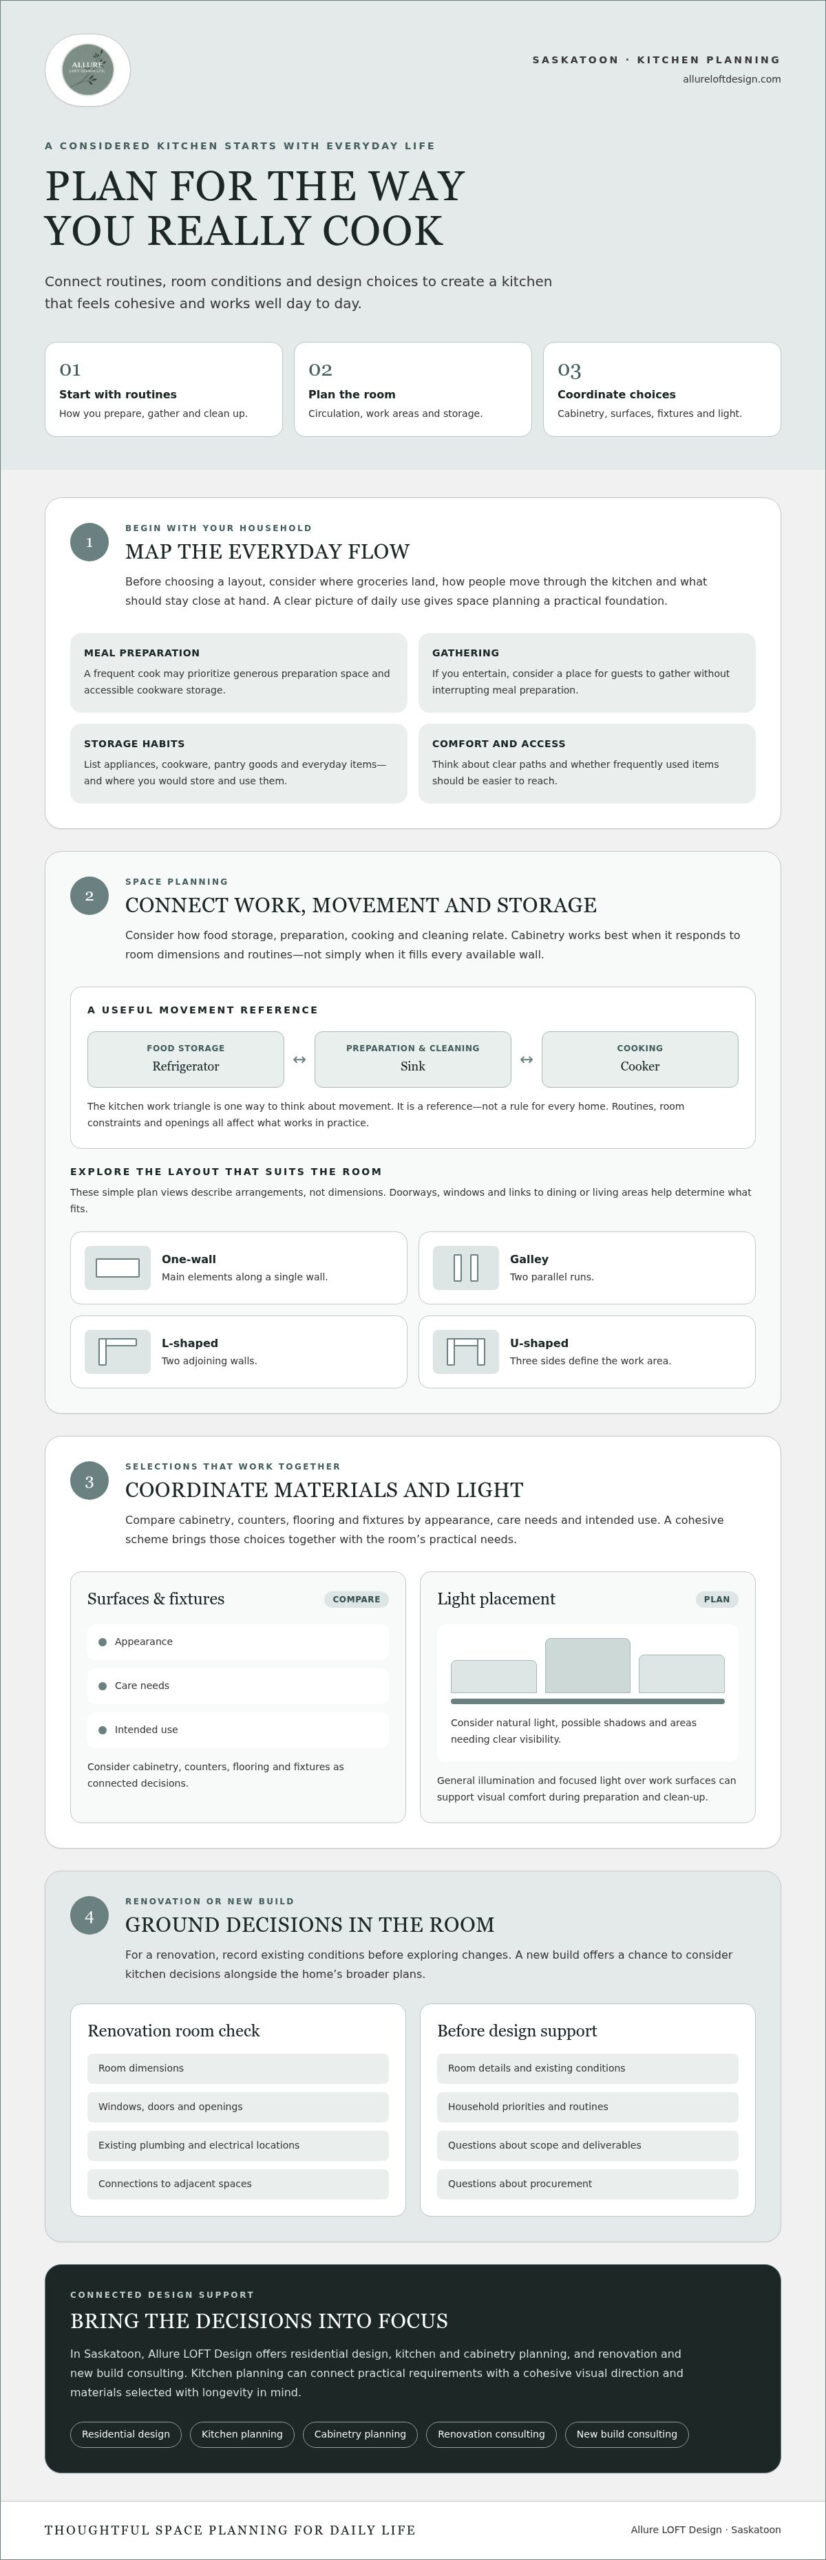
A kitchen should reflect your aesthetic and support the routines that happen in it. Start by considering how people prepare meals, gather, clean up and access everyday essentials. Then bring those needs together in a visual scheme that suits your home.
Kitchen design is the coordinated planning of a room’s layout, storage, surfaces, lighting and fixtures to support daily use and create a cohesive appearance. It involves more than choosing cabinets or finishes. Those choices work best when they respond to the room, the people using it and one another.
Household size and habits help set priorities. A frequent cook may want generous preparation space and accessible cookware storage. A household that entertains may value a place for guests to gather without interrupting meal preparation. Consider accessibility, too: think about whether frequently used items should be easier to reach and whether clear paths would make movement more comfortable. For context on how kitchens and common arrangements have evolved, see this overview of the history of kitchen design.
What should a kitchen design plan account for?
Think through the movement between food storage, preparation, cooking and cleaning. The layout should connect these activities without creating unnecessary crossings. Before planning cabinetry, list the appliances you use, along with the cookware, pantry goods and everyday items that need a dedicated place. Note where you would ideally store and use each item.
Light placement matters, too. General illumination and focused light over work surfaces can support visual comfort during meal preparation and clean-up. Consider how natural light enters the room, where shadows may fall and which areas need clear visibility.
How do Saskatoon homes shape the design conversation?
For a renovation, assess the room as it is now: its dimensions, openings, services and relationship to adjacent spaces. Windows, doors and existing plumbing or electrical locations may influence the options, so record what’s there before exploring changes. Understanding these conditions alongside your priorities helps keep decisions grounded in the actual room.
A new build offers a different starting point. With fewer existing conditions to work around, you can consider kitchen decisions alongside the home’s broader plans. If you’re planning a new build, read about early interior design for new construction.
Whether you’re renovating or building, a clear account of your routines gives professional planning a useful foundation. It connects the room’s practical requirements with the atmosphere you want to create.
Kitchen Space Planning and Cabinetry: Connect Function with Form
Space planning brings circulation, work areas and storage together with the cabinetry that supports them. A cabinet plan should respond to the room’s dimensions and your routines, rather than simply filling every available wall. The aim is a layout where preparation, cooking and clean-up feel connected, and the things you reach for are easy to access.
Some designers use the kitchen work triangle, which considers the relationship between the sink, cooker and refrigerator, as one way to think about movement. It’s a useful reference, not a rule for every home. Household routines, room constraints and the location of openings all affect what works in practice.
Which kitchen layout suits the room and routine?
A one-wall arrangement places the main elements along a single wall, while a galley uses two parallel runs. L-shaped kitchens occupy two adjoining walls; U-shaped plans use three sides to define the work area. Each can suit different conditions, but none is automatically best. Room dimensions, doorways, windows and connections to dining or living areas should inform the choice. Review these details before settling on a direction.
In a kitchen design Saskatoon consultation, bring a short list of questions to focus the conversation:
- Where do people enter, pass through or gather?
- Which work areas need to connect, and where does movement feel crowded?
- Could doors, windows or nearby rooms affect cabinet placement?
- What needs to be accessible during everyday cooking?
How can cabinetry and storage feel intentional?
Begin with what you own and use. Keep everyday dishes, cooking utensils and frequently used ingredients close to where you need them. Occasional-use serving pieces or specialty cookware can go in less central storage. This distinction can help you decide how to balance drawers, shelves and pantry space. Drawers may make grouped items easier to see and reach, open shelving can keep selected essentials in view, and pantry storage can accommodate food according to your household’s habits.
Consider custom storage solutions when standard arrangements don’t suit your belongings or the available space. Start with an inventory and plan, then coordinate cabinetry dimensions with appliances, work surfaces and circulation rather than treating cabinets as a separate selection.
For connected guidance on kitchen layout and cabinetry, explore Saskatoon kitchen design consulting with Allure LOFT Design. Design consulting can help clarify planning decisions. Confirm the agreed scope and procurement responsibilities before beginning.
Kitchen Design Choices in Saskatoon: Compare Materials, Lighting, and Features
A cohesive kitchen comes from choices that work together, not from selecting each finish in isolation. With kitchen design Saskatoon homeowners can compare materials by visual character, care requirements and intended use, then consider how cabinetry, counters, flooring, hardware and fixtures relate across the room.
How should homeowners compare kitchen materials?
Natural materials can bring distinct patterns and textures, while manufactured surfaces may offer a more consistent appearance. Neither category is automatically right for every kitchen. Consider how a surface will be used, how much visible variation you prefer and what care you’re comfortable providing. Before making a selection, confirm the material’s specifications and recommended maintenance with the relevant supplier.
Use this comparison to guide your questions, not as a substitute for product guidance:
| Material or element | Visual character | Questions to consider |
|---|---|---|
| Wood cabinetry | Grain and natural variation can add warmth. | What cleaning and care does the finish require? How will its colour relate to the counter and floor? |
| Engineered countertop | May offer a more consistent pattern or colour. | What are the care instructions, and is the surface suited to how you prepare food? |
| Natural stone countertop | Distinct veining and variation can create a focal point. | What maintenance does the specific stone need? Will its pattern complement the cabinetry? |
| Flooring | Colour and texture help set the room’s overall tone. | How will the chosen finish work with the kitchen’s use and the adjoining spaces? |
Next, coordinate the supporting details. Cabinet finish, counter pattern, flooring, hardware and plumbing fixtures should feel considered together. A restrained palette can let one expressive surface stand out, while related tones and textures can create a quieter, more continuous effect.
Which kitchen features are worth prioritizing?
Let your routine guide the specification. Choose appliances around the way your household cooks and the functions you’ll use; plan storage around the items it needs to hold. Ambient fixtures provide general illumination, while task lighting helps make work areas easier to see. Thoughtful light placement can support comfort during food preparation and clean-up.
Eco-conscious materials, such as reclaimed wood or recycled glass, may be options to explore. Their suitability depends on the product’s source, specifications, care needs and intended use, so don’t assume a material is sustainable based on its name alone. Ask suppliers for relevant product information.
To understand how selections fit into the wider project, read about the interior design process explained in five phases. A clear process helps connect functional priorities with a composed palette of finishes, lighting and fixtures.
Kitchen Design Consulting in Saskatoon: Know What to Ask Before You Begin
A focused first meeting can turn broad ideas into useful design direction. Before exploring kitchen design Saskatoon options, gather information that helps a designer understand your room, priorities and expectations. You don’t need every detail settled. A clear starting point can show which decisions need attention and where design guidance may be helpful.
What information should you bring to a kitchen design meeting?
Prepare these four items to guide the conversation:
- Goals: Describe what you’d like the kitchen to do better, such as provide more storage, support meal preparation or create a comfortable place to gather.
- Room information: Bring measurements, photographs or existing plans if available. Note windows, doorways, appliances and known service locations, and flag any details you’re unsure about.
- Priorities and trade-offs: Rank what matters most, such as storage, seating, counter space, lighting or a particular visual quality. Consider where you’re open to compromise.
- Questions: Ask what the proposed design scope includes, which deliverables you’ll receive, how revisions are handled and who is responsible for sourcing and procurement.
Notes about household routines will give these materials context. Explain which items you reach for daily, whether several people use the kitchen at once and how you use the room when guests visit. These details help shape a plan around everyday needs rather than assumptions.
What should you clarify about a designer’s role?
Before engaging a designer, request a clear description of the services, project stages and deliverables included in the proposed scope. Ask whether the work covers space planning, cabinetry planning, finish selection, lighting or furnishings and fixtures. If procurement is relevant, clarify what may be sourced, who will place orders and how related responsibilities will be handled. Discuss fees and project scope directly with the designer, and confirm which services are included.
Design consulting focuses on planning and design guidance. Allure LOFT Design offers residential design and renovation consulting, including kitchen and cabinetry planning. Confirm how the proposed services relate to your project and which responsibilities sit outside the agreed design scope. Renovation-focused readers can learn more about kitchen renovation design consulting.
For a considered start, discuss your kitchen design priorities with Allure LOFT Design. Bring your goals and questions, then use the conversation to clarify scope, deliverables and whether the proposed support suits your project.
Plan Your Saskatoon Kitchen with Allure LOFT Design
A kitchen project often involves more than one room or decision. Cabinetry can affect how the kitchen connects with nearby living areas, while lighting and finishes influence the feel of the wider home. Allure LOFT Design is a Saskatoon-based interior design firm offering residential design, kitchen and cabinetry planning, and renovation and new build consulting. This support can help homeowners bring connected design decisions into focus, whether the kitchen is a standalone project or part of a broader home plan.
What can residential design consulting contribute?
Design consulting can help clarify how layout, cabinetry, finishes and lighting work together. For example, a cabinetry plan can be considered alongside circulation and storage needs, while finish choices can be reviewed in relation to adjoining spaces. This provides a considered design direction without promising a particular construction outcome.
Kitchen and cabinetry planning may form part of a wider residential design scope. If your project also involves furnishings, fixtures or equipment, ask whether FF&E procurement is relevant and what sourcing responsibilities are included. Specific services and deliverables depend on the agreed scope, so confirm them before proceeding.
What is a useful next step for a kitchen project?
Before reaching out, note your project stage, the changes you’re considering and the outcomes that matter most. You might be planning a renovation, preparing for a new build or assessing options for a kitchen that needs to function differently. Gather any available room information and write down questions about the design process, cabinetry planning, finishes and procurement.
A first conversation is an opportunity to clarify priorities, scope and fit. Ask what design support may be appropriate, which decisions or deliverables are included, and what falls outside the proposed services. Design consulting is separate from construction work, so confirm who will be responsible for construction and related coordination.
If you’re considering kitchen design Saskatoon support, discuss your kitchen design project with Allure LOFT Design. Bring your goals and questions, and use the conversation to determine whether the proposed residential design or renovation consulting scope aligns with your project.
Shape a Kitchen Plan That Feels Like Home
A considered kitchen begins with the people who use it. Let daily routines guide the layout, storage and lighting, then compare materials by appearance, care needs and intended use. These connected decisions can help create a cohesive space that supports comfort and function.
Professional planning can bring those priorities into focus, from space planning and cabinetry to coordinated finishes. For homeowners weighing kitchen design Saskatoon options, Allure LOFT Design offers residential design and renovation consulting, including kitchen, bath and home cabinetry planning. Confirm the proposed scope, deliverables and procurement responsibilities so you understand how the design support fits your project.
Every home has its own character, and the right next step is a conversation about yours. Outline your goals, project stage and questions, then discuss your Saskatoon kitchen design project with Allure LOFT Design. A clear plan can help you move forward with a kitchen shaped around your routines and the way you want to live.
Frequently Asked Questions
What should I clarify before engaging a kitchen designer?
Ask what services and deliverables are included in the proposed design scope. Clarify whether the work covers space planning, cabinetry, finish selection, lighting or procurement, and how decisions and revisions will be handled. If furnishings, fixtures or equipment are part of the project, ask who is responsible for sourcing them. A clear agreement helps you understand what design support to expect and whether it fits your kitchen project.
What does a kitchen designer help with?
A kitchen designer can help coordinate space planning, cabinetry, storage, lighting, materials and fixture decisions around your home and household needs. The exact scope depends on the project and agreement. Ask whether design documentation, finish selection or procurement is included, and clarify which services are outside the designer’s role. For kitchen design Saskatoon homeowners, a clear scope helps connect the design work with the next steps in the project.
When should I contact a kitchen designer for a renovation?
Consider contacting a designer while you’re defining your goals and before committing to major layout, cabinetry or finish decisions. Planning at this stage gives you an opportunity to consider how those choices relate to one another. Timing depends on your project, so share what’s already been decided and ask what support may still be useful. Even if you have initial ideas, a discussion can help clarify priorities and remaining design decisions.
How do I choose a kitchen layout for my home?
Start with the room’s dimensions and existing openings, then consider how people move through the kitchen and where preparation, cooking, cleaning and storage take place. One-wall, galley, L-shaped and U-shaped layouts are options to assess, not fixed recommendations. Each must be considered in relation to your home and routines. A designer can help evaluate the possibilities against the room’s constraints and the way your household uses the space.
Which kitchen materials should I choose for a Saskatoon home?
Choose materials by considering appearance, care needs, intended use and how each selection relates to the room. Compare cabinetry finishes, counters, flooring and hardware as a coordinated group rather than making isolated choices. If sustainability is a priority, ask about eco-conscious material options and their product details. Confirm current specifications and care recommendations with the relevant supplier before selecting a surface or finish for your Saskatoon kitchen.
How much does kitchen design consulting cost in Saskatoon?
Fees depend on the services included, project scope and work required, so ask the design firm directly for current pricing. Clarify what the fee covers, which deliverables are included and how procurement is handled. Request pricing details from the firm so you can assess the proposed scope and fees for your project.
Can a kitchen designer help with cabinetry and lighting choices?
Yes. Kitchen design consulting can address cabinetry planning and lighting as connected parts of a room’s function and appearance. Discuss your storage needs, fixture preferences and how light placement can support kitchen tasks and visual comfort. Allure LOFT Design offers kitchen, bath and home cabinetry planning, as well as lighting. Confirm which selections and procurement services are included in the agreed scope before moving forward.