

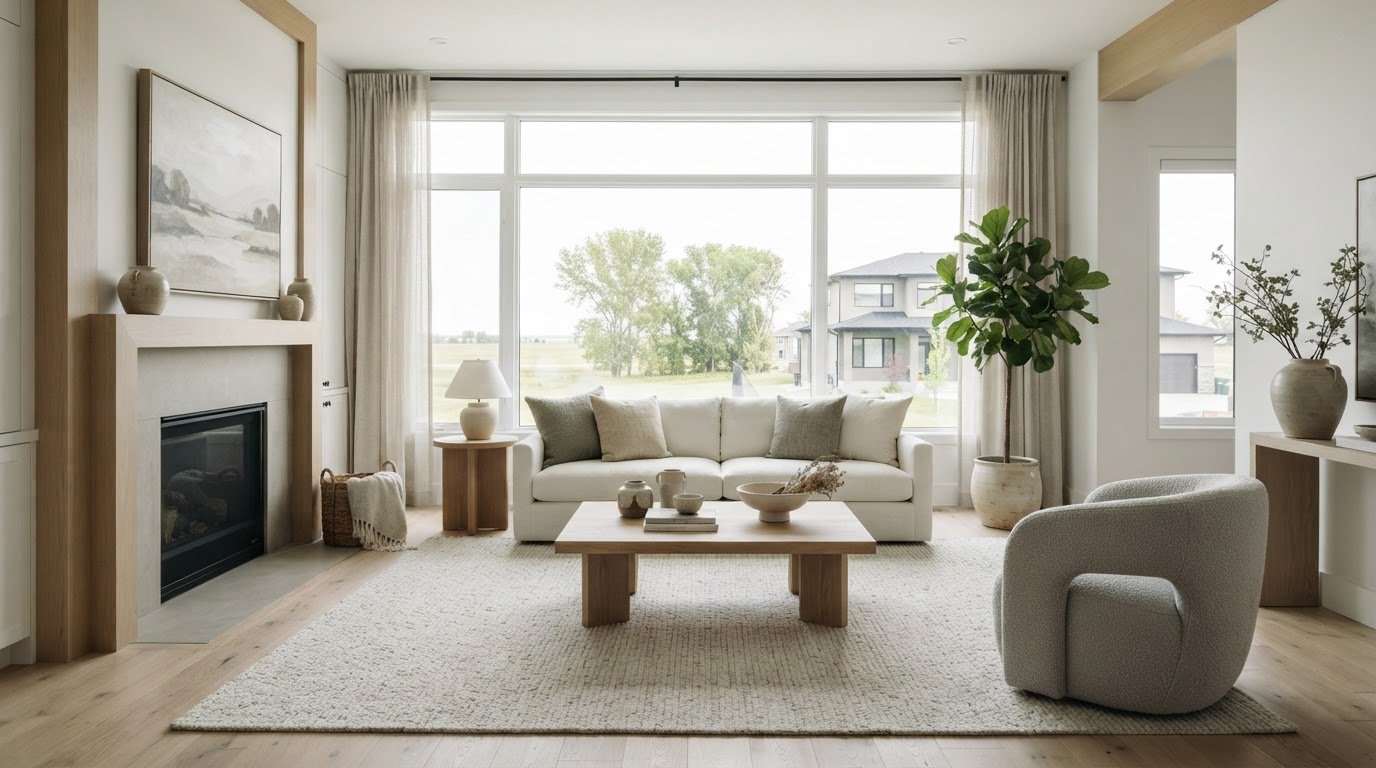
A home can look polished in photographs and still feel wrong to live in. Thoughtful interior styling Saskatoon homeowners can feel at ease with should do more than impress: it should clarify a home’s character while supporting the rhythms of daily life.
If you’re unsure what to change, what to keep or how to avoid a presentation that feels impersonal, start by defining your goal. Preparing to sell, refreshing your current home and planning a renovation each call for different decisions. This guide explains how staging and styling differ, how to assess a room, and how to choose the right level of design support. Considered space planning, comfortable furnishings and eco-conscious materials can bring refinement and practical function into balance. Allure LOFT Design provides residential design and FF&E procurement to help shape cohesive interiors around each homeowner’s needs and preferences.
Key Takeaways
- Choose staging to prepare a home for prospective buyers, or styling to shape a space around everyday life and personal taste.
- Use clear circulation, balanced proportions and a considered focal point to give each room a composed, welcoming feel.
- Compare DIY, focused styling guidance and broader residential design support by the scope of decisions and coordination you want to manage.
- Begin your interior styling Saskatoon plan by noting each room’s purpose, existing furnishings, practical needs and desired atmosphere.
- Explore how client-centred residential design and eco-conscious materials can bring your home’s furnishings and finishing details into harmony.
Home staging and interior styling in Saskatoon: what each approach does
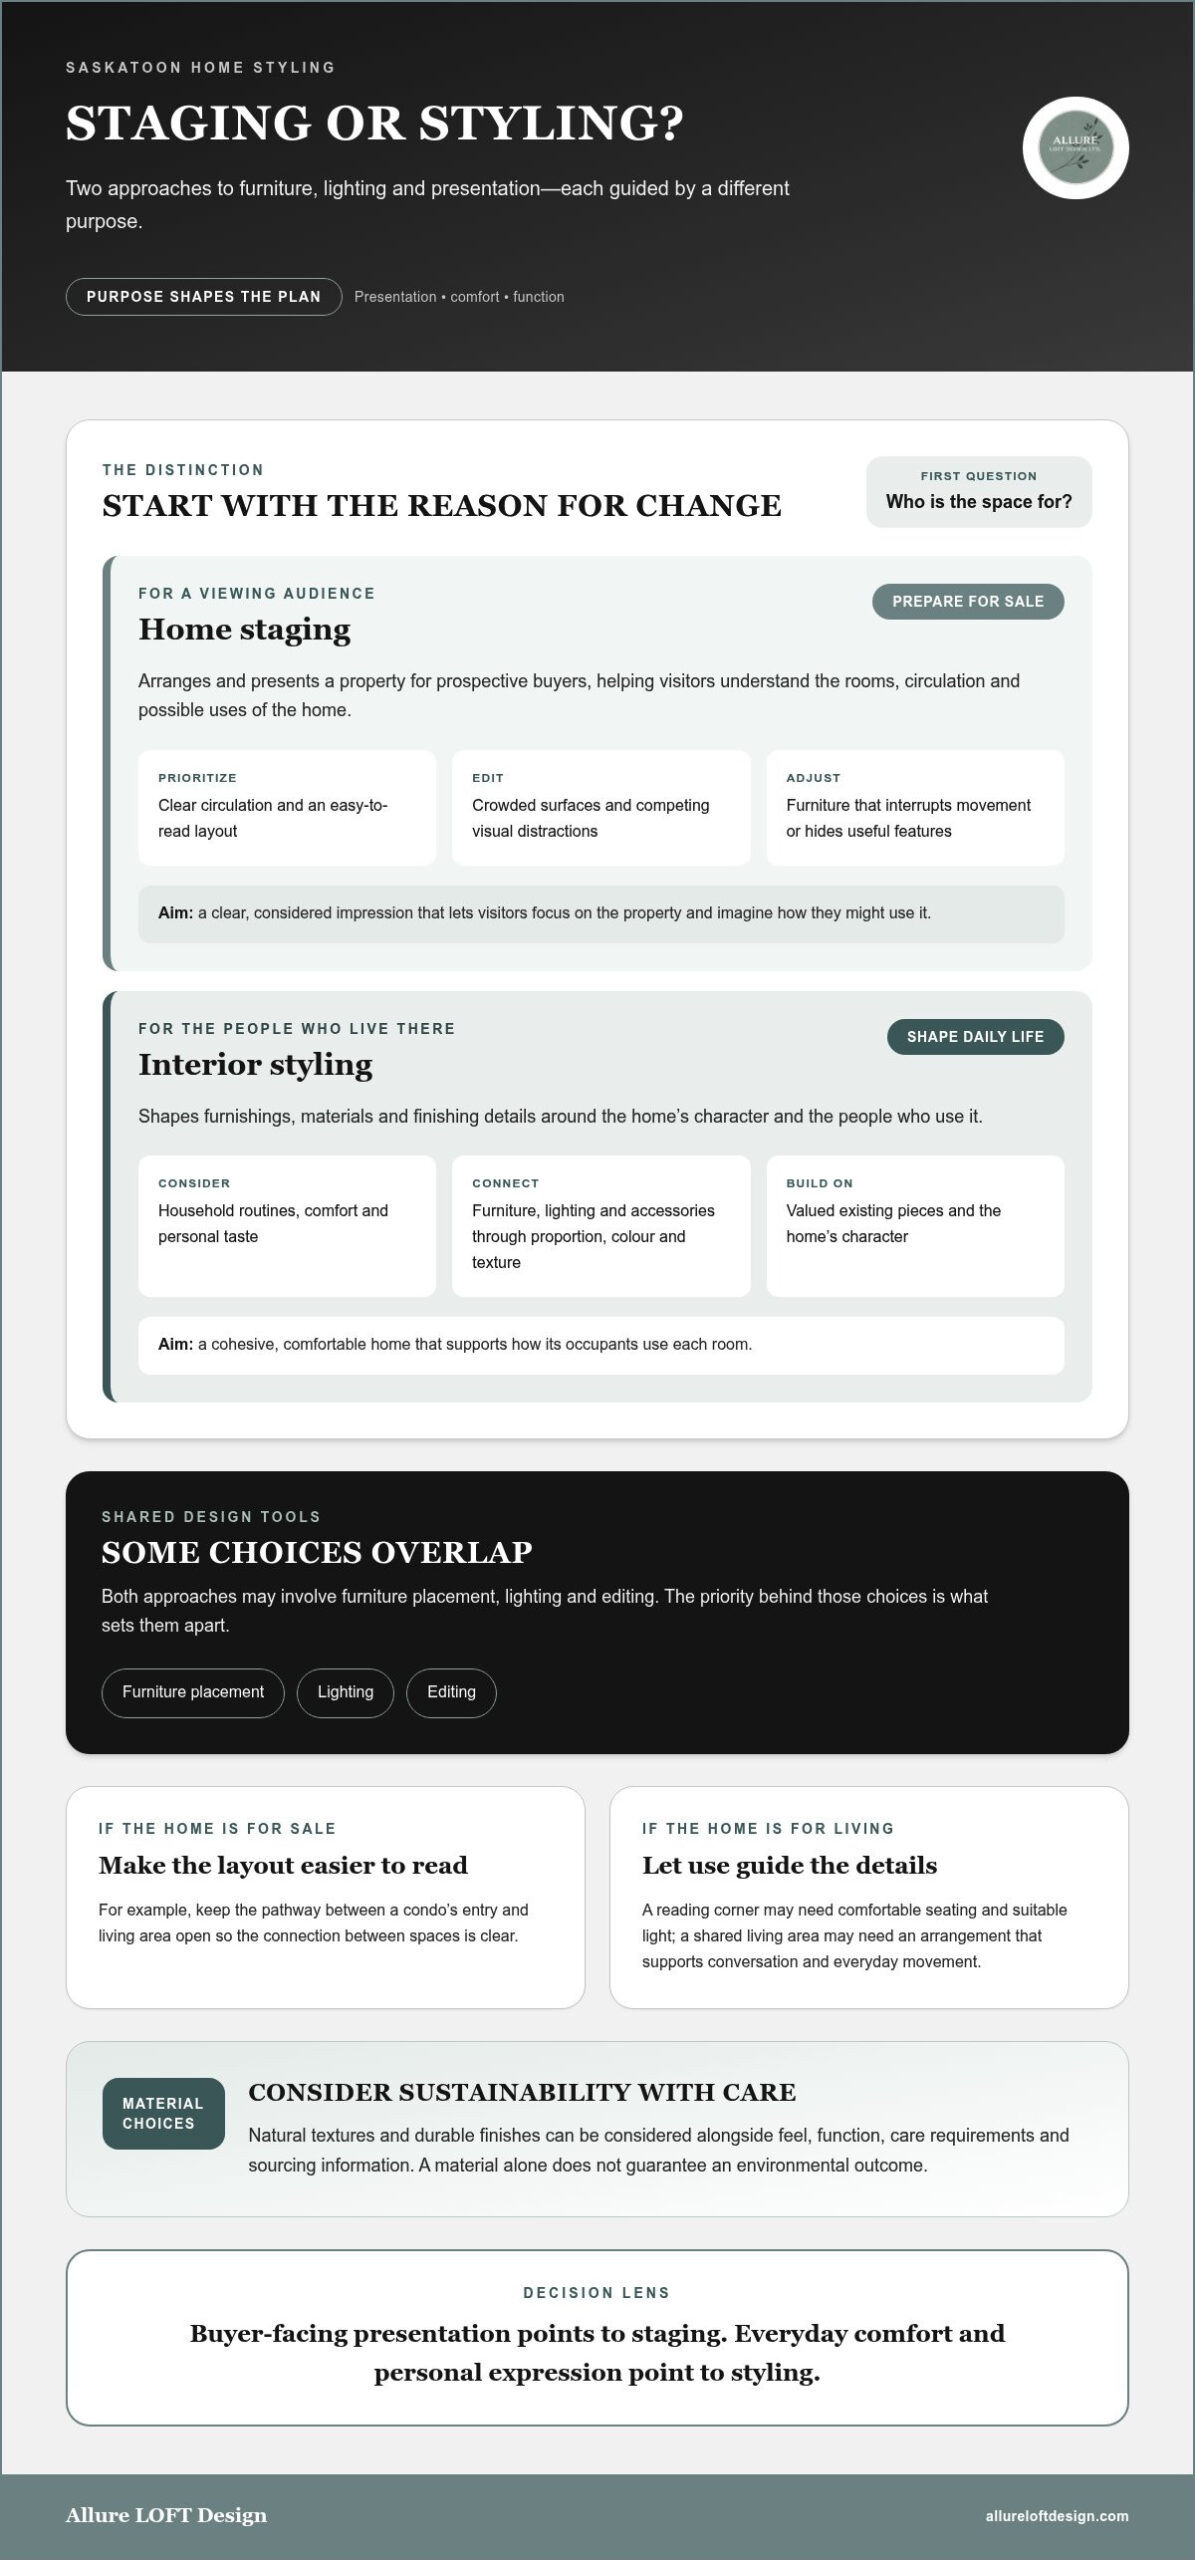
Start with the purpose of the change. Are you improving a home you live in, preparing it for sale or refining a new space before settling in? The answer helps distinguish home staging from interior styling. Both may involve furniture placement, lighting and editing, but they serve different primary goals.
Home staging arranges and presents a property for prospective buyers. Its focus is helping visitors understand the rooms, circulation and possible uses of the home. Interior styling shapes furnishings, materials and finishing details around a space’s character and the people who use it. For an overview of the relationship between function and aesthetics, see Interior Design Principles.
The approaches can overlap. A seller may refine the look of a lived-in home while making its layout easier to understand. The distinction is the priority: staging is directed towards a viewing audience, while styling is guided by the desired experience of the space, whether that means a more settled living room or a coherent finish in a new home.
When home staging is the main priority
For a Saskatoon home being prepared for sale, begin with presentation rather than assuming a renovation is needed. Clear circulation, purposeful furniture placement and fewer competing visual distractions can help visitors see how rooms connect and what each area can accommodate. In a condo, for instance, keeping the pathway between the entry and living area open can make the layout easier to read.
Practical preparation might mean editing crowded surfaces, moving furniture that interrupts movement or drawing attention to a room’s useful features. These are presentation choices, not a promise of a particular sale price or timeline. The aim is a clear, considered impression that lets prospective buyers focus on the property and imagine how they might use it.
When interior styling better serves the home
Styling is a better fit when the goal is to make a home feel more cohesive and comfortable for its occupants, rather than preparing it for a viewing. Consider how each room is used: a reading corner needs comfortable seating and suitable light, while a shared living area may call for furniture arranged to support conversation and everyday movement. The right decisions should reflect the household’s routines as well as its taste.
A coherent direction brings furniture, lighting and accessories together through proportion, colour, texture and considered light placement. In a new space, this can help connect existing pieces with new selections. In a lived-in home, it can give valued furnishings a clearer role. Eco-conscious materials are another consideration. You might prioritize durable natural textures or carefully selected finishes, weighing their feel, function and fit with the overall design without assuming a material alone guarantees an environmental outcome.
In practice, interior styling Saskatoon homeowners choose can range from a few finishing adjustments to a broader residential design plan. Identifying whether the priority is buyer-facing presentation or everyday comfort is a useful first step in deciding what to change.
Saskatoon home styling choices that balance presentation, comfort and sustainability
A room’s first impression is shaped by more than its colour palette. The way people move through it, the relationship between furniture and available space, and the focal point that draws the eye all affect whether it feels calm and purposeful or visually unsettled. In a Saskatoon home, a considered approach should support both a clear presentation and the practical routines that happen there.
Thoughtful styling connects layout, materials and furnishings to how a home is used. Keep decisions grounded in function: a beautiful chair should suit the room, a surface should remain usable, and the overall composition should reflect the homeowner’s preferences.
Assess layout, light and the room’s focal points
Walk through the room as you would during an ordinary day. Notice where you naturally pause, whether doors and pathways feel easy to use, and whether a piece of furniture interrupts movement or makes another area feel crowded. Look for underused corners, uneven visual weight and features you want the arrangement to draw attention towards, such as a window, fireplace or valued artwork.
Light placement shapes ambience and visual comfort. Consider how the room feels at different times and whether its lighting supports the activities that take place there, from reading to conversation. A focal point need not be dramatic: a thoughtfully arranged seating area, a distinctive furnishing or a view can provide a gentle centre of attention. These observations can guide space planning before you add or replace anything.
Choose materials and furnishings with intention
Begin with what you already own. A dining table, sofa or heirloom piece may provide the strongest starting point for a room’s direction. Assess each item for scale, function and condition, then identify the real gap: perhaps you need an additional seat, the furnishings feel disconnected, or the room would benefit from a more consistent mix of finishes. This keeps new selections purposeful and respects the character already present in the home.
Natural and warm materials, including wood finishes and tactile textiles, can give an interior a composed, welcoming quality. Consider eco-conscious materials alongside durability, care requirements, sourcing information and whether a finish will suit your household over time. Sustainability is not simply a colour or a look; it involves making informed choices that fit the project and the way the space will be used.
For broader context on how staging is discussed for sellers, the National Association of Realtors’ Benefits of Home Staging resource offers a useful point of reference. For homeowners refining furnishings, lighting and finishing details, residential design guidance can help connect individual choices to a cohesive interior styling Saskatoon vision.
DIY styling or professional design support: how to compare your options
The right level of support depends on the decisions ahead, not on how much you want to change. If you have suitable furnishings and a clear direction, you may be ready to make adjustments independently. A room with unresolved layout or material choices may benefit from focused guidance, while a renovation, new build or whole-home refresh can call for broader residential design support.
Match the scope of support to the decisions and coordination your home requires. Use this comparison to identify where you want to lead the work and where a design perspective could help create greater coherence.
| Approach | Scope and decisions | Homeowner involvement | Coordination needs |
|---|---|---|---|
| DIY styling | Editing furnishings, arranging existing pieces and making selected finishing choices. | High. You set the direction, make selections and carry out the changes. | Primarily managed by you, especially when adjusting one room at a time. |
| Focused styling guidance | Specific questions about a room’s layout, furniture scale, materials or visual cohesion. | Shared. You bring your needs and preferences; guidance helps clarify choices. | Centred on the rooms and decisions within the agreed scope. |
| Broader residential design support | Connected decisions across multiple rooms or a renovation or new build, including furnishings and finishes. | Collaborative. Your priorities inform the design direction and selections. | More interconnected decisions may need to be considered together. |
When a do-it-yourself refresh may be enough
DIY can suit a room that already has functional furnishings, a clear visual direction and no major unresolved layout questions. Before moving or buying anything, write down which room feels unfinished and why. Is the issue an awkward furniture arrangement, an empty wall or a mismatch between a few accessories? Naming the specific decision helps keep the refresh focused on your needs, rather than adding items without a clear purpose.
When design guidance can bring greater coherence
Professional planning can help connect space planning, materials and furnishings when choices affect one another across a project. Allure LOFT Design’s Residential Design and FF&E procurement bring considered direction to a home’s furnishings and finishing details, shaped around the homeowner’s preferences and how the space is intended to function. This can be especially relevant when furnishing several rooms or choosing pieces alongside renovation or new-build plans.
As Sarah Mitchell describes her experience: “Working with Allure LOFT Design was an incredible experience… transformed our space into something elegant, modern, and deeply personal.” A considered design process should preserve your involvement while helping the different choices feel connected. To plan interior styling Saskatoon homeowners can tailor to their homes, list the decisions you feel confident making and those where a broader design perspective would be useful.
A practical Saskatoon home styling plan, from priorities to finishing details
A clear process makes styling decisions easier to evaluate and keeps the result connected to the way you live. Before choosing new pieces, record what you already own, what each space needs to do and how you want the home to feel. This brief can guide a single-room refresh, a new build or a broader interior styling Saskatoon project.
- Define the home’s purpose. Note who uses each space and what activities it needs to support. A dining area might need to serve everyday meals and occasional gatherings, while a spare room could be used for both work and rest.
- Assess each room. Record existing furnishings, useful features, storage needs and areas that feel awkward or underused. Note practical concerns such as obstructed pathways, insufficient seating or a lack of task lighting.
- Set priorities. Separate essential functional changes from optional decorative refinements. Decide which issues should be addressed first, and keep the original goals visible as you consider each choice.
- Refine selections. Review possible furniture, finishes, lighting and accessories against your room notes. Consider scale, care, comfort and how each item relates to what you already own before making a selection.
- Review the whole. Step back and consider the home as a connected interior. Check whether the choices support the intended atmosphere and everyday use, then pause before adding anything that doesn’t serve a clear purpose.
Prepare a clear brief for the home’s needs
Make the brief specific to the people and routines behind the project. Write down who uses each room, what feels difficult now and what you hope will feel different when the work is complete. Distinguish essential needs, such as more practical seating or a clearer work area, from optional touches such as artwork or decorative objects. This keeps the project grounded in comfort and function.
Reference images can help communicate a direction, but note what appeals to you in each one. It might be the warmth of the materials, the amount of open space or the balance between furniture and colour. Naming those qualities is more useful than treating an image as a plan to copy.
Review selections as one connected interior
Before finalizing choices, look at how furniture, finishes and lighting relate from one room to the next. Adjacent spaces don’t need to match, but a thoughtful relationship between colour, texture and proportion can help the home feel cohesive. Check that each decision supports daily routines and comfort, not only visual appeal.
Return to your original priorities for a final review. If an item adds complexity without answering a practical or design need, consider leaving it out. For guidance that connects your goals to a considered design process, explore residential design support with Allure LOFT Design.
Bring your Saskatoon home’s styling vision together with Allure LOFT Design
A considered interior begins with the people who live in it. Allure LOFT Design is a Saskatoon-based studio offering Residential Design and Full-Service Interior Design, with an approach shaped by client-centred decisions, refined aesthetics and thoughtful detail. The aim is to create interiors that feel elegant and personal while supporting the comfort and function of everyday life.
A considered approach to residential design
Each project starts with the homeowner’s needs and preferences. How a household uses its rooms, the atmosphere it wants to create and the furnishings it values can all inform design decisions. This client-centred perspective connects the larger direction of a home with practical details, from space planning and material selection to lighting and furnishings. Eco-conscious materials are part of creating refined, sustainable interiors.
Coherence often comes from how individual elements work together. Allure LOFT Design’s Furniture, Fixture & Equipment (FF&E) procurement brings furnishings and finishing details into a considered relationship with the home’s design direction. Furniture, lighting and household accessories can be selected in relation to the project’s needs, rather than treated as separate decisions. This can be particularly useful when several rooms are being developed together or when new selections need to sit naturally alongside pieces the homeowner plans to keep.
Some projects focus on furnishings and finishing touches. Others involve a broader residential design scope, renovation planning or a new build. Full-Service Interior Design supports a connected process from concept to completion, with decisions tailored to the project. The scope depends on the home and the homeowner’s priorities; no two design briefs need to follow the same path.
Prepare for the next step in your styling project
Before beginning a conversation about interior styling Saskatoon, gather a few clear notes: which spaces need attention, what you want them to support, what atmosphere feels right and which existing furnishings matter to you. Identify where you would value design support, whether that is coordinating furnishings, considering materials or shaping a broader residential project. A clear starting point gives the design discussion a personal, practical foundation.
Good design should feel considered, not imposed. If you’re ready to bring your priorities into a cohesive vision, explore Allure LOFT Design’s residential design services and begin a project conversation. Share what you hope your home will feel like, and take the next step towards a design shaped around your life.
Let your home’s next chapter take shape
A styling project doesn’t need to begin with a complete vision. It can start with one room that feels out of step, a new way of using your home or a few decisions you’re ready to make with greater intention. As you consider interior styling Saskatoon, think about the atmosphere you want to come home to and the details that would make everyday routines feel more natural.
The most useful next step is a conversation grounded in your priorities. Bring your questions, the pieces you hope to keep and the changes you’re considering. Together, you can explore a design direction that respects your preferences while considering comfort, function and eco-conscious choices. Your home can feel refined without losing the character that makes it yours.
Explore residential design with Allure LOFT Design and take a considered first step towards a home that feels more distinctly your own.
Frequently Asked Questions
How much does home staging or interior styling cost in Saskatoon?
There is no single cost for every Saskatoon project. Pricing depends on the scope of work, the spaces involved and the decisions to be addressed. A focused styling plan differs from design support for multiple rooms or a renovation. When comparing costs, define the rooms, desired outcomes and level of support you need so you can assess the scope on the same basis.
Can interior styling help make a home more appealing to prospective buyers?
It can contribute to a more considered first impression, though it can’t ensure a sale or a particular return. Keep the presentation accurate and make sure it doesn’t obscure issues a buyer should be able to assess. For example, avoid arranging furnishings to conceal wear or block access to a feature. Thoughtful choices can support a property’s presentation while leaving buyers room to form their own view.
Is professional styling worthwhile if I already own furniture?
It may be useful if you’re unsure how your furnishings will work with planned finishes or cabinetry. A designer can help you consider those relationships before you commit to additional selections. Bring a room photograph or measurements of a key piece to a design discussion, then explore how its scale, colour and material relate to the direction you’re considering. Professional input doesn’t require replacing furniture.
What should I prepare before a home styling consultation?
Alongside your questions, bring any floor plans or property documents that help explain the home’s layout. Note fixed features that shape your choices, such as window positions, built-in cabinetry or a fireplace, and identify decisions that are already settled. If other household members will be involved, collect their key considerations too. This context can make the design conversation more specific without requiring you to arrive with selections already made.
How long does home staging or styling take?
Timing depends on the project’s scope and the decisions involved. A focused styling discussion differs from a design project involving connected rooms, cabinetry or renovation planning. The review and selection process also affects how the work progresses. To plan effectively, identify the spaces and goals involved, then consider how the required decisions fit your project schedule.
Can a home feel polished without looking staged?
Yes. A polished interior can feel natural when its details suit the household rather than appearing arranged only for display. Consider how surfaces are used, whether textiles feel comfortable for daily life and which personal objects genuinely belong in the room. A small number of well-chosen details can feel more at ease than a room filled with decorative accents. The aim is a home that feels considered in ordinary use.
Does home styling include renovation work?
Styling focuses on furnishings, materials and finishing details rather than carrying out construction work. Allure LOFT Design offers Renovation & New Build Consulting, bringing design input to choices such as cabinetry, finishes and how a proposed space will function. If your plans include physical changes, distinguish the design decisions from the construction work when setting the project scope.