

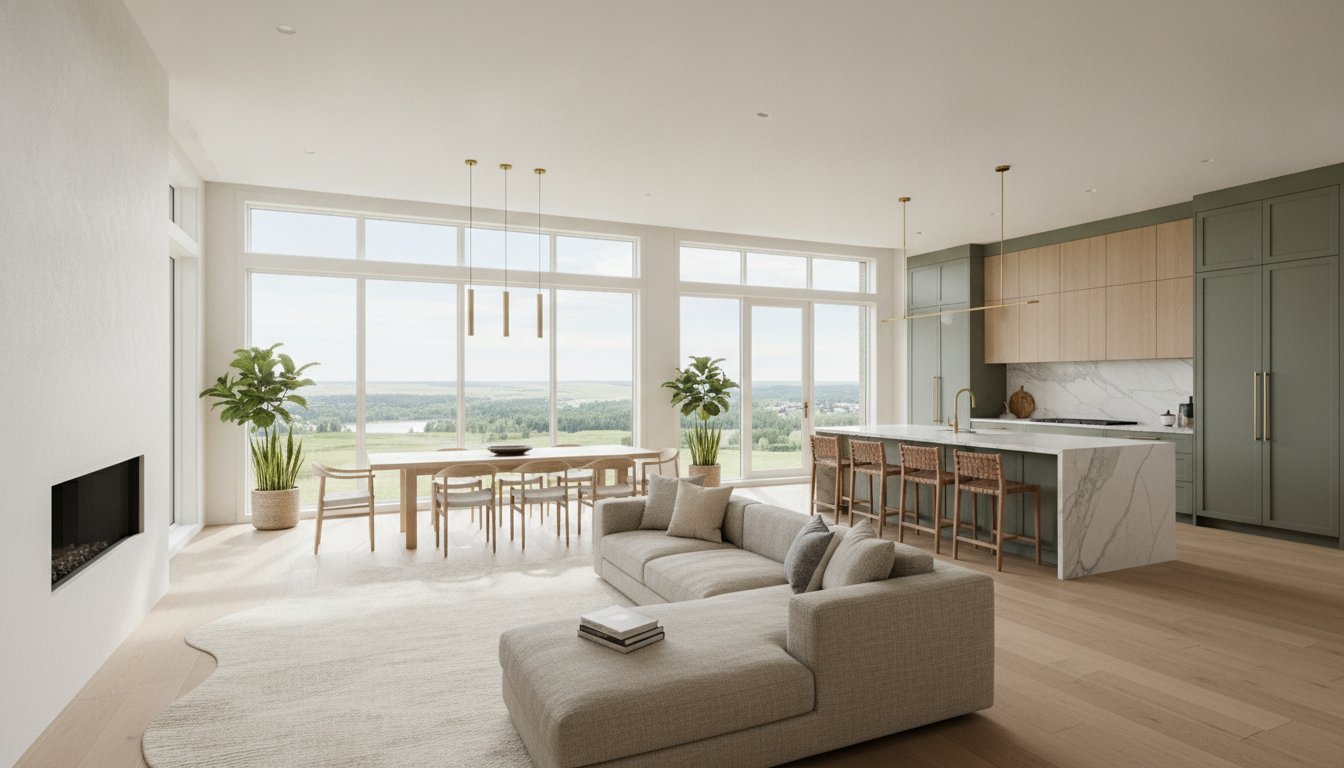
Interior design for open concept home living works when you zone with furniture, lighting, and material continuity rather than structural walls. Planning professional renovations in Canada typically involves budgeting for high-end interior transformations based on project scope and square footage. Partnering with experienced interior designers helps your living space reach a clear balance of elegance and practical daily flow.
Key Takeaways: Successful interior design for open concept homes relies on creating visually defined zones using furniture, lighting, and consistent finishes rather than physical walls.
- Maintain 5 out of 5 rated quality by using rugs and pendants to anchor zones.
- Avoid open layouts if you require superior acoustic privacy or total noise isolation between rooms.
- Choose this layout for active families needing clear sightlines to monitor children while cooking.
- The article’s budget case shows structural spans and load-bearing steel beams drive the highest costs.
Open concept layouts fit households that live and host in shared space
An open-concept layout suits homeowners who want to maximize natural light, strengthen social connection, and keep visual flow across main living areas.
Three patterns show up often in Canadian homes. Active families who cook while children play nearby gain the most from long sightlines between kitchen, dining, and living zones: keep those sightlines clear and mark play or homework with a single rug edge. Hosts who entertain in the same volume as the kitchen should anchor a dining cluster under pendant light so guests gather without blocking the cook’s path. Households that still need focus time should carve a reading or work pocket with a low sofa back and a console, not a full wall, so the plan stays open while tasks stay distinct.
Spatial harmony improves when walls no longer block daily interactions. Removing structural barriers lets sightlines extend between the kitchen, dining, and living zones, so busy parents can monitor children while preparing meals and host-minded owners can move guests through one fluid setup. If you want structured function inside that openness, build visually defined spaces (defined zones) through furniture arrangement rather than new partitions. For a full spatial transformation, explore our residential design services and refine the plan with intent. Clear layout organization limits clutter and supports daily productivity; ask for a layout consultation when you are ready to redraw the main floor.
Shared light and continuous finishes define a true open floor plan
Open floor plans eliminate partition walls so the kitchen, dining, and living areas read as one shared space.
Picture the home as a coordinated ensemble: each area keeps a distinct role, yet nothing physical blocks the overall harmony. Strong results depend on visually defined spaces shaped by furniture placement and deliberate lighting. Shared light then travels across the full layout, which supports daily comfort and well-being.
Consistent flooring unites the plan, and cohesive finishes carry a calm, natural line from one zone to the next. You can review design services in Saskatoon with Allure Loft Design when you want a functional layout matched to how you actually live. Careful planning keeps sightlines clear and paths easy to move through, so light and purpose stay aligned over time.
Open plans gain light and connection, closed rooms keep sound in place
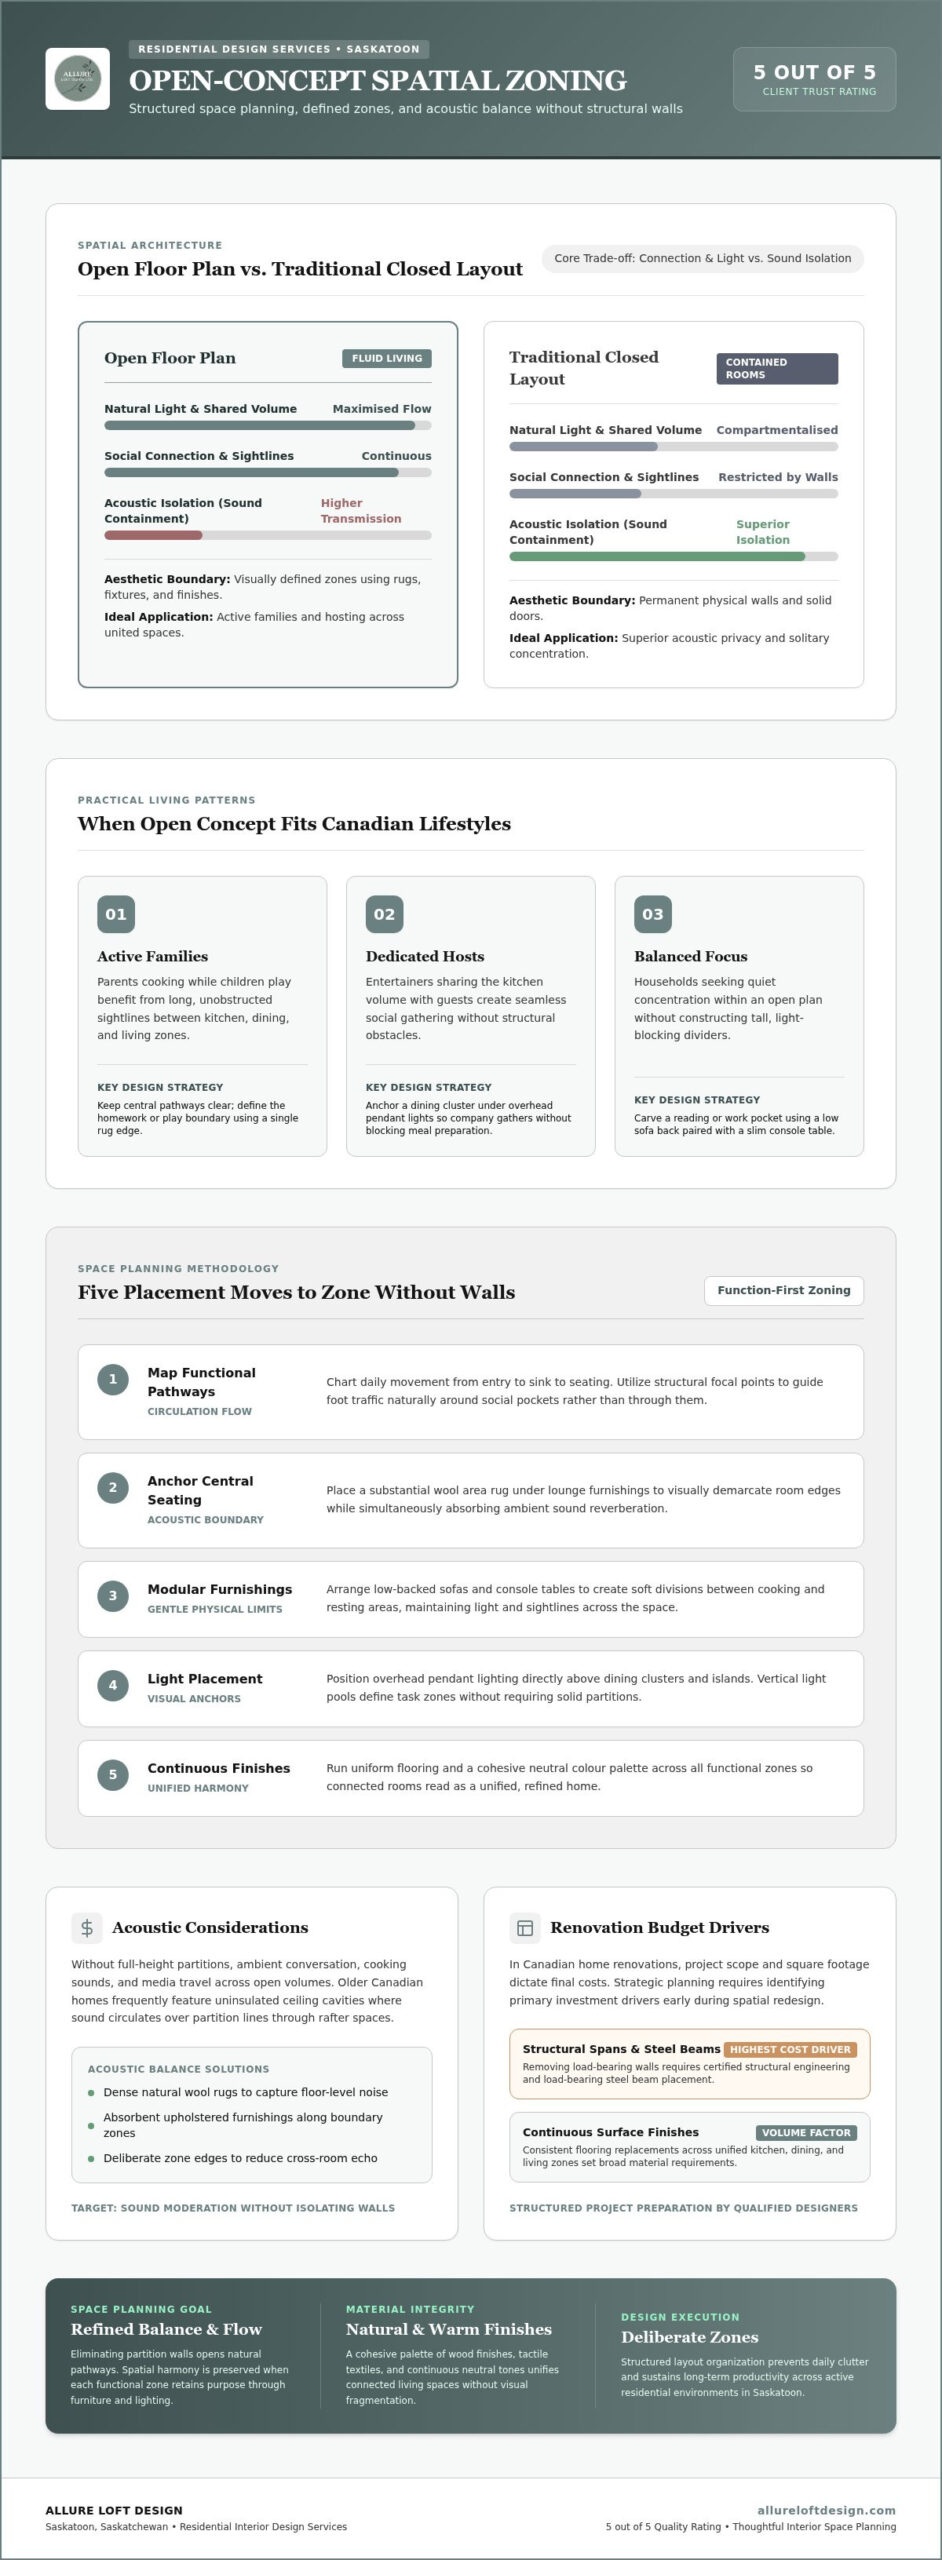
Open layouts maximize natural light and social connection, whereas traditional layouts offer stronger sound control and clearer structural division.
| Layout Feature | Open Floor Plan | Traditional Closed Layout |
|---|---|---|
| Social Environment | Shared, connected living spaces | Separated, quiet individual rooms |
| Aesthetic Boundary | Visually defined spaces | Physical walls and solid doors |
| Acoustic Privacy | High sound transmission | Superior noise isolation |
Noise moves easily through open-plan volumes. Without full-height walls, cooking smells and conversations drift into adjacent areas, and quiet retreat space shrinks when the household shares one large room. Traditional rooms contain sound and activity more reliably. Browsing the home interior design archive can help you test whether spatial openness matches your routines: choose walls when you need quiet concentration, and open zones when collective living comes first. More on this: Home Interior Design Archives.
Acoustic privacy gaps often trace back to structural paths that carry ambient noise across vaulted volumes. In a singletrackworld.com loft-conversion thread, one homeowner described the route sound already takes in an older build:
"In mine it circulates between the rafters over the top to the other side.
That’s the way it was built in 1952." (source)
Uninsulated ceiling cavities let everyday household sounds bounce over partition lines. A thoughtful interior layout, with absorbent finishes and deliberate zone edges, limits how far that disruption travels between functional areas.
Five placement moves that zone an open plan without new walls
You can create visually defined spaces without building permanent structural walls, provided each move answers a real use pattern rather than a catalogue look.
Consider a main floor where cooking, homework, and evening seating already collide. Map how people walk from entry to sink to sofa first; then place one anchor and one light break so traffic, tasks, and rest stop competing. In studio practice, that sequence ends decorating paralysis because every object serves a named goal.
- Map functional pathways using structural focal points to direct traffic.
- Anchor central seating with a wool area rug that softens sound and marks the lounge edge.
- Arrange modular furnishings to establish gentle physical limits.
- Position strategic lighting to illuminate independent task zones.
- Harmonize color palettes through modern principles; feng shui guidance for modern homes can support flow decisions when you refine the scheme.
Strategic lighting then cuts distinct visual pockets: low pendant lights frame a dining area like light architecture without a wall. Pairing a low-profile sofa with a custom console builds a natural transition between living and cooking spaces. The result is structural balance with daylight preserved, and an open layout that reads as an organized sanctuary rather than one undifferentiated room.
One cohesive palette keeps connected rooms reading as a single home
A unified shade scheme is what creates visual harmony across connected living areas. You establish flow by carrying the same tonal undertones from the kitchen into adjacent lounge spaces so the eye never hits a hard break.
Cohesive hues prevent chaotic shifts between visually defined spaces. A grounded base tone makes that transition feel calm across the open layout. Neutral backdrops give you flexible decorating room: subtle accents can stand out without cluttering sightlines, and shade choices still shape daily well-being. Healthy environments rely on intentional spatial planning, as highlighted in the WHO 2016 report on urban health design.
Treat the palette as a quiet thread running through each room. Soft neutrals suit open dining areas; deeper accent shades belong on feature walls where you want weight without closing the plan. When the scheme is set, request a finish review so color, light, and furniture edges stay aligned. If you are still working through surface decisions, our guide to choosing finishes for new home projects offers a clear path through materials, palettes, and long-term performance.
Structural spans and continuous finishes set the real open-plan budget
Building an open layout requires structural changes that directly shape your overall project investment.
Removing load-bearing walls calls for structural engineering, supporting steel beams, and custom site work. You also budget for specialized finishings: expansive hardwood floorboards and continuous surfaces need larger quantities across uninterrupted spans, while extending custom cabinetry and cohesive lighting across visually defined spaces adds labour and material cost.
Insulation and envelope performance still deserve early attention, not because openness itself “leaks heat,” but because comfort and energy use depend on how the roof, walls, and glazing are detailed once rooms share one volume. Balancing structural alterations with high-efficiency insulation supports long-term comfort and steady operating costs. For an accurate figure in CAD (C$), consult a licensed contractor before demolition begins.
On the same singletrackworld.com loft thread, another homeowner reported a storage-only scope at a modest outlay:
"I had my loft fully insulated, boarded, roof aired and 2 lights installed for less than 3k 2 years ago.
Post Covid so maybe needed the work. Used for storage only not living space" (source)
That kind of basic utility upgrade sits far below the labour and budget of a fully finished living zone. Proper insulation remains essential for temperature management before you treat any open volume as everyday living space.
Guided planning keeps open layouts refined, quiet, and liveable
Professional guidance is how you keep refined elegance and daily function in balance across an open plan.
Open layouts grow noisy quickly without material planning; placing absorbent finishes where people sit and talk helps control sound while visual harmony stays intact. Choosing eco-friendly materials (sustainable design) in those layers supports indoor air quality and long-term comfort together. Expert space planning also shortens the path to a workable furniture layout and reduces costly placement mistakes.
According to customer feedback, the service is Rated 5 out of 5, which reflects a steady commitment to quality. Working with Allure Loft Design gives you tailored space planning and clearer visual structure for modern living. Contact the team for a personalized project quote when you want that planning on your floor plan.
Tip: Work with experienced interior designers who consistently earn a 5 out of 5 rating from satisfied clients.
On a harringayonline.com loft-conversion recommendations thread, one client described full project management in plain terms:
"They project managed the whole thing right from design, costing, adjustments, planning, build scheduling, (prompting us what to buy and when), right through the build, and we couldn’t be more delighted with our new space." (source)
End-to-end management of that kind delivers calm oversight during a complex open-concept overhaul, from early costing through build scheduling.
Frequently asked questions
What are the key characteristics of open floor plans?
Open floor plans remove traditional dividing walls to combine the kitchen, dining, and living areas into one fluid space. The approach relies on visually defined spaces created through strategic furniture placement and lighting. Large windows often pull natural light through the full room.
What are the typical cost considerations for building a home with open floor plans?
Total expenses depend on structural changes, material choices, and load-bearing support needs. You can request a personalized quote to calculate exact investment requirements for your project in CAD (C$). Clear interior planning for an open layout helps you organize that budget before demolition.
What makes a great open floor plan design?
A strong layout relies on balance, proper proportions, and clear movement paths through the main space. Durable, health-conscious finishes support longevity and indoor comfort without crowding the plan. Good open-concept work keeps everyday living easy to navigate from kitchen to lounge.
Can I customize an open floor plan to fit my needs?
You can adapt these layouts to your daily routine and personal tastes. Flexible arrangements let you shape distinct areas for work, relaxation, or dining while the overall volume stays open, so function follows how you actually use the home.
What are the pros and cons of open floor plans compared to more traditional, closed layouts?
Open layouts strengthen social connection, improve light flow, and clarify sightlines across rooms. Closed layouts offer more acoustic privacy and hide everyday clutter from guests. Your lifestyle (hosting, focused work, or mixed family use) determines which structure fits.
Mastering Interior Design for Open Concept Homes
Whether you open the plan, how you zone it, and where you spend on structure are the same decisions this article opened with: light and connection on one side, sound, cost, and daily order on the other. Visually defined spaces divide a broad floor plate into usable areas without giving up airiness, and refined, sustainable interior choices keep each corner comfortable over the long term.
From project consultations, advisors see tailored layouts improve daily home organization while comfort rises without a loss of light. Explore tailored interior packages when you want that structure applied to your property. Backed by a 5 out of 5 rating, the team guides projects across Canada; book a personalized consultation to begin the design work on your open plan.