

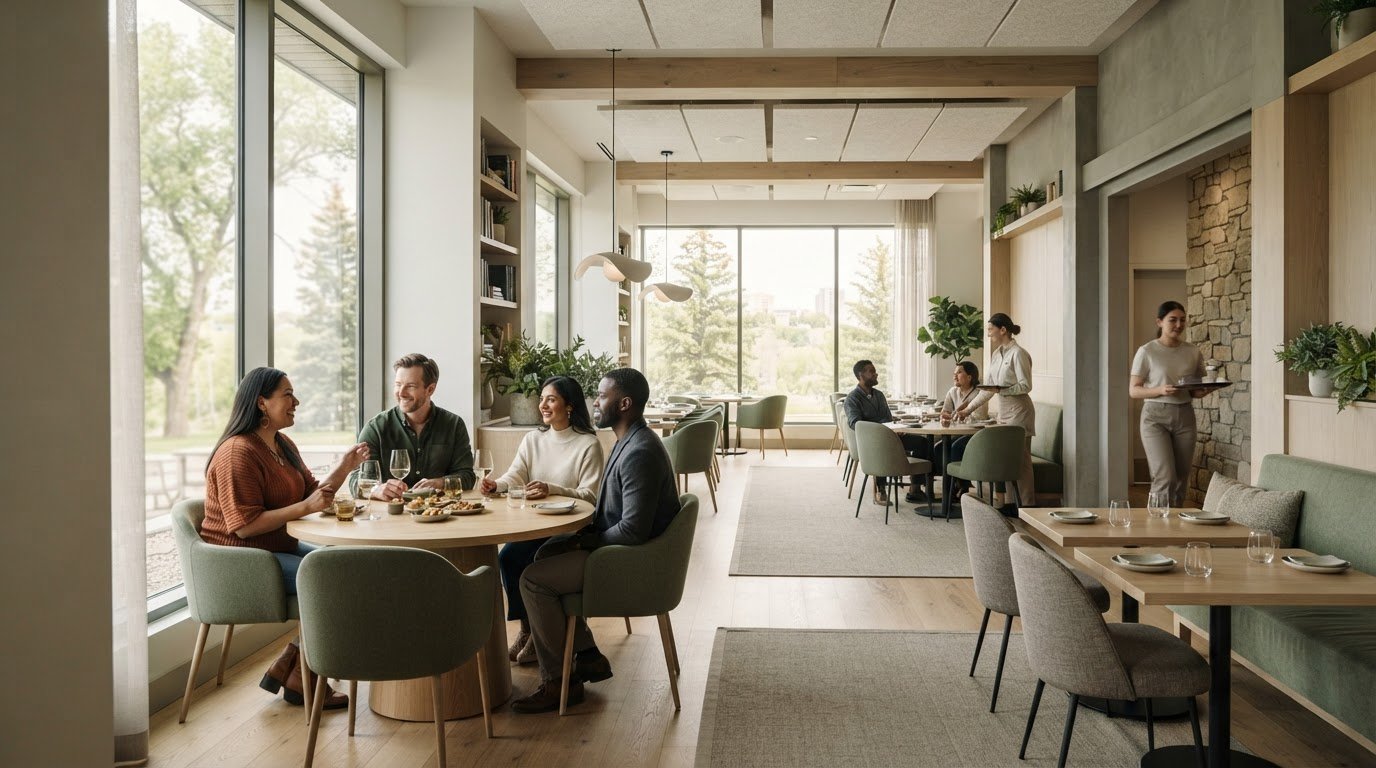
What if the most memorable part of a guest’s visit is shaped before they ever reach the table or room? A hospitality design firm Saskatoon operators choose should consider the full guest journey, creating an atmosphere that reflects the concept while supporting the needs of guests and staff. The right space feels inviting and works smoothly behind the scenes.
A striking look alone cannot resolve awkward circulation, uncomfortable seating or choices that feel disconnected from the brand. Thoughtful space planning brings the vision into focus by aligning the layout, finishes, furnishings and light placement with the way the venue operates.
Hospitality design can shape a welcoming guest experience while supporting practical day-to-day needs in Saskatoon. A clear design direction, comfortable and functional spaces, and eco-conscious materials can work together, with Furniture, Fixture & Equipment (FF&E) procurement helping bring those choices into a cohesive plan. From early concepts to furnishings and lighting, each decision can contribute to a considered, enduring interior that feels distinctly yours.
Key Takeaways
- Learn how hospitality design can express your brand while responding to the demands of a public, service-focused space.
- See how space planning, light placement and materials can guide guests comfortably through each stage of their visit.
- Compare design priorities such as guest comfort, staff flow and long-term use to clarify what matters most for your venue.
- Prepare for a hospitality design project by defining your venue’s use, guest profile, existing conditions and desired atmosphere.
- Discover how a hospitality design firm Saskatoon businesses can partner with brings space planning, material choices and FF&E procurement into a cohesive direction.
Why Hospitality Design in Saskatoon Must Balance Guest Experience and Daily Use
Hospitality spaces shape how people feel as they arrive, spend time and move through a venue. Hospitality design is the planning and shaping of public-facing interiors to create a considered guest experience while supporting the practical work of operating the venue. A restaurant, café, lodging space or other guest-facing venue needs more than a distinctive look. Its interior must work for both the people visiting and the people serving them.
For a hospitality design firm Saskatoon businesses partner with, the challenge is to bring brand expression and everyday function into the same direction. A welcoming atmosphere should support clear circulation, comfortable use and the routines that keep service moving. These priorities work best when considered together, rather than treated as separate stages of design.
What does hospitality design need to accomplish?
Hospitality design connects visual identity with the experience of using a space. Colour, finishes, furnishings and light placement help establish an atmosphere that suits a venue’s concept. Wayfinding, seating arrangements and circulation help guests understand where to go and how to settle in.
Staff needs are part of the plan, too. Guests, employees, furniture and service activities share the commercial space, so space planning should account for how they interact. For example, seating can feel welcoming while leaving clear routes for staff and keeping the entrance easy to navigate. Design helps coordinate these decisions around the space and its intended use.
Why local context matters for Saskatoon businesses
Good decisions start with the venue concept, its intended audience and how the space will be used. A café designed for brief visits may need different seating and circulation from a lodging space where guests pause and settle in. In Saskatoon, the design direction should respond to the business and its location instead of relying on a generic hospitality template.
Before choosing finishes or furnishings, clarify what the space needs to communicate and support. Should the atmosphere feel calm and intimate, or open and social? How should guests move from the entrance to the main area? Which daily activities need to happen without disrupting the guest experience? Clear answers give the design team a practical foundation for connecting form and function.
Hospitality interiors also differ from residential spaces. A home is shaped around private routines and residents’ preferences. Guest-facing venues must account for public use, service requirements and a brand identity that reads consistently throughout the interior. Furnishings and eco-conscious materials can be considered for their visual character and suitability for the intended use. Balancing these needs helps create a space that welcomes guests and works for the business.
How Space Planning, Light Placement, and Materials Shape the Guest Journey
A guest’s experience takes shape through small interactions: finding the entrance, understanding where to go, choosing a place to sit, receiving service and leaving with a clear sense of the space. Thoughtful planning considers each moment as part of a connected journey. For a hospitality design firm Saskatoon businesses work with, the opportunity is to make that journey feel natural while helping staff carry out daily routines.
Plan circulation around guests and staff
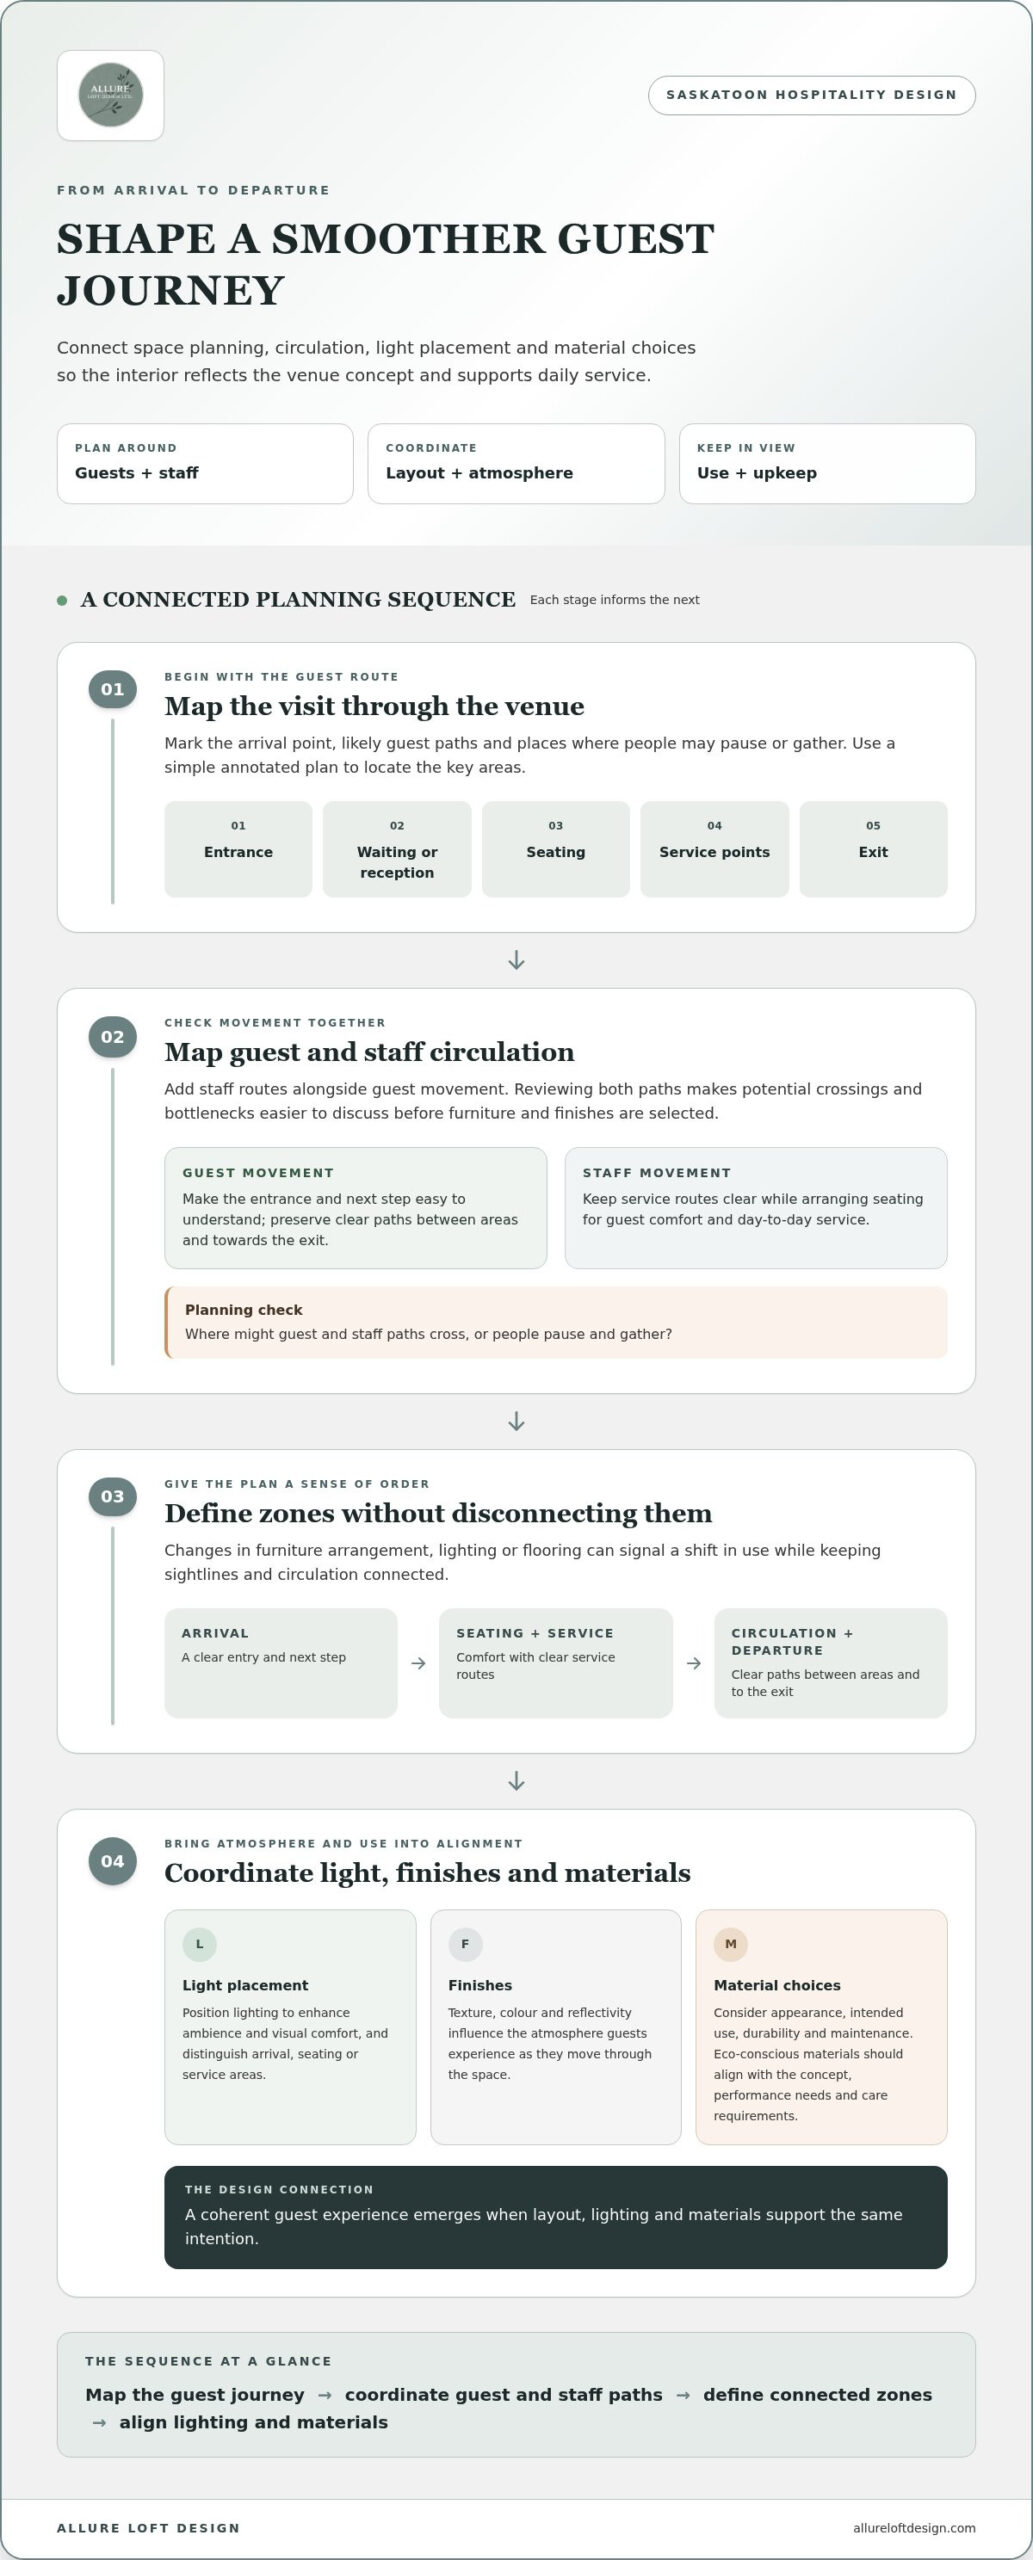
Start by identifying the arrival point, the paths guests are likely to take and the places where people may pause or gather. Then map staff routes alongside them. A simple annotated plan can mark the entrance, waiting or reception area, seating, service points and exit, using arrows to show guest and staff movement. This makes potential crossings and bottlenecks easier to discuss before furniture and finishes are selected.
- Arrival: Make the entrance and the next step easy to understand.
- Seating and service: Arrange furniture for comfort while keeping service routes clear.
- Circulation and departure: Preserve clear paths between areas and towards the exit.
Defined zones can give a larger space a sense of order without dividing it into disconnected pockets. Changes in furniture arrangement, lighting or flooring can signal a shift in use while keeping sightlines and circulation connected. Space planning can help Saskatoon businesses assess these relationships early, before individual selections narrow the options.
Coordinate lighting, finishes, and eco-conscious materials
Light placement is the strategic positioning of lighting fixtures to enhance ambience and visual comfort. A considered plan can distinguish arrival areas from seating or service zones while supporting visibility for the activities in each area. Finishes also shape how a space feels: texture, colour and reflectivity influence the atmosphere guests encounter as they move through it.
Consider materials for their appearance and the demands of their intended use. In a busy guest-facing setting, durability and maintenance are practical points to discuss during selection. Eco-conscious materials can support a thoughtful design direction when they align with the concept, performance needs and care requirements. The project brief and the way the venue operates help guide those choices.
A coherent guest experience emerges when layout, lighting and materials support the same intention. Architectural Record explores how design elements for guest experiences, including acoustics and material character, can shape how a hospitality interior is perceived. Consider these qualities alongside circulation to connect atmosphere with everyday use.
For a Saskatoon business developing a new venue or refining an existing one, map the guest journey and staff routes first. Then align lighting and material decisions with that plan. Explore hospitality design with Allure LOFT Design to bring space planning and furnishings into a considered direction.
Assessing Hospitality Design Priorities Before Committing
Before committing to a design direction, decide what the space needs to do well for guests, staff and long-term use. Guest comfort, operational flow and visual identity often overlap, but they can call for different choices. A hospitality design firm Saskatoon businesses engage can translate these priorities into a coordinated plan, so selections are considered in context rather than one at a time.
Match design decisions to the venue’s priorities
An atmosphere-led concept might emphasize intimate seating, layered finishes and a distinct visual character. An operations-led project may focus first on clear staff routes and practical service points. A flexibility-led venue could favour adaptable furniture and open areas. These are not competing formulas. The right balance depends on the intended audience and how the venue will be used.
Use a short priority list to guide decisions and make trade-offs clear. For example, a lodging space may rank quiet comfort and a cohesive identity highly, while a venue with changing activities may value adaptable furnishings. The considerations below offer a starting point, not a fixed specification.
| Project need | Design consideration |
|---|---|
| Guest comfort | Seating, privacy, acoustics and visual ease |
| Staff flow | Clear routes between work areas and guest zones |
| Visual identity | Consistent finishes, furnishings and lighting |
| Long-term use | Adaptability, care requirements and material suitability |
Priorities can be ranked, but they should inform one another. A memorable interior can support the brand without making service paths awkward. Adaptable furniture can offer flexibility while maintaining comfort and visual coherence. Making these relationships explicit keeps design discussions focused on the venue’s purpose.
Understand the role of FF&E procurement
FF&E means furniture, fixtures and equipment sourced for an interior project. Procurement connects those selections to the wider design direction, bringing furnishings and functional elements into consideration alongside the space plan, finishes and lighting. Coordinated selections can support comfort, practical use, material consistency and a unified visual character.
Selection involves trade-offs. A furnishing may suit the desired look but need a different level of care than another option. A fixture may contribute to the atmosphere while serving a specific function. Considering intended use, material qualities and maintenance together gives the project a clearer basis for choosing.
Allure LOFT Design provides commercial interior design and FF&E procurement for hospitality projects in Saskatoon. Explore commercial design and procurement as part of shaping a considered direction for your venue.
What to Prepare for a Hospitality Design Project in Saskatoon
Clear preparation helps turn an early concept into a focused design conversation. Before making selections, gather what you know about the venue, the people it will serve and the experience you want guests to have. A hospitality design firm Saskatoon businesses work with can use this information to connect project priorities with space planning, finishes and procurement needs.
Build a useful hospitality design brief
A useful brief does not need to resolve every design decision. It should give professional planning a clear starting point by describing the venue’s purpose, the people who will use it and the way it needs to function. Separate essential requirements from preferences that can be explored as the design develops.
A clear brief gives design consultation a practical starting point. Include the following, even if some details are still taking shape:
- Set out the project vision. Describe the venue concept, intended guest profile and atmosphere you hope to create. Note what you want guests to understand or feel when they enter and spend time in the space.
- Describe how the venue will operate. Record typical activities, service needs, staff requirements and any areas that need to support more than one use. Focus on how the venue is expected to function before choosing furnishings.
- Collect information about existing conditions. Gather available plans, site information, reference images and notes on elements that may remain. Include known constraints or unresolved questions so they can inform design discussions.
- Set design and procurement priorities. Identify decisions involving layout, lighting, finishes, furnishings and equipment. Mark which areas need attention first and distinguish required items from preferences that can be refined.
Set priorities for consultation and procurement
Preparation is most useful when it makes decisions easier to discuss. Note whether existing furnishings may be retained, whether lighting needs a new direction, and which materials should reflect sustainability goals. These details help frame the scope of design work without requiring every answer in advance.
Bring reference images to communicate qualities such as warmth, formality or visual restraint, then explain what appeals to you in each. A colour, texture or furniture arrangement may express the desired atmosphere more clearly than a broad style label. Pair those references with practical notes about comfort, maintenance and daily use.
Professional planning turns these priorities into a structured design direction, connecting the brief to consultation, space planning and FF&E procurement. For a broader view of how design decisions can progress from an initial brief through planning, explore the interior design process explained.
With the venue’s needs and existing conditions documented, you can begin a focused conversation about a cohesive hospitality interior. Plan your hospitality design project with Allure LOFT Design.
How Allure LOFT Design Brings Hospitality Interiors Together in Saskatoon
A hospitality design firm Saskatoon business owners partner with should help translate the venue’s concept into considered decisions about space, materials and furnishings. Allure LOFT Design is a Saskatoon-based interior design firm offering commercial interior design, renovation and new-build consulting, and FF&E procurement. The work brings practical needs and visual direction into a cohesive plan, with guest comfort and day-to-day use considered together.
The process starts with understanding the venue: how it will be used, who it intends to welcome and what the interior should communicate. Consulting connects those priorities with space planning, finishes, lighting and furnishing selections. Rather than treating each choice in isolation, the design process considers how the elements relate, from the way furniture supports the layout to how material choices shape the atmosphere.
Connect design direction with considered procurement
Furniture, fixtures and equipment are part of how a hospitality concept takes shape. Seating contributes to comfort and character; lighting and fixtures help establish the feel of different areas; equipment choices respond to how the venue is intended to operate. Considered procurement brings these categories into the design conversation so function, material consistency and visual cohesion can guide selection.
Refinement does not mean putting appearance ahead of use. Assess each selection for its fit with the design direction, its role in the space and its care requirements. These considerations keep decisions grounded in the venue’s priorities, while allowing eco-conscious materials and furnishings to be considered where they suit the project.
Move from project vision to a clear next conversation
Sharing the venue’s intended use, guest audience, project scope and design priorities gives an initial conversation useful direction. Available plans, site information, reference images and notes on existing elements add context. You do not need every decision resolved; a clear sense of what matters most can help frame the work and identify what needs further consideration.
Principal Designer Amanda Loftsgard leads Allure LOFT Design, bringing a design perspective to commercial interiors and procurement in Saskatoon. Each hospitality project has its own character, and the design direction can respond to its concept, functional requirements and desired atmosphere.
For a considered approach to your hospitality interior, explore Allure LOFT Design and its commercial design services.
Give Your Hospitality Concept a Clear Direction
Decide what you want guests to notice, feel or find easy from the moment they enter. A useful starting point is one guiding intention paired with a practical priority for the people who work in the space. Together, these can keep later design discussions focused without narrowing the creative possibilities too soon.
As you consider a hospitality design firm Saskatoon businesses can work with, look for an approach that gives equal care to the venue’s character and the realities of its use. Your concept can evolve through consultation, but a clear sense of purpose helps shape decisions with intention, from the overall atmosphere to the details guests encounter along the way.
Start with the experience you hope to create. Explore Allure LOFT Design’s commercial design services and begin shaping a hospitality interior around your vision.
Frequently Asked Questions
What does a hospitality design firm do for a business in Saskatoon?
A hospitality design firm Saskatoon businesses work with can provide commercial interior design, consulting and FF&E procurement tailored to a venue’s brief. At the outset, clarify which decisions need support, such as concept development, finish selection or furnishing schedules, and gather the information available. This defines the design discussion and helps distinguish immediate priorities from decisions that can be made as planning advances.
How is hospitality interior design different from residential interior design?
Hospitality interiors must account for visitor turnover and service routines, while residential design centres on a household’s ongoing private use. A hospitality brief may need to address how new guests identify the entrance, where coats or personal items go, and how staff reset an area between uses. Residential decisions more often follow established household habits, storage patterns and personal preferences.
Can hospitality design work with an existing brand identity?
Yes. Gather current brand guidelines and examples of how the identity appears across customer-facing materials, such as signage, menus or booking information. Note which elements are essential and which can be interpreted through the interior’s colour, texture or overall mood. These references help guide the design while leaving room for a cohesive setting that suits the venue.
What should a business consider when renovating an operating hospitality space?
Document the areas affected, the activities that must continue and any guest or staff access needs that should inform planning. Record existing furniture, equipment and finishes that may need to be moved, protected or replaced. Bring these notes into early project discussions so the design scope reflects the venue’s operational needs and work sequencing can be considered with the project team.
Does hospitality design include furniture, fixtures, and equipment procurement?
Yes. FF&E procurement can form part of hospitality design work. Prepare an inventory of items already owned, note what needs replacement, and identify required quantities or functional specifications. Grouping decisions by area, such as reception, guest seating or a lounge, can also help track what has been selected and where each item belongs.
How can eco-conscious materials be considered in a hospitality interior?
Set material criteria before reviewing options. A business might prioritize documented sourcing information, lower-impact composition, repairability or a particular maintenance approach. Samples can help assess colour and texture in the actual space, while notes on selected materials make the rationale easier to revisit during future updates. Priorities depend on the venue’s needs and the information available for each option.
Can a hospitality interior be designed for changing uses over time?
Yes. Describe the changes you can reasonably anticipate, such as a shift in how an area is arranged or the addition of another activity. Consider where movable furnishings will be stored between arrangements and how staff can reset the room without disrupting its intended use. Planning for these details can help the interior accommodate change while keeping its overall character consistent.
Ready to shape a hospitality interior around your venue’s concept and day-to-day needs? Contact Allure LOFT Design to discuss your commercial design project in Saskatoon.