

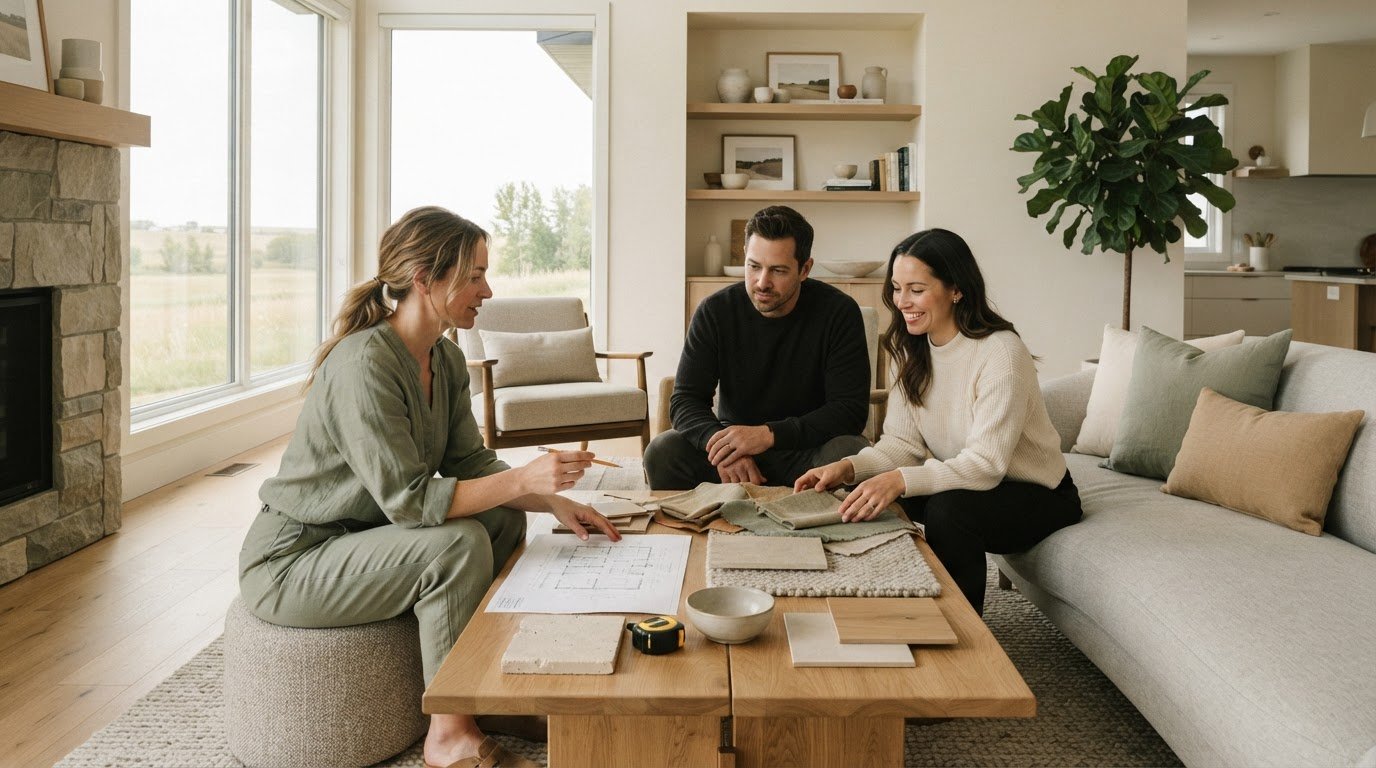
What if the best designer for your home isn’t the one with the most striking portfolio, but the one who understands how you want to live? Finding a residential interior designer near me in Saskatoon is less about choosing the closest studio and more about finding an approach that suits your home, priorities, and plans.
It’s natural to wonder whether a designer’s work will fit your taste or whether their guidance will go beyond colours and furnishings. Thoughtful residential design brings together space planning, comfort, function, and visual harmony. It also considers how eco-conscious materials and durable choices can support a more sustainable home.
This guide explains how to assess a designer’s aesthetic and process, how professional planning can shape a renovation or new build, and what to prepare for an initial project conversation. You’ll find practical ways to share your routines, preferences, and priorities so the discussion can start with a clear picture of what you want home to feel like.
Key Takeaways
- Look beyond finishes: thoughtful residential design connects space planning with comfort, function, and visual harmony.
- When choosing a residential interior designer near me, compare relevant project experience, design process, sustainability priorities, and communication style.
- Consider whether your project needs guidance beyond colours and furnishings, then match the design scope to your needs.
- Before a design conversation, clarify your goals and frustrations, then gather useful room photos, measurements, plans, or inspiration.
- Explore how Allure LOFT Design’s Residential Design and Full-Service Interior Design can shape a refined, sustainable home around your preferences.
What a Saskatoon residential interior designer can bring to your home
Residential interior design plans a home around the way people live, bringing function, comfort, and visual harmony together instead of focusing on appearance alone. A designer can help determine how rooms connect, where daily activities take place, and how materials, finishes, and lighting contribute to the feel of the home. Interior design covers this broader process of shaping interior spaces, while decorating tends to focus more narrowly on furnishings and finishes.
For Saskatoon homeowners, design guidance can be useful at different stages. During a renovation, it can help align room changes, cabinetry, lighting, and material choices with how the household uses the home. For a new build, it can help establish how spaces relate before finishes are selected. In a condo, careful planning can help each area work harder without losing a sense of openness. Whole-home design considers how rooms work together, creating continuity without making every space identical.
How design decisions shape comfort and daily routines
Comfort starts with how a space works. Space planning considers movement through a room, the relationship between activities, and whether everyday essentials have a convenient place. A kitchen layout, for example, should respond to household routines, while a living room may need to support both conversation and quiet relaxation. These questions are worth considering before choosing a sofa or colour palette.
Design decisions also involve light placement, storage, furniture scale, and the visual connection between rooms. A clear route from the entry to the living area can make arriving home feel more settled. Storage near the point of use can make it easier to keep shared spaces orderly. These choices help a design respond to real routines, rather than relying on appearance alone. Eco-conscious materials and considered finishes can bring refinement while keeping durability and care in view.
When residential design guidance may be useful
Design support can help when priorities compete. You might want more storage without making a room feel crowded, a welcoming atmosphere alongside an efficient kitchen, or a cohesive look that still gives each family member room to feel at home. Identifying those needs early helps connect practical decisions to a shared direction. For ideas that extend beyond one project, the article on contemporary home design in Canada explores how current approaches can inform residential spaces.
- Renovation: Coordinate layout, cabinetry, lighting, and finishes around the changes you’re planning.
- New build: Consider room relationships and daily use as the home takes shape.
- Condo: Make considered choices about compact layouts, storage, and flexible use of available space.
- Whole-home design: Create a consistent design language across rooms while respecting their distinct purposes.
If you’re looking for a residential interior designer near me, consider whether their design thinking addresses how you live, not just the look you admire. Start by naming the routines, challenges, and atmosphere you want your home to support. That clarity can make the next design conversation more focused and productive.
How to compare residential interior designers in Saskatoon
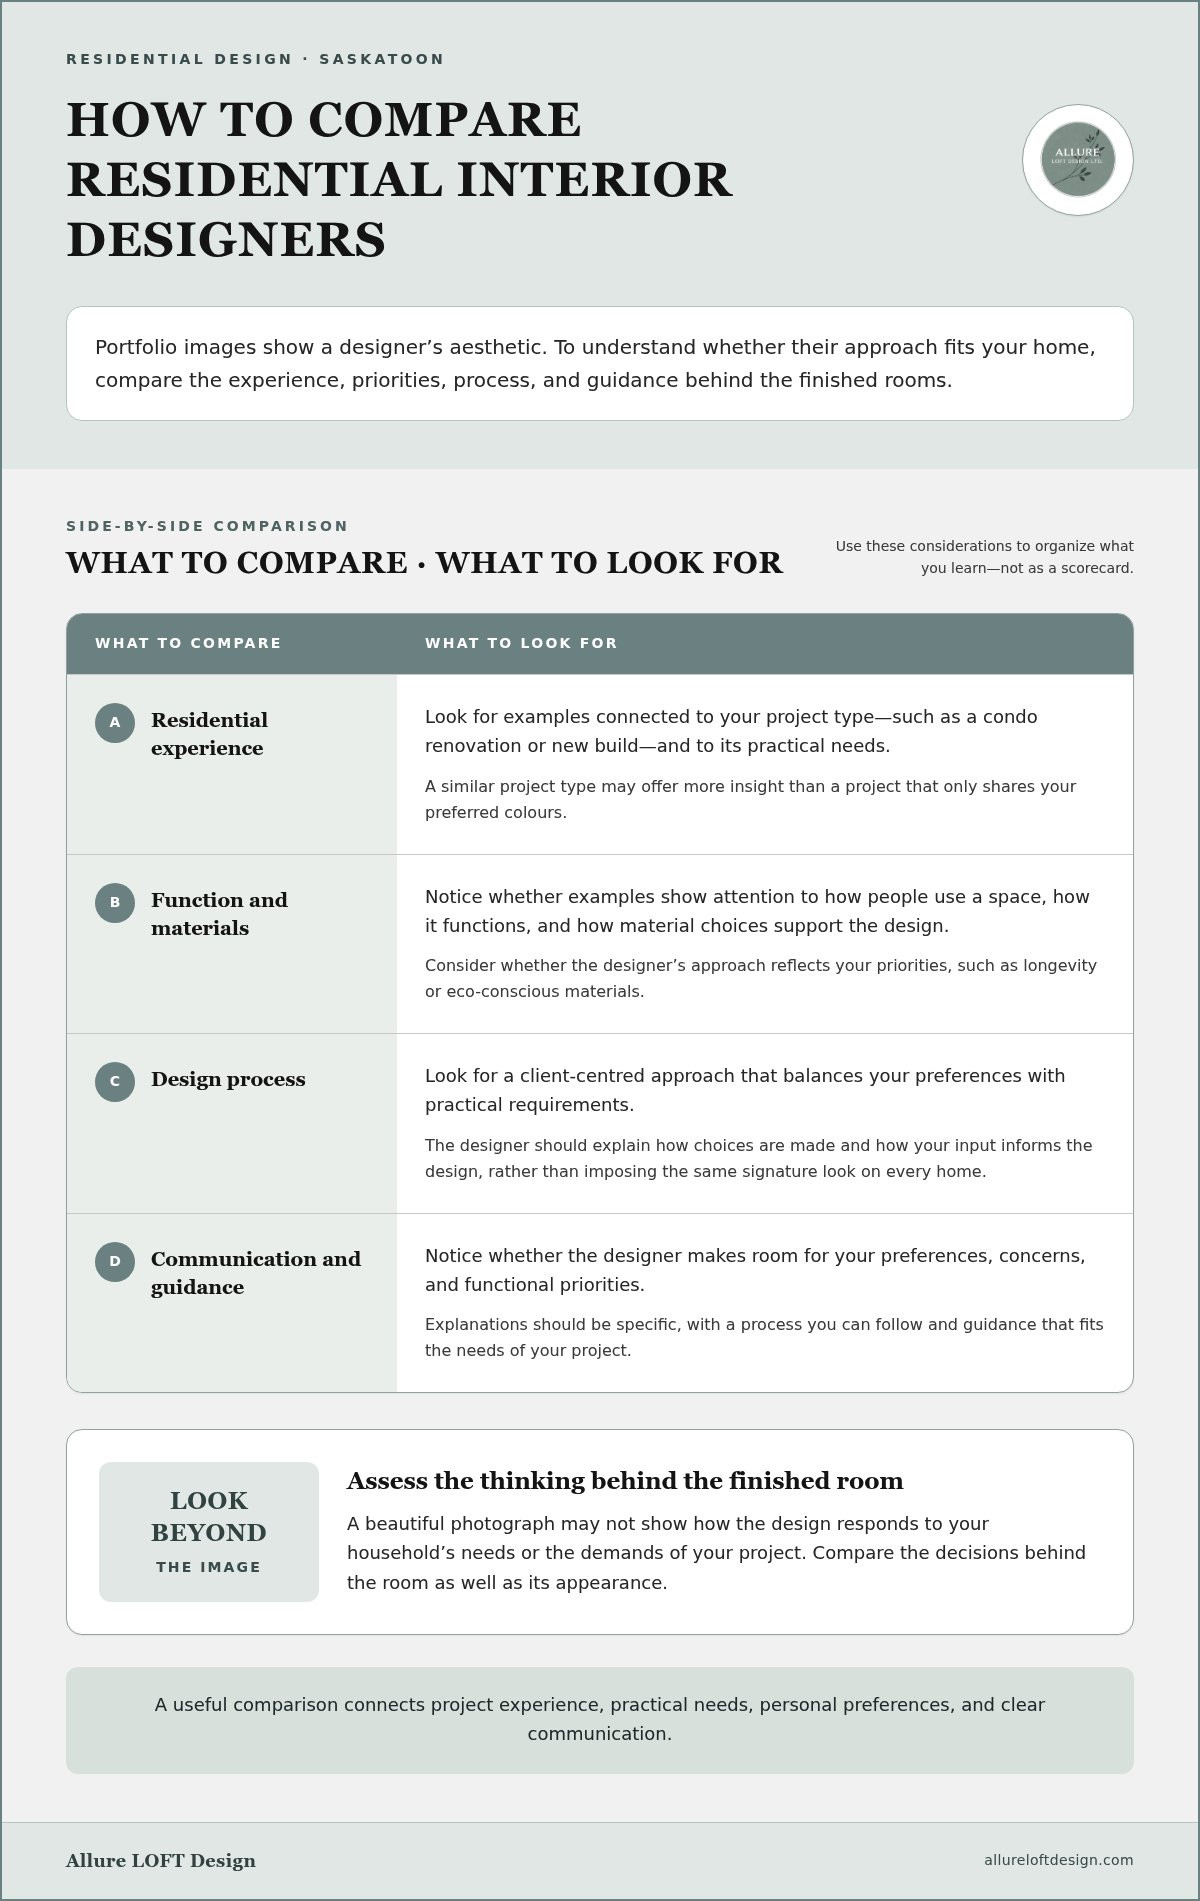
Portfolio images can show a designer’s aesthetic, but they don’t always reveal how they listen, plan, or balance practical needs with personal preferences. Compare the thinking behind the finished rooms as well as their appearance. A space that looks beautiful in a photograph may not reflect your household’s needs or the demands of your project.
Compare the designer’s process and priorities, not images alone. Look for examples that relate to your project, such as a condo renovation or new build. A similar project type may offer more insight than one that only shares your preferred colours. Consider whether the work demonstrates attention to function, material choices, and the people who use the space.
Look for a design approach that reflects your priorities
Consider whether a designer’s stated values align with yours. If longevity matters, look for an emphasis on timeless choices. If environmental impact is a priority, consider how eco-conscious materials inform the approach. A client-centred process should balance your preferences with practical requirements, rather than imposing the same signature look on every home.
The Interior Design Society (IDS) offers another perspective on residential design as a professional field. Use resources like this to build your understanding, then review the designer’s own examples. Look for evidence of thoughtful decisions, not just a consistent visual style.
Assess communication and project guidance
Clear communication helps you understand how choices are made and how your input informs the design. A useful conversation makes room for your preferences, concerns, and functional priorities. Notice whether explanations are specific and whether the designer describes a process you can follow. The article on the interior design process can help you understand the stages and conversations involved.
Use the comparison guide below to organize what you learn. It isn’t a scorecard. It can help you identify which approach best aligns with your project.
As you compare a residential interior designer near me in Saskatoon, consider whether you can picture an open, productive conversation about the decisions that matter to you. Allure LOFT Design shapes residential interiors around each client’s needs, with a refined and sustainable approach. Explore Allure LOFT Design’s residential design approach as one point of reference.
Does hiring a residential interior designer make sense for your project?
Interior design is often reduced to choosing colours, finishes, and furnishings. Those choices matter, but they’re part of a larger process that considers how space, materials, and practical needs work together. The value of design guidance depends on your project’s scope, the decisions involved, and how much support you want. Not every home update requires the same level of design input.
Design guidance is useful when it helps bring function, comfort, and personal priorities into clearer alignment. A residential interior designer near me may suit your project if you’re weighing several connected decisions and want a considered plan that reflects how you live, rather than making each choice in isolation.
Design guidance is about more than a finished look
Space planning helps establish how a room will be used and how it connects with surrounding areas. Material choices, cabinetry, lighting, and furnishings can then support that direction. A kitchen renovation, for instance, may involve more than selecting cabinet colours. You may also need to consider storage, movement through the room, and how its finishes relate to nearby spaces.
Thoughtful design brings comfort and function into the conversation alongside appearance, but it can’t promise a specific outcome. A designer develops the design direction and provides guidance, including through renovation and new-build consulting. The physical renovation work is separate from those design and consulting services.
Match the level of guidance to your home project
A focused room update may call for help bringing a defined set of choices together, such as finishes, lighting, or furnishings. A broader renovation can involve connected considerations, from layout and cabinetry to how rooms relate to one another. New-build planning also creates an opportunity to consider the home’s design as it takes shape. The right level of support depends on the decisions you want help navigating.
For homeowners seeking broader design support, Full-Service Interior Design provides assistance from concept to completion. This can suit a residential project where you want a cohesive direction carried through, rather than guidance limited to one isolated decision. The design needs and scope vary from one home to another.
To assess whether professional guidance fits, consider:
- Scope: Is this a single-room refresh, a renovation, or a new build?
- Decision complexity: Do layout, materials, cabinetry, lighting, and furnishings need to work together?
- Desired involvement: Would you value support with a defined design question or across a wider project?
- Personal priorities: Do sustainability, comfort, function, or a consistent design direction need to shape several choices?
If your needs are focused and you feel confident making the remaining decisions, a limited design scope may be enough. If choices depend on one another or you’d value a coherent plan, broader guidance may be a better fit. Define the decisions you want help with first. This makes it easier to identify an appropriate level of design support.
How to prepare for a residential design conversation in Saskatoon
A useful design conversation starts with your experience of the home, not a polished presentation. You don’t need a finished vision or a complete set of documents. A few clear observations about what’s working, what feels difficult, and what you hope to change can help a residential interior designer near me understand your project in practical, personal terms.
Clarify what you want your home to support
Before meeting, consider how you use the space and what you’d like it to make easier. Separate essential functional needs from aesthetic preferences. For example, needing more accessible storage is different from preferring a particular cabinet finish. Both matter, but identifying non-negotiable needs can help guide early decisions.
- Daily routines: Note how household members use the space, including where they work, gather, prepare meals, or unwind.
- Current frustrations: Describe practical challenges, such as awkward circulation, insufficient storage, or a room that feels uncomfortable to use.
- Comfort and atmosphere: Consider the light, textures, colours, and overall mood that would feel welcoming to you.
- Design priorities: Identify your preferences around sustainability, eco-conscious materials, durability, and the features you care about most.
For a new build, earlier design input can help connect these priorities with planning choices as the home takes shape. If you’re at that stage, the guide to early interior design for new construction offers related context. You can also note where you’re undecided. A design conversation is a place to explore options, not just present final answers.
Bring useful context without over-preparing
Gather what you already have instead of creating a technical package for the conversation. A few relevant photos can show how a room feels and how you use it. Measurements, existing plans, or inspiration images can add useful context when available, but you don’t need to delay discussing your project to collect them.
It can also help to explain the project’s scope and your budget expectations. You don’t need every detail resolved. Sharing what you hope to address, what matters most, and where you’re flexible gives the designer a clearer basis for discussing a design direction and level of guidance suited to your home.
- Describe the changes or design support you’re considering.
- Explain the main frustrations and functional needs you want addressed.
- Share the atmosphere, materials, or sustainability priorities you’re drawn to.
- Bring relevant photos, measurements, plans, or inspiration if they’re at hand.
Keep your preparation simple and specific. If you’re ready to discuss how your routines and priorities can shape a refined, functional home, begin a residential design conversation with Allure LOFT Design.
Explore residential interior design with Allure LOFT Design in Saskatoon
Choosing a designer is personal. The right conversation makes room for both the practical requirements of your home and the atmosphere you want to create. Allure LOFT Design is a Saskatoon-based studio offering Residential Design and Full-Service Interior Design, with a focus on refined, sustainable interiors shaped around each client.
A client-centred approach to refined, sustainable interiors
Good design begins with listening. Your routines, preferences, and priorities can inform decisions about space planning, materials, cabinetry, lighting, and furnishings. The aim is to bring these elements together with care, so visual refinement supports everyday comfort and function.
Sustainability is part of this design perspective. Allure LOFT Design emphasizes eco-conscious materials and thoughtful detail, considering how choices contribute to the character and use of a home. The discussion can include which materials suit your priorities and how a cohesive design can serve the people who live there. The direction is shaped around your home and preferences, not a single look applied to every space.
For homeowners planning a renovation or new build, Full-Service Interior Design offers design support from concept to completion. Residential Design can also be a starting point for considering how your home’s layout, finishes, and furnishings can work together. The scope of guidance can be shaped around the project and the decisions you want to address, with a focus on a considered design direction.
Client testimonials describe residential outcomes as personalized, elegant, modern, and comfortable. These qualities reflect an approach that values both visual character and how a home feels to live in. Allure LOFT Design’s site displays a 5 out of 5 rating.
Take a considered next step for your home
A project conversation is an opportunity to share what you hope your home will support, where current spaces feel challenging, and which values matter most to you. You don’t need every design decision settled. A clear sense of your goals can provide a useful starting point and help guide the discussion.
If you’re considering a residential interior designer near me in Saskatoon, explore how a design approach can reflect your priorities. Whether you’re refining one area or planning a broader residential project, thoughtful guidance can connect your preferences with practical needs and a coherent vision for home.
Explore residential design with Allure LOFT Design and consider the possibilities for a more comfortable, functional, and thoughtfully finished Saskatoon home.
Give your home’s next chapter thoughtful direction
A design project can begin with a simple question: what would make home feel more supportive of the life you live there? As you consider a residential interior designer near me in Saskatoon, let that question guide your next step. Your answer can turn a collection of ideas into a clear direction, grounded in how you want your home to function and feel.
You don’t need every detail decided before moving forward. A clearer sense of what you want your home to support can help you recognize which ideas feel right and which decisions deserve more thought. Let that understanding shape the next chapter of your space.
Your home should feel distinctly yours. Explore residential design with Allure LOFT Design to take a considered step towards a space that reflects the life you want to live.
Frequently Asked Questions
How much does a residential interior designer cost in Saskatoon?
Residential interior design fees in Saskatoon depend on the project scope and the level of design support involved, so one figure won’t apply to every home. For a useful conversation with Allure LOFT Design, define the rooms or decisions you want help with, your goals, and your budget expectations. Compare the design guidance included in each proposed scope, not price alone.
Is hiring an interior designer worth it for a home renovation?
It can be worthwhile if your renovation involves decisions you’d like help coordinating, though the value depends on your priorities and the project’s complexity. A designer can connect space planning, material direction, function, and the overall feel of your home. For example, you may want advice that brings kitchen finishes into harmony with adjacent living areas. Consider whether professional guidance supports the way you want to live, without assuming savings or a guaranteed result.
Can a residential interior designer help with a condo renovation in Saskatoon?
Yes. Residential design can guide the layout, function, material direction, and atmosphere of a Saskatoon condo renovation. You may want to make a compact living area feel more cohesive or coordinate finishes across an open kitchen and dining space. Describe the rooms involved, what you hope to change, and the practical needs the design should address. Renovation consulting can help establish a considered direction for the project.
What should I bring to an initial interior design meeting?
Bring a clear account of your goals, current challenges, functional needs, and preferred aesthetic. Photos can show how you use the space. Measurements, plans, or inspiration images may add helpful context if you have them. It’s also useful to share your budget expectations and which decisions feel most pressing. You don’t need every detail or document prepared. The aim is to focus the conversation on your priorities, not paperwork.
Can an interior designer help make a home more sustainable?
Yes. Design can take eco-conscious materials and choices intended to support long-term use into account while shaping a refined interior. Start by identifying what sustainability means for your household, including material considerations and everyday functions that matter most to you. This keeps the discussion grounded in your priorities. Sustainability isn’t a single finish or look. It can inform thoughtful decisions about comfort, function, and the home as a whole.
When should I involve an interior designer in a new build?
Consider involving a designer while plans are developing, when layout, materials, and interior priorities can still be part of the conversation. The right timing depends on your project and which decisions remain ahead. Start by noting the spaces and daily routines you want the home to support. For a closer look at early design input, see the article on early interior design for new construction.