

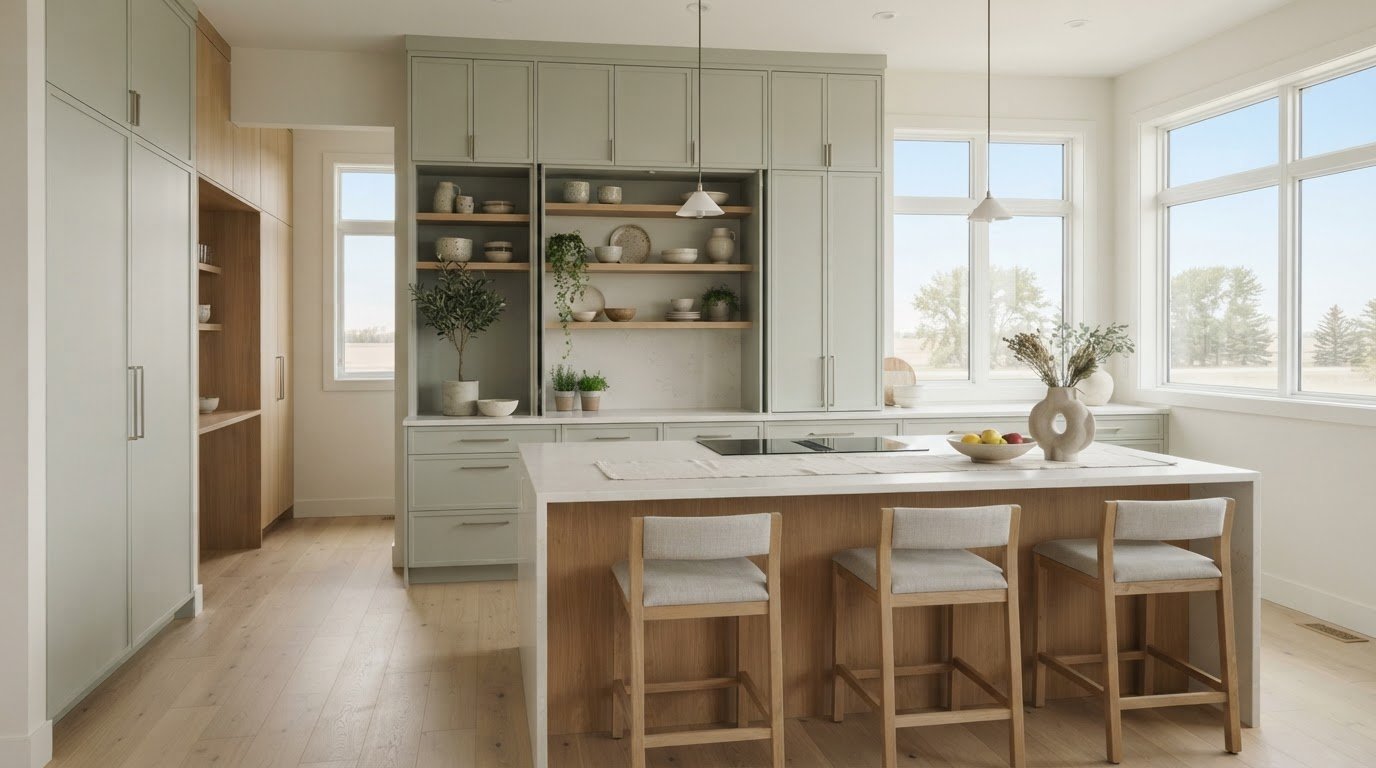
What if cabinetry could make your home feel calmer as well as more organized? Thoughtful custom cabinetry design Saskatoon homeowners can use starts with how a room needs to work, then brings storage, materials and style into harmony. The result is more than a polished finish: it’s a space shaped around everyday routines and the character of your home.
Balancing practical storage with visual appeal can feel challenging, especially when cabinetry needs to connect naturally with the rest of a room. A design plan helps clarify the choices. It considers space planning, how you move through the room and how finishes relate to existing or planned interiors. Cabinetry design sets the direction for the space and its storage, while fabrication and installation are later stages of the project.
In this guide, you’ll learn how purposeful cabinetry planning can support comfort, function and a cohesive look in your Saskatoon home. We’ll explore how to define storage needs, make layout decisions, consider eco-conscious materials and create a refined direction for a renovation or new build. With professional planning, cabinetry can feel considered from the inside out.
Key Takeaways
- Start your cabinetry brief with how you use the room, what needs storing and which daily routines the layout should support.
- Compare design options by room fit, storage, visual coherence and material considerations, not appearance alone.
- For custom cabinetry design Saskatoon projects, gather plans, measurements and reference images if available to help clarify your direction.
- Connect cabinetry to the wider interior by considering finishes and atmosphere alongside the room’s existing or planned design.
- Allure LOFT Design includes cabinetry planning in residential design and renovation or new-build consulting, aligning practical needs with a refined, sustainable vision.
What Does Custom Cabinetry Design in Saskatoon Actually Include?
Custom cabinetry design Saskatoon homeowners can use is a planning process that considers more than cabinet dimensions. It connects a room’s layout with the people who use it, the items they need to store and the look of the wider interior. In a renovation, planning can respond to existing room conditions. In a new build, cabinetry decisions can develop alongside the interior concept.
Custom cabinetry design plans cabinetry around a room’s users, storage needs and interior. Fabrication makes the cabinets, and installation puts them in place. Design decisions can include where storage belongs, how cabinet proportions relate to the room and which finishes support the intended atmosphere. A general overview of types of cabinetry offers useful background; project planning then focuses on what suits the specific space.
Allure LOFT Design helps homeowners plan kitchen, bath and home cabinetry as part of residential design and renovation or new-build consulting. This brings cabinetry decisions into the wider design conversation, so the plan responds to how the home looks and functions.
How cabinetry design balances function and appearance
Good planning starts with use. Consider what needs to be stored, which items should remain within easy reach and how people move through the room during daily routines. These needs inform storage placement and space planning before visual details are finalized. Cabinet proportions, finishes and surrounding elements can then be considered together, so cabinetry feels composed within the interior rather than like a separate addition.
Personal preferences become practical choices through this process. A preference for an uncluttered look, for example, can guide how visible storage is balanced with open surfaces. Eco-conscious materials and natural and warm materials can also be considered as part of a wider palette, with selections guided by the project’s priorities and overall design direction.
Which rooms can benefit from planned cabinetry?
In a kitchen, planning might consider where food, cookware and small appliances belong in relation to meal preparation and movement. In a bathroom, it can address storage while preserving a calm, uncluttered feel. Other home cabinetry may support organization in living areas, bedrooms or workspaces. Each plan responds to the home and the people who use it.
For Saskatoon renovations, planned cabinetry can connect new decisions with the home’s existing character and practical conditions. In a new build, cabinetry can be considered alongside the broader interior concept. Commercial design is a separate context, where cabinetry planning relates to the needs and function of a business interior. In each setting, the goal is a considered relationship between storage, room use and visual character.
How Saskatoon Cabinetry Design Moves from Everyday Needs to a Refined Plan
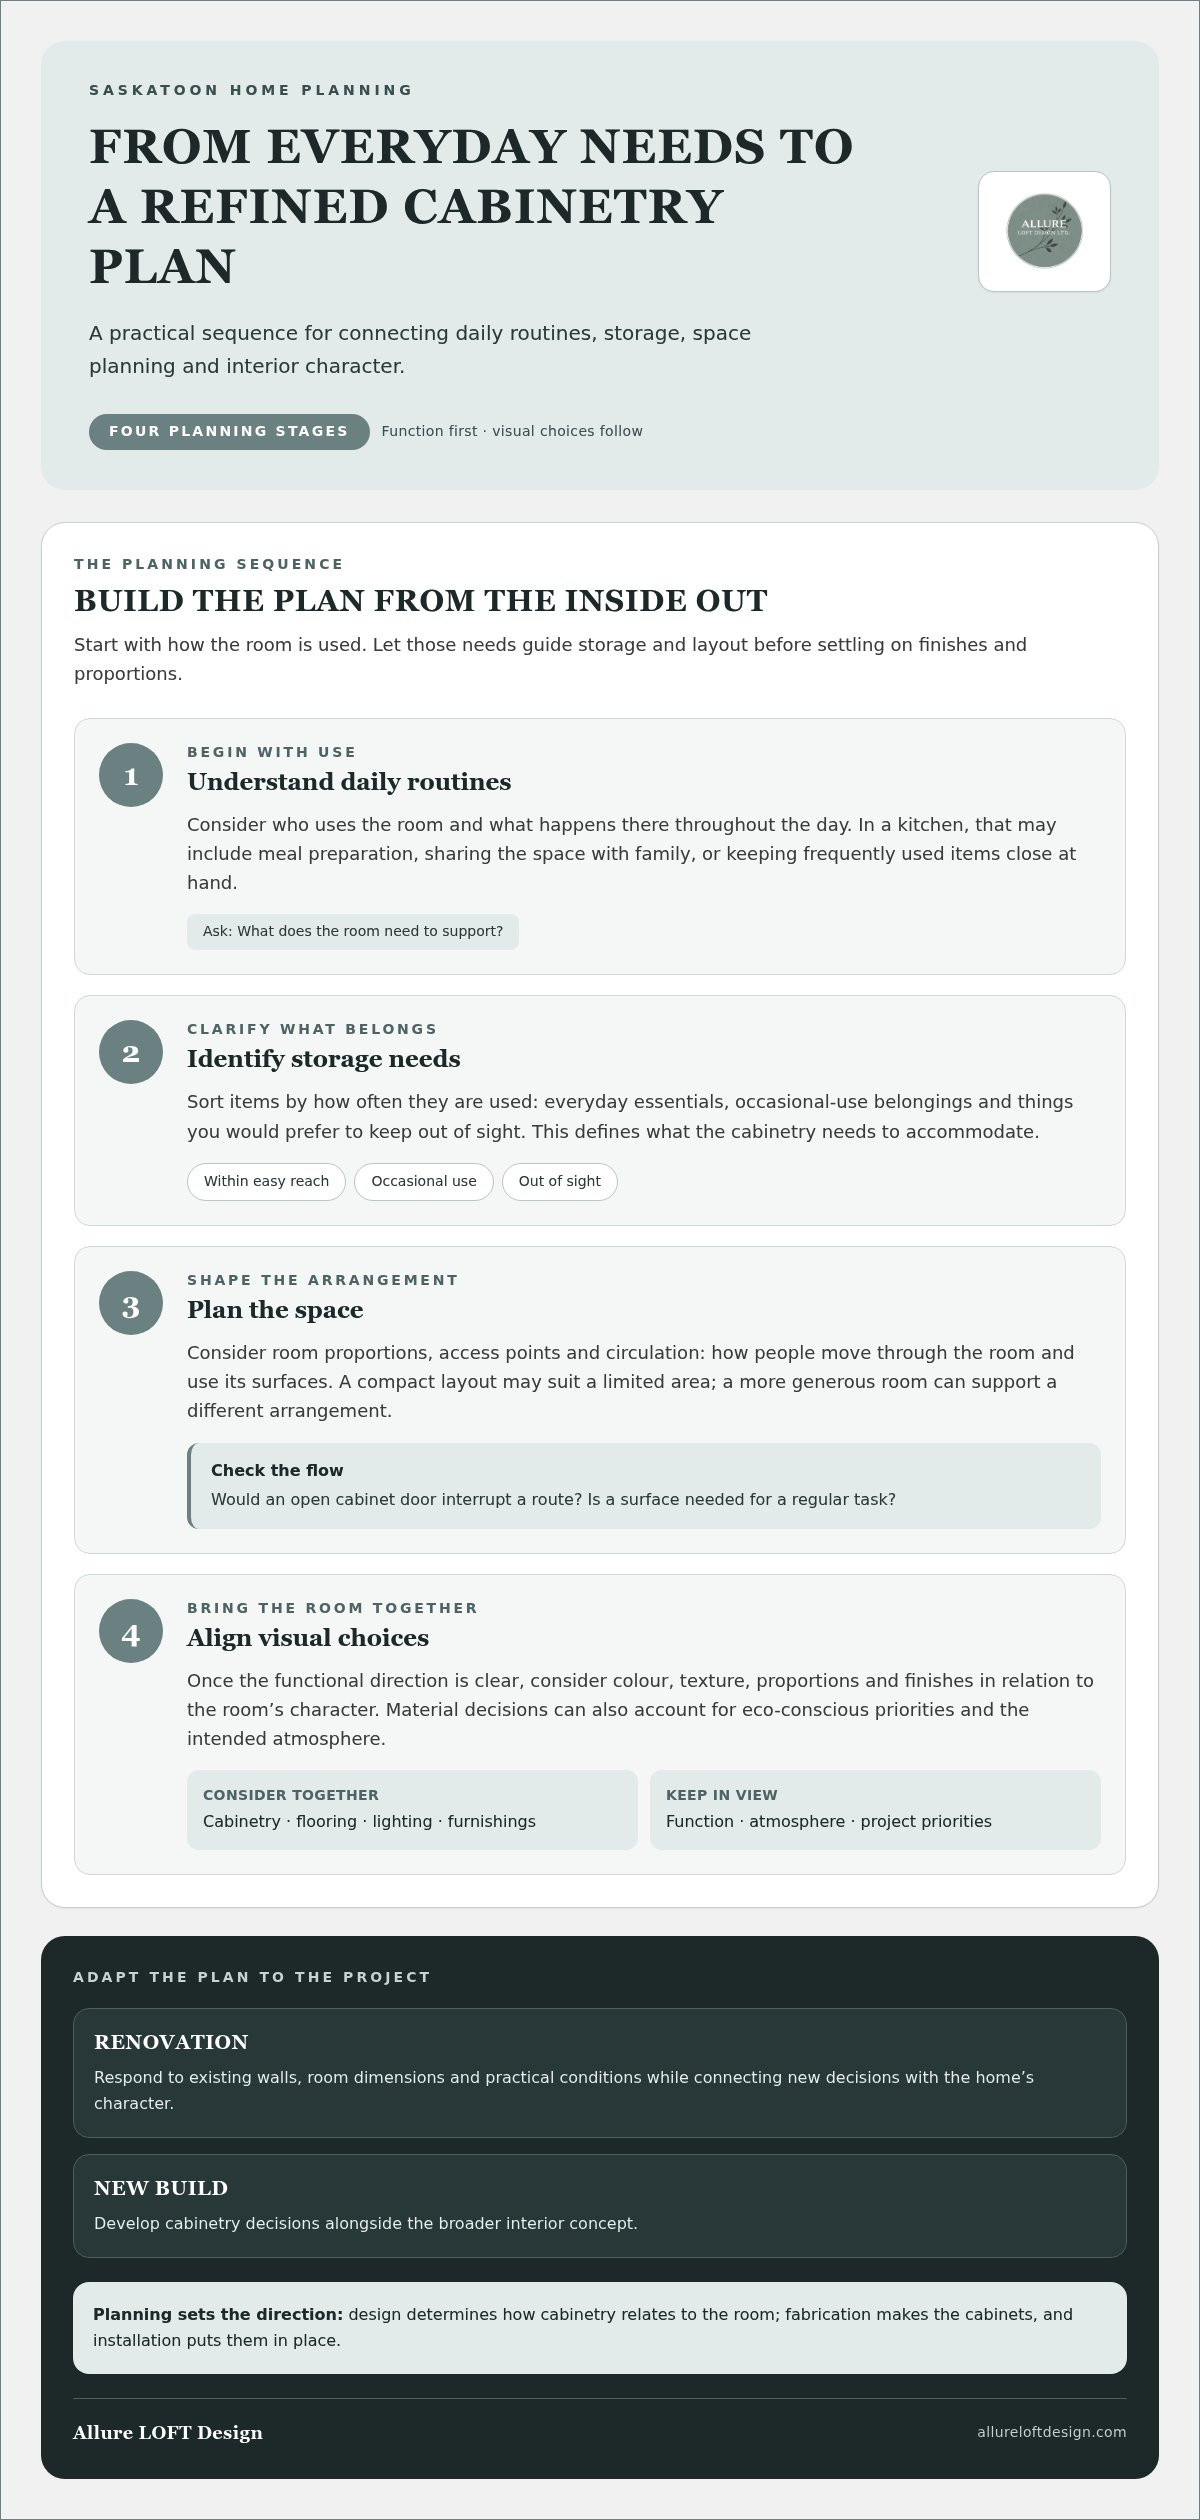
A considered cabinetry plan takes shape in stages. For a renovation or new build in Saskatoon, the sequence can adapt to existing walls, room dimensions and project priorities. Professional planning connects daily needs to design decisions by turning routines, storage priorities and spatial conditions into a coordinated direction.
- Understand routines. Consider who uses the room and what happens there throughout the day. In a kitchen, that might include preparing meals, sharing the space with family or keeping frequently used items close at hand. Other rooms will have different priorities.
- Identify storage needs. Distinguish between items used often, occasional-use belongings and things you’d prefer to keep out of sight. This clarifies what the cabinetry needs to accommodate before you decide where every cabinet should go.
- Plan the space. Space planning considers room proportions, access points and circulation: how people move through the room and use its surfaces. A compact layout may suit a limited area, while a more generous room can support a different arrangement. Renovation plans respond to existing conditions; new-build plans can develop with the broader interior concept.
- Align visual choices. Once the functional direction is clear, consider colour, texture, proportions and finishes in relation to the room’s character. The aim is a cohesive plan that suits the space and its intended use.
Start with routines, storage, and space planning
Before settling on a cabinet arrangement, note what you reach for each day, what needs a convenient place and what should be less visible. Then consider movement. Will an open door interrupt a route? Is a surface needed for a regular task? These questions help guide the plan. Custom cabinetry design Saskatoon projects are most useful when decisions respond to the actual room and household rather than a generic template.
Bring materials and interior character into the plan
Material and finish choices can support both the atmosphere and practical priorities of a room. Natural and warm materials, varied textures or a considered colour palette can relate cabinetry to flooring, lighting and nearby furnishings. Eco-conscious materials and solutions can also be part of the discussion, with sustainability considered alongside appearance, function and project priorities.
For a wider view of how design decisions develop, the interior design process explained offers context on briefing and space planning. For a separate reference on Canadian architectural woodwork terminology and standards, see the Architectural Woodwork Manufacturers Association of Canada (AWMAC) standards. This reference can help frame discussions about woodwork, while project-specific design decisions reflect the needs of the space.
Homeowners shaping a cabinetry direction can bring these priorities into cabinetry planning with Allure LOFT Design. Residential design and renovation or new-build consulting connect practical needs with the wider interior.
How to Compare Cabinetry Design Options for a Saskatoon Home
Two cabinetry concepts can look equally polished and serve a room very differently. Compare them by how well each supports the room’s intended use, fits its proportions and relates to the rest of the interior. With custom cabinetry design Saskatoon homeowners can assess options more clearly by looking beyond finishes to the decisions that shape daily comfort and function.
| Design priority | Questions to consider |
|---|---|
| Function | Does the proposed arrangement support the room’s regular activities and allow people to move through it comfortably? |
| Storage | Does it account for what you need to store, including frequently used items and belongings you prefer to keep out of sight? |
| Room fit | Do the cabinetry’s scale and placement make sense for the room’s proportions, access points and available space? |
| Visual coherence | Do colour, texture and proportions relate to the surrounding surfaces, furnishings and light placement? |
| Material considerations | Have appearance, maintenance, intended use and eco-conscious priorities been considered together? |
Compare design priorities, not just cabinet appearances
An attractive finish can draw the eye, but it cannot compensate for a layout that interrupts movement or leaves essential items awkward to reach. Consider how the design balances capacity with accessibility and whether the cabinetry’s proportions suit the room. Light placement, nearby flooring and wall finishes also affect how cabinetry reads as part of the whole interior.
Use these criteria to compare concepts rather than prescribe a single arrangement. A household that cooks often may prioritize convenient access to everyday items; another may value clear surfaces and concealed storage. The strongest option reflects the room’s purpose and the people who use it.
When should sustainability influence cabinetry decisions?
Bring sustainability into the conversation as the design direction takes shape. Eco-conscious materials and solutions can be considered alongside colour, texture, intended use and maintenance needs. Think about how the room is expected to serve its current purpose and whether the design feels appropriate for that use. This keeps environmental priorities connected to practical choices and the project’s specific requirements.
For further style context, explore contemporary home design in Canada. Its ideas can help you consider how cabinetry might relate to the broader character of your home.
Allure LOFT Design provides interior design guidance and renovation or new-build consulting for cabinetry planning. This work relates design decisions to the room and wider interior, including its function, materials and visual direction. If you’re shaping a cohesive direction for your Saskatoon home, consider cabinetry planning with Allure LOFT Design.
Prepare a Clear Custom Cabinetry Design Brief for Your Saskatoon Project
A useful design brief doesn’t need to be a technical specification. It’s a clear account of how you want the room to serve you, what needs to be stored and what matters most in its finished atmosphere. For custom cabinetry design Saskatoon projects, this context gives professional planning a grounded starting point while leaving room for thoughtful refinement.
What to record before discussing cabinetry
Write down the room’s regular activities and the items that belong there. Note what you reach for often, what you’d rather keep out of sight and any accessibility preferences that affect where storage should sit. Add features or constraints you already know about, then identify which needs matter most. This expresses your priorities without locking you into a fixed cabinet specification.
- Room use: Describe who uses the space and what takes place there, including the activities it needs to support.
- Storage: Group belongings by frequency of use and note items that need a dedicated place.
- Access: Record preferences that affect reach, visibility or ease of use.
- Existing conditions: For a renovation, note known room features or limitations that could influence planning.
- Project priorities: Identify the most important functional and visual goals, along with preferences that are flexible.
Existing plans, room dimensions and reference images can add helpful context. In a renovation, available measurements and information about existing conditions can frame the discussion. For a new build, plans or other early project information can help relate cabinetry ideas to the developing home. Readers planning a new home can find added context in this guide to early interior design for new construction.
How to communicate the feeling you want the room to create
Describe the atmosphere in your own words: calm, warm, light-filled or quietly refined. Reference images can help communicate colour, texture and visual balance, even if you can’t explain exactly what appeals to you. Point out the details you’re drawn to and what you’d change. These preferences give the design process a personal starting point.
It can also help to connect the desired feeling to everyday experience. A welcoming kitchen may need to feel comfortable during busy routines; a home workspace may call for visual calm that supports focus. This connection grounds aesthetic preferences in function and helps cabinetry relate naturally to the wider interior.
Bring your priorities into a cabinetry planning conversation with Allure LOFT Design. Share what you know, what you’re still deciding and how you hope the room will feel. This gives the design process a clear, personal foundation.
Plan Custom Cabinetry with Allure LOFT Design in Saskatoon
Cabinetry choices have the greatest meaning when they belong to a considered plan for the home. Allure LOFT Design is a Saskatoon interior design firm whose residential work includes planning kitchen, bath and home cabinetry as part of a wider interior. The focus is on understanding how you want to live in the space, then shaping design decisions around its use, character and relationship to the rest of your home.
A design process centred on your home and routines
Every home has its own patterns. The way you prepare meals, organize belongings or share a room can inform the cabinetry plan, while the wider design considers proportions, finishes and how the space should feel. This client-centred approach brings function and visual harmony into the same conversation. Comfort, thoughtful detail and eco-conscious materials are considered in relation to your priorities.
Cabinetry planning can sit within Full-Service Interior Design, which Allure LOFT Design offers from concept to completion. This broader perspective connects cabinetry to the interior as a whole, so decisions can be considered alongside other design elements. Fabrication and installation are separate stages of a cabinetry project.
The aim is a clear, personal design direction. A renovation may call for attention to the character and conditions of an existing home, while a new build offers a chance to consider cabinetry as the interior takes shape. In either context, sharing your routines and priorities gives the design conversation useful direction.
Take the next step toward a considered cabinetry plan
Bring details that explain your project: whether you’re renovating or building, which rooms are involved, what you need cabinetry to support and what atmosphere you hope to create. Existing plans, dimensions or reference images can help inform the discussion. You can also share what is settled and where you’d welcome design guidance. Clear priorities give the planning conversation a useful foundation.
Allure LOFT Design’s website states a 5 out of 5 rating. For homeowners considering custom cabinetry design Saskatoon, that trust signal sits alongside a design approach centred on refinement, sustainability and the needs of the people who use each space. Begin with a thoughtful conversation about your home and the changes you’re planning.
Share your Saskatoon renovation or new-build goals with Allure LOFT Design to discuss a cabinetry direction that fits your home and priorities.
Give Your Home a More Considered Direction
Cabinetry can be part of a home that feels more attuned to the people who live in it. As your needs shift, a thoughtful design direction can help the room remain purposeful and connected to its wider interior. You don’t need every detail decided before starting. Begin with a design conversation shaped by your priorities, your home and the way you want to live.
With custom cabinetry design Saskatoon homeowners can approach projects with a clearer sense of how function and atmosphere should work together. Allure LOFT Design brings residential cabinetry planning into a client-centred interior design practice, with attention to refinement and eco-conscious choices.
Discuss your Saskatoon cabinetry design project with Allure LOFT Design and take the first step towards a plan that feels personal, purposeful and in harmony with your home.
Frequently Asked Questions
What does custom cabinetry design include?
Custom cabinetry design shapes a plan around a room’s dimensions, intended activities, storage needs and interior character. For example, a kitchen plan may consider where pantry items and cookware belong in relation to meal preparation, while preserving clear movement through the space. It can also address cabinet scale, finishes and how the planned cabinetry relates to adjacent rooms, helping clarify decisions before fabrication begins.
Is custom cabinetry design different from custom cabinet making?
Yes. Custom cabinetry design is the planning stage: it establishes the intended arrangement, storage priorities, proportions and visual direction. Custom cabinet making produces cabinets from an approved design, while installation places them in the room. These roles are connected but distinct. Knowing the difference helps you understand which decisions belong to interior planning and which relate to producing and fitting the finished cabinetry.
How do I plan cabinetry for a kitchen renovation in Saskatoon?
For a Saskatoon kitchen renovation, begin by noting how you cook, what must be close at hand and which existing features shape the room. Identify priorities such as prep space, pantry organization or keeping small appliances out of sight. Then review available plans and measurements alongside your renovation vision, so custom cabinetry design Saskatoon decisions relate to circulation, finishes and how the kitchen connects with nearby spaces.
Can an interior designer help with bathroom and home cabinetry?
Yes. An interior designer can help plan bathroom and other home cabinetry as part of residential design. In a bathroom, planning may relate storage to the room’s available space and desired atmosphere; in a living area, priorities may include display, concealed storage or a place for household items. Design guidance connects these decisions to the home’s overall character rather than treating each cabinet as an isolated element.
What should I prepare before discussing cabinetry design?
Gather any plans, measurements or photographs you already have, then note details that are easy to overlook: items with unusual shapes, belongings used only seasonally and routines shared by more than one person. Mark which preferences are firm and where you’re open to alternatives. A reference image, for instance, can communicate a colour mood or feeling without requiring you to specify an exact finish or product.
Does Allure LOFT Design make or install custom cabinets?
Allure LOFT Design provides residential design and cabinetry planning. Cabinet making and installation are separate stages of a cabinetry project, following design planning that establishes the intended arrangement, storage priorities and visual direction. This distinction clarifies how interior design guidance fits into the overall process.
How can cabinetry design support a more sustainable home?
Cabinetry design can support a more sustainable home by bringing eco-conscious materials and solutions into early decisions alongside function, appearance and maintenance. Consider how the room will be used over time and whether the design direction suits those needs. A thoughtful plan can help you weigh material preferences and intended longevity, with sustainability shaped by project-specific choices rather than a blanket claim about one cabinet option.