

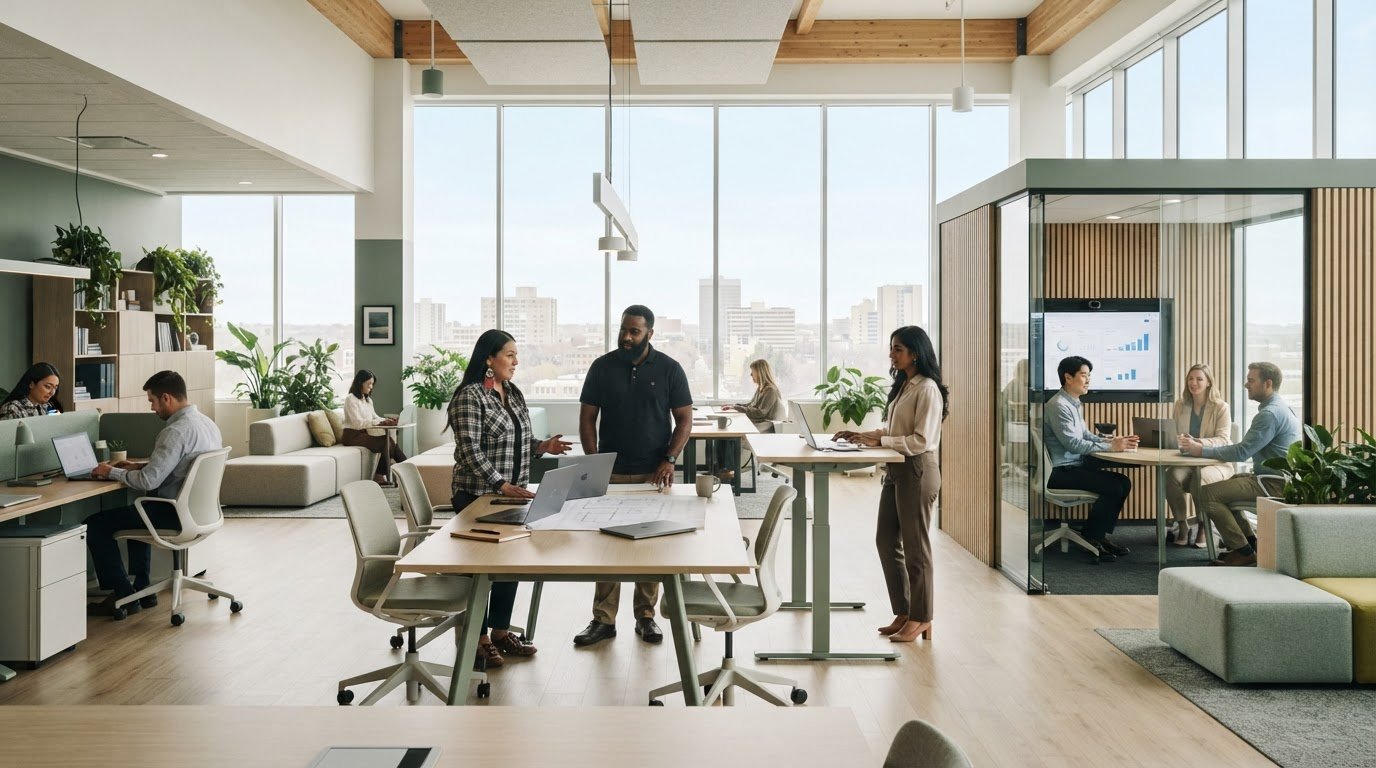
What if a more productive office began not with a furniture catalogue, but with understanding how people work? In Saskatoon, corporate office design is most effective when the layout, lighting and furnishings respond to the team’s routines and the character of the business.
Balancing comfort, practical space requirements and a distinct visual identity takes thoughtful planning. Every choice matters, from creating areas for focused work and collaboration to selecting furnishings that support the wider design direction. A considered plan can bring these needs together in a refined, functional and welcoming workplace.
This article explains how space planning can shape a people-centred office, how eco-conscious materials and considered lighting can contribute to comfort and sustainability, and why furniture, fixtures and equipment should be selected as part of one cohesive vision. You’ll find practical ways to guide your Saskatoon office project so the finished environment reflects your business and supports the people who use it each day.
Key Takeaways
- Start with how your team works, then shape the office around its routines, comfort needs and business identity.
- Use space planning to clarify circulation and balance focused work, meetings and shared areas.
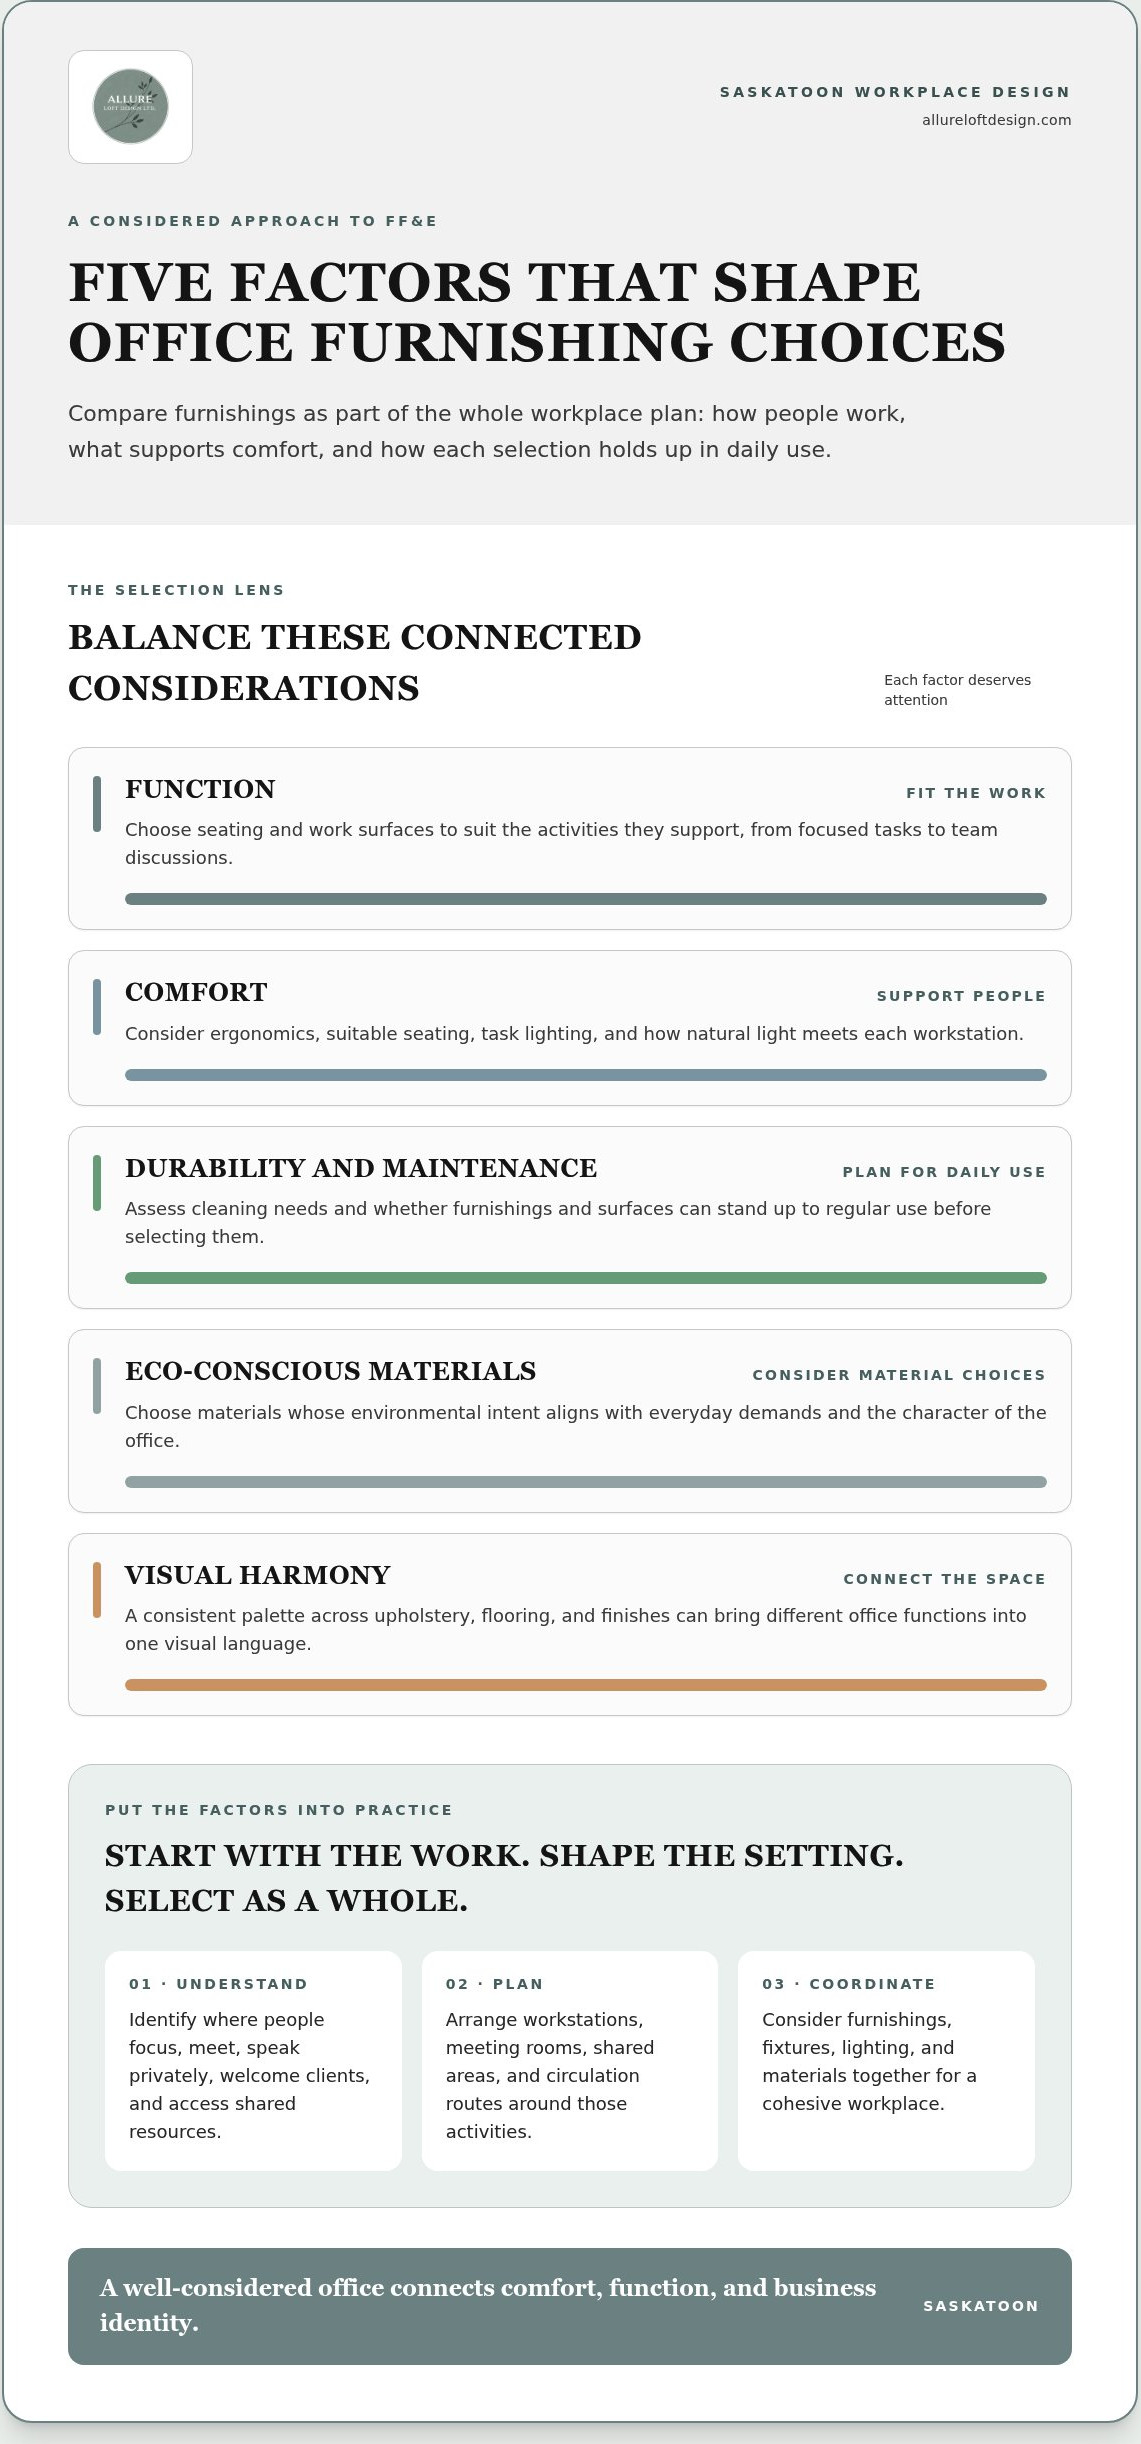
- Compare furnishings by function, comfort, sustainability, visual harmony and maintenance before making selections.
- Prepare user needs, operational priorities, preferred atmosphere and known constraints to give your Saskatoon office project a clear direction.
- Explore how corporate office design Saskatoon brings design consulting and FF&E procurement together for a cohesive workplace.
Why Saskatoon Businesses Benefit from Intentional Corporate Office Design
Mismatched work areas, unclear circulation and competing needs can make an office feel disjointed. A meeting room beside a quiet work area, supplies that interrupt a busy walkway or polished furnishings that do not support daily tasks can all create friction. These problems are not solved by choosing furniture alone. They call for a design approach that considers how each part of the workplace functions and feels.
Corporate office design organizes space, furnishings and atmosphere around the work a business does and the people who do it. For Saskatoon organizations, this means shaping the environment around team routines, client needs and business identity rather than applying a generic office template. A considered workplace connects comfort, productivity and identity through practical decisions that work together.
That relationship extends beyond appearance. The discussion of Corporate Architecture considers how a corporation’s built environment can express its identity. In an office, people experience that expression in everyday details: where guests are welcomed, how teams gather and whether people can move through the space without disrupting work.
How a considered office environment supports daily work
Workplace needs vary throughout the day. Focused tasks may call for a quieter setting, while project discussions benefit from a shared table and room to exchange ideas. Private conversations need some separation, and informal discussions can happen in a comfortable shared area. Giving these activities appropriate places helps reduce the friction of competing demands without assuming everyone works in the same way.
Light placement, furnishings and circulation all contribute to visual comfort. For example, a clear route between desks and meeting areas helps people move through the office without cutting across a focused work zone. Seating suited to its purpose, task lighting at workstations and softer lighting in a waiting area can give each space a distinct, considered feel.
Designing for Saskatoon teams and workplace identity
A useful design brief begins with the organization’s work patterns and culture. Consider when staff need quiet, how often they collaborate, what clients encounter on arrival and which daily tasks need dedicated space. These observations help establish a direction that feels professional without becoming impersonal, and welcoming without losing clarity or purpose.
In Saskatoon, seasonal daylight changes are a practical consideration for light placement and visual comfort. A balanced lighting plan can respond to available natural light as daylight shifts through the year. Pairing that plan with durable furnishings and thoughtfully selected, eco-conscious materials helps create an office with a coherent character, suited to daily use and aligned with the organization’s values.
How Saskatoon Office Design Brings Space Planning and Comfort Together
Space planning determines how an office’s areas will be arranged and used. It connects the activities a business needs to support with the available space, so workstations, meeting rooms, shared areas and circulation routes function as a coordinated whole. An office layout should follow the work activities it needs to support, rather than force every task into the same setting.
Start with the pattern of a typical workday. Identify where people concentrate, meet with colleagues, speak privately, welcome clients and access shared resources. Then consider how they move between those activities. A clear route from the entrance to reception and meeting rooms, for example, can keep visitor movement separate from quieter work areas. Defined zones can make these distinctions clear without making the office feel divided or closed off.
Good space planning considers the connections between settings, not just their individual functions. A shared project table may sit near team work areas for easy collaboration, while a quieter meeting room offers a more private place for focused discussion. Shared storage and print areas should be accessible without becoming obstacles in busy paths. These choices guide movement through the commercial space while respecting the different ways people use it.
Bringing comfort into the plan
Comfort depends on how furnishings, lighting and materials work together. Select seating and work surfaces to suit the activities they support, and consider how screens, task lights and natural light meet at each workstation. The CDC: About Ergonomics explains ergonomics as fitting work to people’s needs and capabilities, a useful principle when considering the relationship between work tasks and the settings designed for them.
Light placement can help establish a suitable atmosphere for different areas. A meeting space may need balanced illumination for conversation and reviewing documents, while a lounge area can have a softer character. A consistent palette across upholstery, flooring and finishes can bring these varied functions into one visual language.
Choosing sustainable materials with care
Eco-conscious materials are most useful when their environmental intent aligns with everyday demands. Consider how a surface will be cleaned, how furnishings will stand up to regular use and whether a material suits the character of the space. Durability and maintenance belong in the selection process from the start, not as details to address after the look is established.
Rather than replacing furnishings to follow short-lived trends, assess how each item supports the plan and whether it can remain useful as needs change. Coordinating furniture, fixtures and equipment as part of one design conversation can help maintain function and visual coherence. LEED and the Canada Green Building Council offer context for broader green-building priorities; referring to them does not imply that an office project is certified.
For Saskatoon organizations planning a new workplace or rethinking an existing one, an integrated design and procurement conversation can connect layout intent with considered selections. Explore commercial interior design to see how design decisions can be organized around the needs of the business and its people.
How to Compare Office Design Priorities Before Choosing Furnishings
Furnishings shape how an office looks, feels and functions, so compare each choice against the purpose it needs to serve. A considered office choice supports its intended activity, suits the people using it and contributes to the overall design. This shifts the process from selecting individual products to making coordinated design decisions. For corporate office design Saskatoon, that distinction connects practical workplace needs with visual character.
Use these priorities as a decision framework. Their relative importance can vary by area: focused work calls for comfort and reduced distraction; collaboration areas need flexible arrangements; client meeting spaces should feel professional and welcoming; and staff areas benefit from practical, easy-to-care-for selections.
| Priority | What to assess | Where it matters |
|---|---|---|
| Functionality | Does the choice support the task, movement and storage needs of the area? | Workstations, meeting rooms and shared resource areas |
| Comfort | Do seating, work surfaces and lighting suit the way people use the space? | Focused work, longer meetings and informal staff areas |
| Sustainability | Are materials and furnishings selected with durability, care and design intent in mind? | Across the office, especially frequently used areas |
| Visual harmony | Do colours, finishes, forms and light work together as a coherent whole? | Client-facing spaces and transitions between zones |
| Maintenance | Can the finish be cared for in a way that suits the area’s everyday use? | Reception, shared spaces and high-use work areas |
Compare the whole setting, not just the item
Assess layout, lighting, materials and furnishings together. A workstation may suit focused tasks, but its placement, task lighting and surrounding finishes also affect how comfortable and visually composed it feels. A meeting table should fit the way people gather, while its chairs, lighting and nearby surfaces should support that use without disrupting the room’s overall character.
Natural and warm materials, such as wood finishes and tactile textures, can bring a welcoming quality to a staff area. Durable, eco-conscious alternatives may suit spaces that see frequent use. The right choice depends on the intended atmosphere, care requirements and how the material relates to other finishes. Coordinated furniture and lighting can give distinct areas a shared visual language without making every room identical.
Balance current needs with future flexibility
Consider whether a selection can support more than one arrangement or remain useful if work patterns change. Flexible seating in a collaboration area, for example, may suit both informal discussion and planned group work. Timeless forms and considered finishes can also help a workplace feel coherent without tying its identity to a passing trend. For a deeper look at selecting furnishings, see Commercial Furniture Sourcing: Durability Meets Design.
In a Saskatoon office, these comparisons can clarify which qualities matter most before procurement begins. A design-led selection process brings furnishings into conversation with the layout, lighting and material palette, so each decision contributes to a purposeful, balanced workplace.
A Practical Saskatoon Office Design Roadmap for Business Owners
A clear process helps business owners move from broad goals to coordinated design decisions. For corporate office design Saskatoon, begin with how the workplace needs to function, then establish a design direction before selecting furniture, fixtures and equipment (FF&E). This sequence keeps the brief, space planning and procurement connected rather than treating each choice as a separate task.
- Define the workplace needs. Describe the activities the office must support, from focused individual work to team discussions and client visits. Note where current arrangements create friction, which interactions need privacy and how people move through a typical day. Include staff and visitor needs so the plan reflects how the workplace is used.
- Set operational priorities. Identify the spaces and resources essential to daily operations, such as meeting areas, storage or places for informal conversation. Record known building conditions and practical constraints that may shape the project. This context helps guide the design conversation without assuming every workplace has identical requirements.
- Prepare a design brief. Describe the atmosphere you want people to experience, whether calm and focused, warm and welcoming, or polished and client-facing. Rank comfort, functionality, sustainability and visual identity in order of importance. If priorities compete, a clear ranking gives the design team a useful basis for exploring options.
- Develop the design direction. Bring the brief into a cohesive vision for layout, materials, lighting and furnishings. Consider how the palette and character should carry from reception into work and shared areas, while allowing each zone to serve its purpose. Professional planning connects these decisions and keeps the direction grounded in the workplace’s needs.
- Coordinate FF&E selections. Select furniture, fixtures and equipment in response to the design direction and intended use of each area. Seating, work surfaces, lighting and finishes should be considered together, not chosen in isolation. Coordinated procurement can help align comfort and function with the material palette and the organization’s desired character.
Before the process begins, gather useful reference material: a summary of user needs, operational priorities, preferred atmosphere and known constraints. Photos of current spaces or examples of environments you respond to can help communicate preferences. A list of essential and optional needs can distinguish priorities from possibilities. You can also note sustainability preferences, maintenance considerations and any existing furnishings or fixtures that may inform the design.
Commercial space planning in Saskatoon benefits from a brief that is specific enough to guide decisions yet open to considered solutions. Bringing design development and FF&E procurement into one conversation helps each selection relate back to the plan, supporting a workplace that feels composed as well as practical. Explore commercial interior design with Allure LOFT Design to learn how the process can respond to your team’s needs.
How Allure LOFT Design Shapes Corporate Office Interiors in Saskatoon
A considered workplace brings practical requirements and visual character into alignment. Allure LOFT Design provides commercial design consulting and Furniture, Fixture & Equipment (FF&E) procurement, connecting an organization’s needs to the choices that shape its interior. This integrated approach keeps the workplace vision in view as plans and selections develop.
Design consulting shaped around your workplace
Design conversations begin with the organization’s goals, work patterns and preferred atmosphere. These details help shape a direction for the commercial space, including how its areas relate to one another and how the overall environment should feel to staff and visitors. Space planning and material selection support an interior that reflects the organization while serving its daily needs.
Comfort, functionality and sustainability inform these decisions alongside visual refinement. Material choices can respond to the desired character of the space and its practical use, while eco-conscious options bring environmental considerations into the design direction. Principal Designer Amanda Loftsgard owns and operates Allure LOFT Design, bringing a considered design perspective to commercial interiors in Saskatoon.
FF&E procurement for a cohesive office
Furniture, fixtures, equipment and lighting contribute to how a workplace functions and feels. Their selection is guided by the design direction and by the activities each area needs to support. For example, furnishings for a client-facing area can reinforce a welcoming, professional atmosphere, while staff space selections can be considered in relation to comfort and everyday use.
Coordinating these elements connects finishes, lighting and furnishings across the office. Rather than treating each selection as a standalone purchase, FF&E procurement considers how choices work together in the wider interior. This supports a coherent palette and an intentional workplace character without making every area identical.
Allure LOFT Design has a 5 out of 5 rating. For Saskatoon organizations planning an office design project, its commercial design consulting and procurement provide a connected way to shape the workplace around the people and purpose it serves.
Begin a conversation with Allure LOFT Design about your Saskatoon office design goals and the direction you want to create.
Set a Thoughtful Direction for Your Saskatoon Workplace
A workplace can express where an organization is headed, not only how it operates today. As teams, services and ways of working evolve, design decisions can help the office remain connected to the organization’s purpose. For corporate office design Saskatoon, begin by identifying what the space should communicate to staff and visitors, then carry that intention into the project’s design direction.
You do not need every detail resolved before taking the next step. A clear sense of your priorities, known constraints and desired atmosphere is a useful place to begin. From there, a design conversation can turn broad ideas into a considered direction for the office, grounded in the people and work it serves.
Allure LOFT Design brings a Saskatoon perspective to commercial interiors and FF&E procurement. If you are ready to explore what your workplace could become, discuss your Saskatoon office design with Allure LOFT Design. Start with a clear direction for a workplace that feels purposeful, welcoming and distinctly yours.
Frequently Asked Questions
How much does corporate office design cost in Saskatoon?
Corporate office design costs in Saskatoon depend on the project’s scope and the services and furnishings involved. A design-focused project and one that includes extensive FF&E procurement have different requirements. The extent of changes, existing conditions and selections being considered also shape the work. Without a defined scope, a general figure is not a dependable guide.
Can office design support both focused work and collaboration?
Yes. Design can support both by considering privacy, acoustics and the tools people need to work together. Acoustic finishes can help manage sound, while suitable screens or enclosed rooms provide separation for confidential conversations. Shared technology and accessible power connections can support meetings while keeping surfaces organized. The balance should reflect the team’s actual work habits, including how often people need quiet or private discussion.
What should a corporate office design brief include?
Along with workplace needs, a brief can identify who will review design decisions and how the organization will evaluate proposed options. Note any brand guidelines, communication or technology requirements, and existing plans or reference images that help convey the desired character. It is also useful to clarify which decisions are essential and which can remain open to design exploration. This gives the project team a shared basis for discussing ideas.
How can sustainable materials work in a professional office?
Sustainable materials can contribute to a professional interior while supporting its intended appearance. Consider options with relevant environmental information from suppliers, and look for opportunities to retain or repurpose existing elements where they suit the design. Colour, texture and finish can be selected to complement the organization’s visual identity. The aim is to make sustainability part of the project’s design values, rather than treating it as a separate aesthetic.
Is office furniture selection part of corporate office design?
Yes. Furniture is part of the design because its scale, configuration and finish affect how a room works and reads. Before specifying pieces, consider how they relate to the room’s dimensions, doors, storage and required equipment. This helps identify practical fit and coordination needs before procurement decisions are finalized. Selecting furnishings as part of the design conversation also allows them to support the intended character of the office.
How should Saskatoon office design account for changing daylight?
Office design can account for changing daylight by considering glare as well as brightness. Consider how desks and screens relate to windows, and whether adjustable window coverings could help manage direct sun without making the room feel closed off. Display screen placement and reflective surfaces can also affect visual comfort. These details are especially useful in work areas where people spend extended periods looking at screens.