

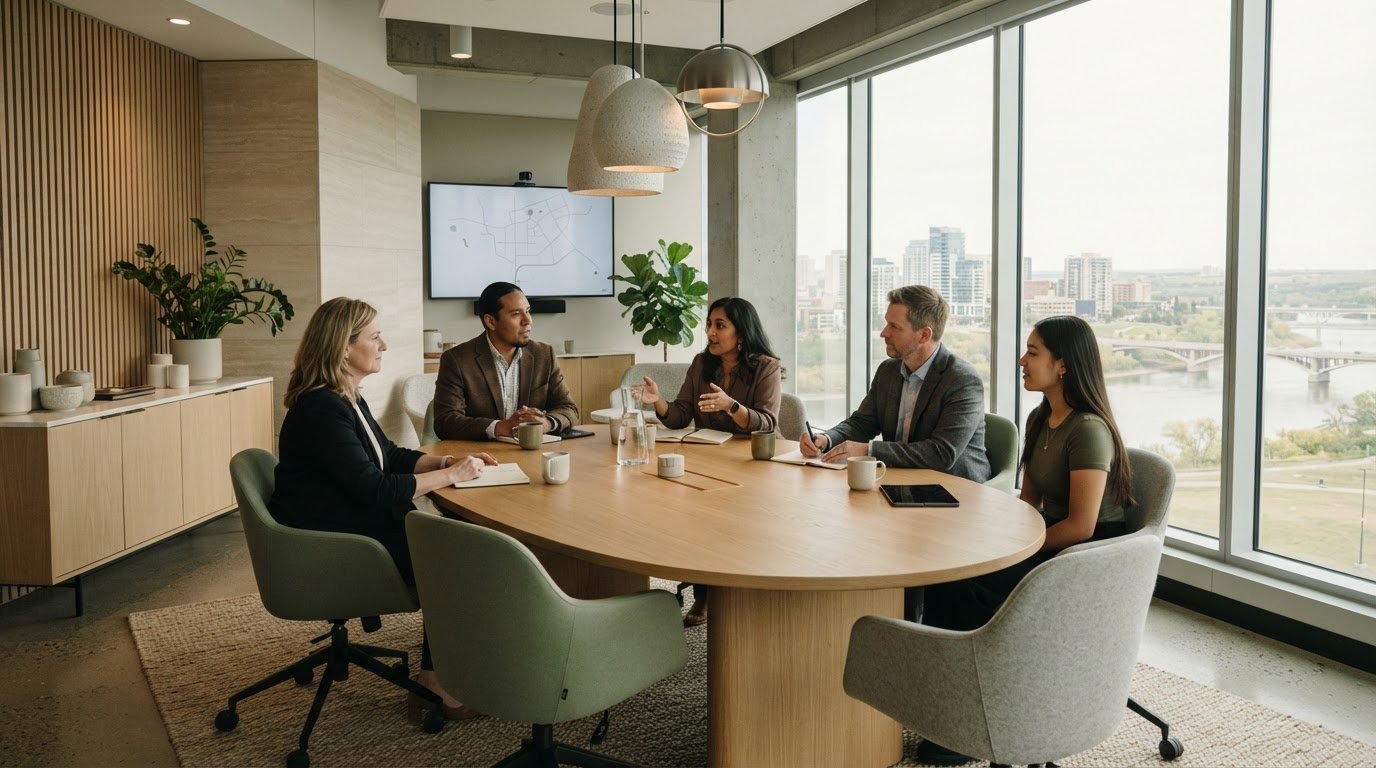
What if a conference room looks refined but leaves people shifting in their seats, struggling to hear, or distracted by clutter? The strongest conference room design ideas start with how people actually meet, not with an inspiration image alone. Consider the room’s real demands: focused discussion, collaborative work, hybrid calls, and the comfort people need to stay engaged. When layout, furnishings, lighting, and technology work together, the result can feel composed as well as practical.
This article explores ways to balance meeting needs with comfort, functionality, and lasting materials. Learn how to compare design approaches against the room’s purpose, plan for acoustic comfort and technology, and select eco-conscious finishes and furniture. For Saskatoon businesses, commercial design and Furniture, Fixtures & Equipment (FF&E) procurement can connect space planning with furnishing choices. The goal is a conference room that supports focus and collaboration while expressing a thoughtful sense of place.
Key Takeaways
- Start with the room’s intended use, then shape its layout, furnishings, finishes, and equipment around how people meet.
- Compare boardroom, round-table, classroom, and flexible layouts by the interaction each encourages and the circulation space it requires.
- Use a practical checklist to coordinate seating, work surfaces, light placement, acoustics, and meeting technology.
- Choose colours and eco-conscious materials by defining the atmosphere first, then considering existing finishes, texture, and durability.
- Turn your conference room design ideas into a clear project brief that connects participant needs and equipment with space planning and FF&E procurement.
Conference room design ideas start with the meetings the space must support
Conference room design aligns a space with how people meet and work. Before selecting furniture or finishes, identify the decisions, conversations, and tasks the room needs to support. A presentation, a collaborative workshop, a client discussion, and a hybrid call each place different demands on layout and equipment. A useful starting point is the general overview of a conference hall, then bring the focus back to how your team uses its room.
An effective meeting space balances purpose, comfort, and function. Rather than collecting images and trying to reproduce a look, list your recurring meeting formats first. Note who attends, how participants contribute, what materials they use, and whether remote attendees regularly join. These patterns create a practical brief for space planning and keep visual decisions grounded in daily use.
Choose a design direction around the room’s primary purpose
Consider what people need to do together. Presentation-focused meetings call for clear sightlines to shared content, while workshops and collaborative discussions benefit from arrangements that make conversation and idea-sharing natural. Client-facing meetings may call for a more formal impression, created through considered furnishings, composed finishes, and a welcoming atmosphere. For hybrid meetings, plan for both in-room participants and those joining remotely when deciding where attention should be directed.
Start with the formats that happen most often, not the occasional special event. If the room regularly hosts different kinds of meetings, identify the primary use and secondary needs. This distinction helps you decide where flexibility matters and where a consistent setup will serve the team better. Inspiration images can then refine the direction instead of dictating it.
Separate conference rooms, meeting rooms, and boardrooms by use
These labels often overlap. “Conference room” may refer to formal group discussions or presentations; “meeting room” can describe many kinds of team gatherings; and “boardroom” often suggests a formal setting for leadership or client conversations. The name alone doesn’t determine the right plan, and there’s no universal size threshold that defines each one. Consider formality, participation, equipment, and the work people need to do.
Use terminology consistently in your brief so design decisions stay clear, even if colleagues use the labels differently. For a smaller team discussion, the desired atmosphere and interaction may matter more than whether the room is called a boardroom or meeting room. This purpose-first approach also supports commercial space planning in Saskatoon, where each room’s role informs its relationship to the wider workplace.
- Presentation-led: Prioritize shared viewing and a clear presenter focus.
- Collaborative: Support discussion, shared work, and participation.
- Client-facing: Create a composed, professional impression.
- Hybrid: Consider how in-room and remote attendees take part.
When one room must serve several formats, make those priorities visible before choosing a design direction. This gives your conference room design ideas a functional foundation and makes later choices more intentional.
Conference room layout ideas: compare table, seating, and circulation
A layout shapes more than a room’s appearance. It affects who can see a presentation, how easily participants contribute, and whether people can move around without interrupting the discussion. Compare arrangements by the interaction they support, then consider chair comfort, access to the table, and clear circulation as part of the same decision. A layout that fits the intended capacity on paper may still feel awkward if chairs block a route or participants can’t reach shared materials.
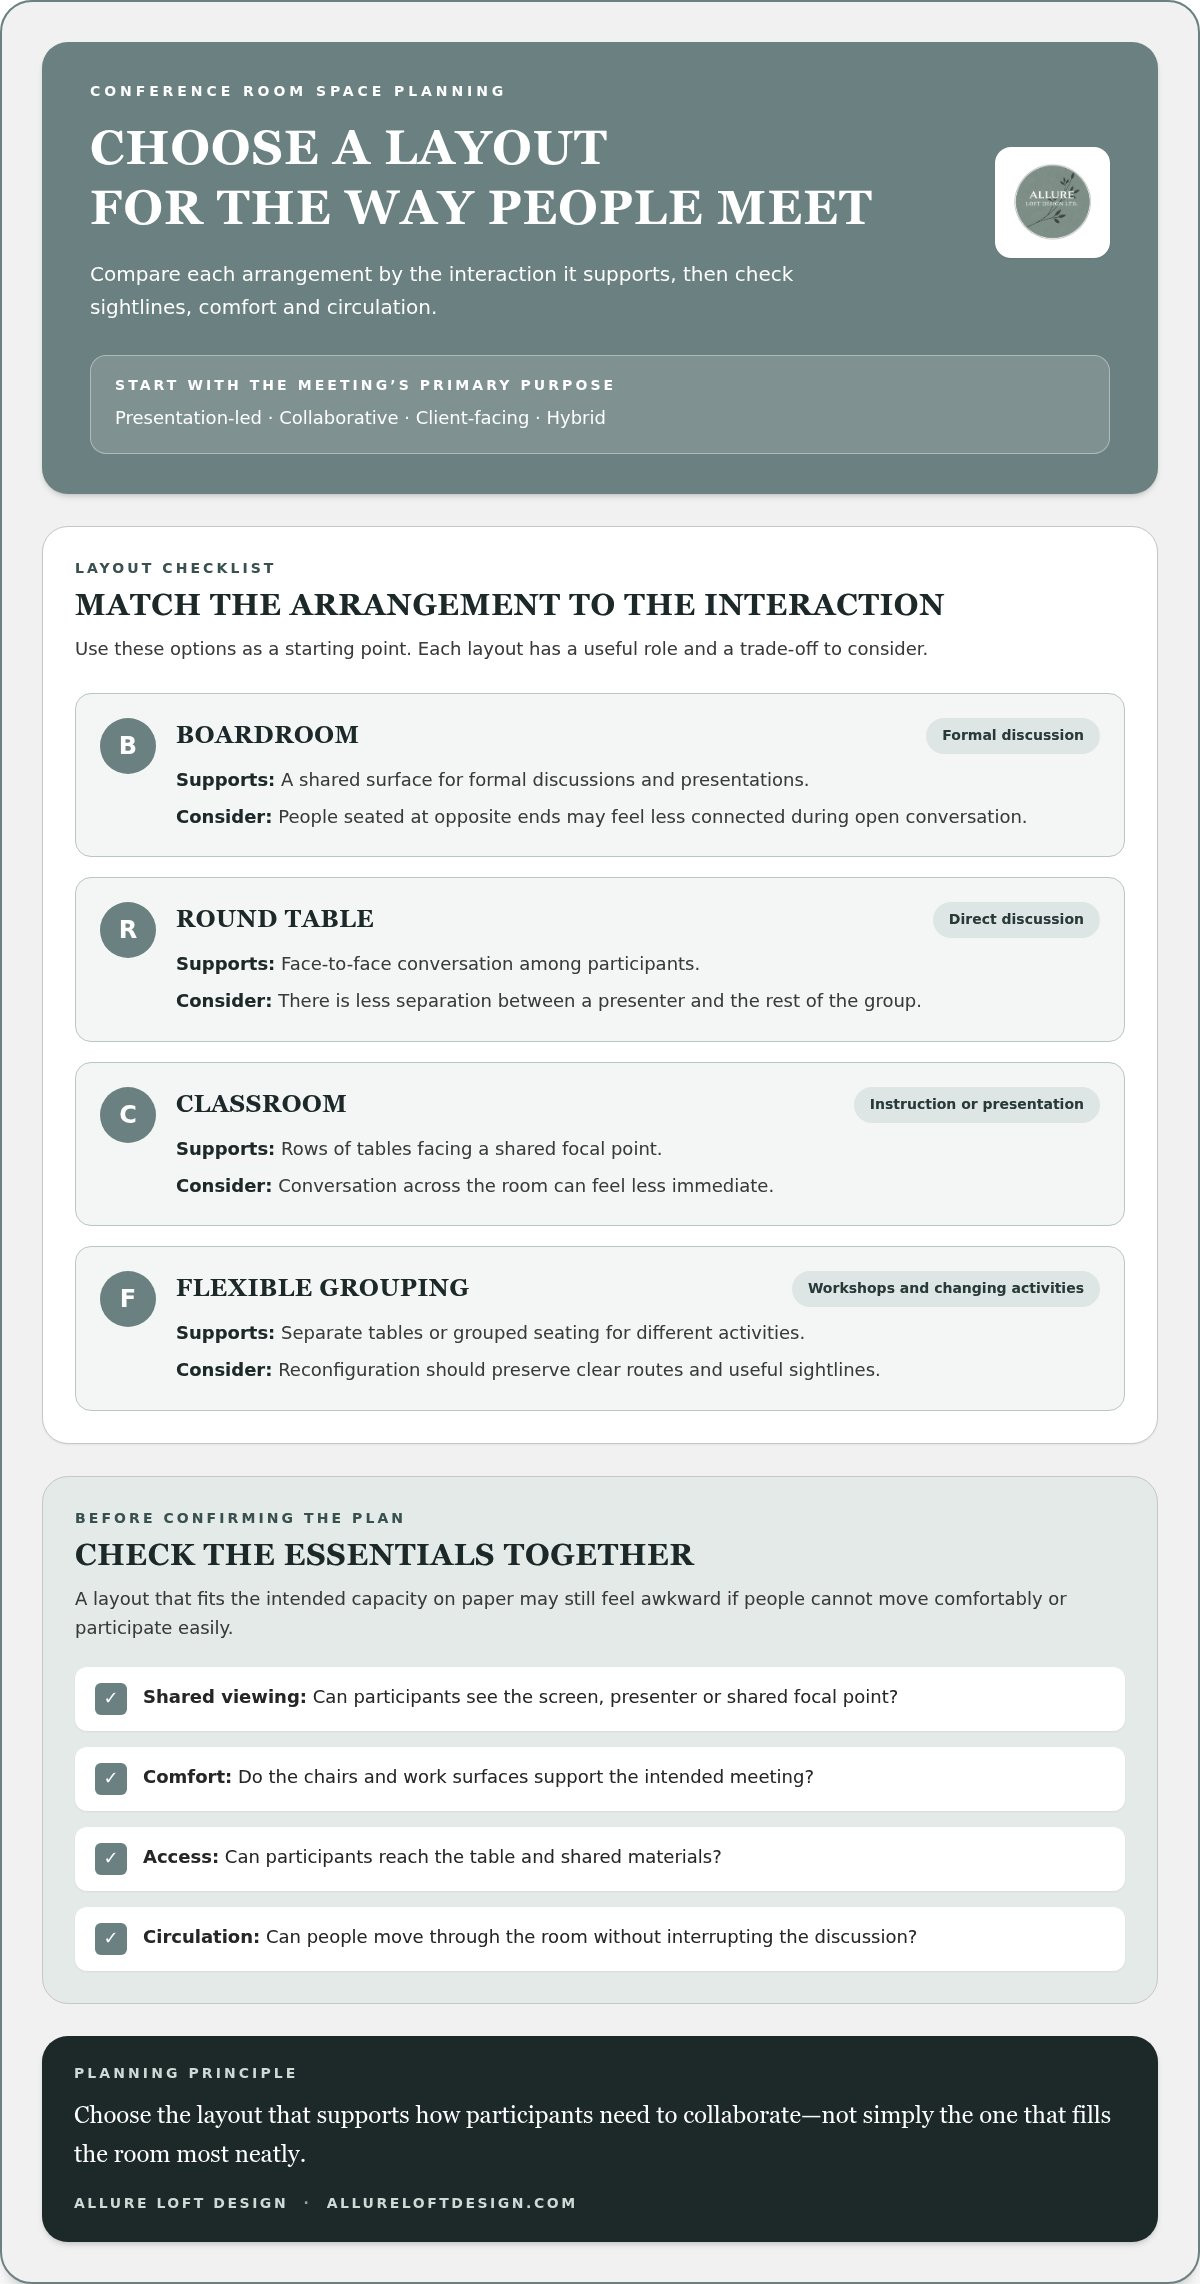
Use this comparison as a starting point for conference room design ideas. Each arrangement has a useful role and a trade-off:
- Boardroom: A long rectangular table creates a shared surface for formal discussions and presentations. People at opposite ends may feel less connected during open conversation.
- Round table: A circular arrangement supports direct discussion, with participants facing one another. It offers less separation between a presenter and the rest of the group.
- Classroom: Rows of tables face a shared focal point, making this arrangement suited to instruction or presentation-led sessions. Conversation across the room can feel less immediate.
- Flexible grouping: Separate tables or grouped seating can support workshops and changing activities. Reconfiguration needs to preserve clear routes and useful sightlines.
Choose the layout that supports how participants need to collaborate, not simply the one that fills the room most neatly.
Match table shapes and seating arrangements to meeting styles
Rectangular tables can orient participants towards a screen, presenter, or shared focal point, while round tables and grouped arrangements encourage face-to-face discussion. A boardroom setup may suit formal decision-making; clusters can help teams work through ideas together. In every arrangement, comfortable chairs and reachable work surfaces support participation. Furniture dimensions and placement should reflect the room’s proportions and intended capacity.
Map the room before settling on a table shape. Include doors, circulation routes, screens, and fixed features that affect where furniture can sit. Then consider how participants enter, take a seat, and access materials. A large central table may offer useful work space, but if it narrows circulation or makes chairs difficult to reach, the overall experience suffers.
Plan flexible layouts without sacrificing a composed look
Movable furnishings can serve a room used for presentations, workshops, and smaller discussions. Flexibility works best when there’s a clear plan for each arrangement, rather than furniture being moved without considering circulation or presentation sightlines. Consistent finishes and a considered furniture palette can keep the room composed in every configuration.
As part of the interior design process and space planning, sketch the primary layout and one alternate arrangement. Check that both preserve access to seating, shared work surfaces, and the presentation focal point. This practical test helps establish whether a flexible concept suits the room before furniture choices are finalized. For Saskatoon businesses, commercial design support can bring space planning and furnishing choices into a cohesive direction.
Conference room furniture, lighting, acoustics, and technology that work together
A comfortable meeting room depends on more than a well-chosen table or an impressive screen. Seating, work surfaces, light placement, acoustics, and technology should support one another and suit the room’s scale. Use this checklist to assess each element in context, rather than selecting furnishings and equipment separately.
- Seating: Choose chairs suited to the meeting’s length and formality. Supportive seating helps people stay comfortable during longer discussions, while a coordinated design keeps the room composed.
- Work surfaces: Match the table to what participants need at hand. Laptops, notes, shared documents, and workshop materials all require usable surface space without making movement difficult.
- Lighting: Consider how light serves different activities. Balanced lighting can support screen viewing, note-taking, and face-to-face conversation while contributing to visual comfort.
- Acoustics: Consider how sound travels and whether conversations require added privacy. Sound-absorbing finishes or panels can be considered alongside furnishings and other surface choices.
- Meeting technology: Prioritize the display, video-conferencing tools, and writing surfaces your team uses. Plan their placement around sightlines, power access, and how participants share information.
Technology should support the meeting, not dominate the room. Integrate equipment into the setting so people can focus on discussion and shared work rather than visual clutter or awkward arrangements.
Select furnishings for comfort and daily use
Start with the activity. Supportive chairs and a shared table can suit extended discussions, while a more open work surface may better serve sessions involving drawing, reviewing materials, or collaborating around documents. Furniture should also fit the room’s scale. Oversized pieces can constrain movement, while undersized work surfaces may leave participants without enough room for their materials.
For a refined, lasting impression, coordinate finishes and choose furnishings with daily use in mind. Consider how materials will look alongside the room’s existing elements and whether chairs can be moved without disrupting the arrangement. Comfort is not a decorative extra; it helps create a setting where participants can give sustained attention to the work.
Coordinate light placement, acoustics, and meeting technology
Layered lighting can help the room serve different tasks: ambient light establishes an even base, while focused light supports reading or writing. Light placement also matters around screens, where reflections or strong contrasts can distract. For acoustics, consider sound-absorbing surfaces and the privacy needs of discussions, while recognizing that the right treatment depends on the room.
Map technology to actual meeting activities. A display may be central for presentation-led sessions; video-conferencing tools matter for hybrid calls; and writable surfaces support collaborative thinking. Coordinate their locations with seating and lighting so participants can see, hear, and contribute without turning the room into an equipment display. These connected conference room design ideas help create a purposeful, comfortable, and visually harmonious setting.
How to choose conference room colours, finishes, and sustainable materials
A considered palette can make a conference room feel calm, formal, or open to collaboration. Choose colours and materials in relation to the business’s identity, the surrounding commercial space, and the room’s day-to-day use. A simple sequence keeps decisions connected: define the atmosphere, review existing finishes, then compare materials for their character, suitability, and expected use.
- Define the atmosphere. Decide whether the room should feel composed and formal, quietly focused, or more expressive and collaborative.
- Review existing finishes. Note the colours, textures, and materials already present in the office, including elements that will remain.
- Compare materials. Consider origin, maintenance needs, durability, and how each option supports the project brief.
Create a cohesive conference room palette
Begin with the business’s visual identity and the character of its wider commercial space. A restrained palette of complementary neutrals can establish a calm, formal impression, while a considered accent colour may give a collaborative room a distinctive focal point. Neither approach is universal. The right balance depends on how the space should feel to employees and visitors.
Look beyond colour alone. Matte and reflective surfaces interact differently with light, while textured finishes can add depth and warmth. Natural materials, such as wood, can bring an organic note to a composed palette. Compare samples together where possible, since a finish may look different beside flooring, furniture, or wall colours than it does on its own.
Assess eco-conscious materials for a commercial space
For a Saskatoon office project, assess materials in the context of the room’s intended use and existing interior, rather than choosing by appearance alone. Consider what a material is made from and where it comes from, then assess whether its durability and care requirements suit a regularly used meeting room. Recycled materials, reclaimed wood, and low-VOC paints may suit some project briefs; suitability depends on the specific selection and application.
Compare choices using consistent criteria: source, finish, upkeep, and fit with the overall design direction. A sustainable choice should contribute to a cohesive, functional space, not feel like a separate statement. This measured approach keeps conference room design ideas grounded in material responsibility and enduring style.
Allure LOFT Design’s commercial interior design and FF&E procurement connect space planning with furnishings and finish selections. Plan your conference room design with Allure LOFT Design.
Bring your conference room design ideas together with Saskatoon design support
A clear project brief turns design preferences into decisions that can be assessed against the room’s purpose. It gives a commercial design partner a practical foundation for coordinating layout, furnishings, fixtures, equipment, and finishes. For Saskatoon businesses, this preparation can also connect the conference room to the character and function of the wider office.
Prepare a clear brief for your conference room project
Before design work begins, gather a concise picture of how the room needs to serve your team. Focus on recurring meeting patterns and the essentials that will shape the project:
- Meeting types: Note whether the room is used for presentations, collaborative discussions, client meetings, hybrid calls, or a combination.
- Participants and activities: Describe who typically attends and what they need to do, from reviewing documents to sharing ideas.
- Layout preferences: Identify arrangements that seem promising, along with movement or access needs the room must accommodate.
- Equipment: List the tools participants rely on, such as displays, video-conferencing equipment, or writing surfaces.
- Material direction: Record the atmosphere you want, finishes that should remain, and any preference for eco-conscious materials.
Inspiration images can help communicate an aesthetic, but annotate what appeals to you. Is it the lighting, table arrangement, colour palette, materials, or overall atmosphere? This helps translate a reference into useful direction without assuming every detail belongs in your room. It can also reveal which preferences are essential and which are open to interpretation.
Separate functional requirements from aesthetic preferences. A presentation display, for example, may be essential, while a particular finish may be one of several ways to achieve the desired impression. This distinction gives the design process room to balance priorities with the space itself.
Coordinate commercial design with FF&E procurement
Furniture, fixtures, and equipment affect how the room looks and how people use it. Considering them alongside space planning can create a unified design direction instead of a collection of separate selections. Allure LOFT Design brings commercial interior design and FF&E procurement together to shape choices around business needs, spatial function, and refined finishes.
A considered process connects the brief to the room plan, then relates furnishing and equipment choices to the intended experience. An interior design process from briefing to space planning can help organize decisions in a clear sequence, keeping practical needs and visual direction in view together.
Allure LOFT Design provides commercial design and project guidance in Saskatoon. If you’re planning a conference room or rethinking an existing commercial space, discuss your commercial space design project and begin shaping a room that reflects how your team works.
Shape a meeting space that grows with your team
A conference room can do more than accommodate the next meeting. It can set the tone for thoughtful exchange, support new ways of working, and reflect the care your organization brings to daily interactions. The most useful conference room design ideas respond to your team’s needs today while leaving room for those needs to evolve.
As a next step, note what you want people to experience in the room, from a focused discussion to a welcoming client conversation. Treat that intention as a design compass. It can keep future choices coherent without locking the space into a single moment or meeting format.
For a considered path towards a refined commercial interior, explore design support for your Saskatoon office. A clear direction can help create a room that feels purposeful, comfortable, and distinctly yours.
Frequently Asked Questions
What makes a conference room comfortable for longer meetings?
Comfort depends on how the room supports people throughout a meeting, not just on the first impression. Consider back support, enough elbow room, a comfortable temperature, and access to drinking water without disrupting discussion. For sessions involving laptops or paperwork, check that participants can use the table without crowding one another. These details can help maintain attention and make the room more welcoming during an extended meeting.
How many people should a conference room seat?
Plan seating for the number of people who regularly attend, while allowing the room to function comfortably at that capacity. There’s no single seat count that suits every conference room design. Consider the table footprint, chair positions, entry and exit routes, and whether participants need space for laptops or shared documents. In a Saskatoon office, mapping a typical meeting setup before selecting furniture can help show whether the planned capacity is practical.
Can one conference room support both presentations and collaborative meetings?
Yes, if the room can shift between activities without making either feel awkward. Keep the presentation focal point in a consistent position, then use movable tables or chairs to create a more discussion-oriented arrangement as needed. Decide where reconfigurable furnishings will be stored and how the room will be reset. This helps a shared space serve different teams while preserving clear access to screens and work surfaces.
What lighting is best for a conference room?
Choose lighting that supports faces, written work, and screen viewing without creating uncomfortable glare. Before settling on fixtures, consider where daylight enters and how it changes across the room, as well as the positions of displays and participants. Adjustable lighting can help shift the atmosphere between a presentation and a working discussion. Review the effect from seated eye level, since a fixture that looks balanced from the doorway may feel distracting at the table.
How can a conference room feel polished without feeling overly formal?
Pair a composed foundation with details that make the room feel welcoming. Restrained finishes, for example, can sit alongside tactile materials, thoughtful artwork, or a warmer accent colour. Select furniture that looks considered but invites people to settle in, rather than treating every surface as a formal statement. The aim is a room that reflects the organization’s character while remaining comfortable for staff, guests, and everyday conversations.
What should a conference room include for hybrid meetings?
A hybrid room should let remote participants follow the discussion and see shared information clearly. Consider the camera’s view of people around the table, microphone coverage across the seating area, and a display that in-room attendees can also see. Keep connection points accessible and plan cables so they don’t cross walking routes. Before finalizing the arrangement, test it from a remote participant’s perspective, not only from a seat in the room.
How do I choose sustainable materials for a conference room?
Start by asking where materials come from, what they’re made of, and how they’re expected to hold up in the room’s daily use. Compare maintenance needs and whether components can be repaired or replaced without changing the entire finish scheme. Recycled or reclaimed options may suit some briefs, while other projects may prioritize materials with clear sourcing information. Make sustainability one factor in a balanced decision that also considers function and visual fit.