

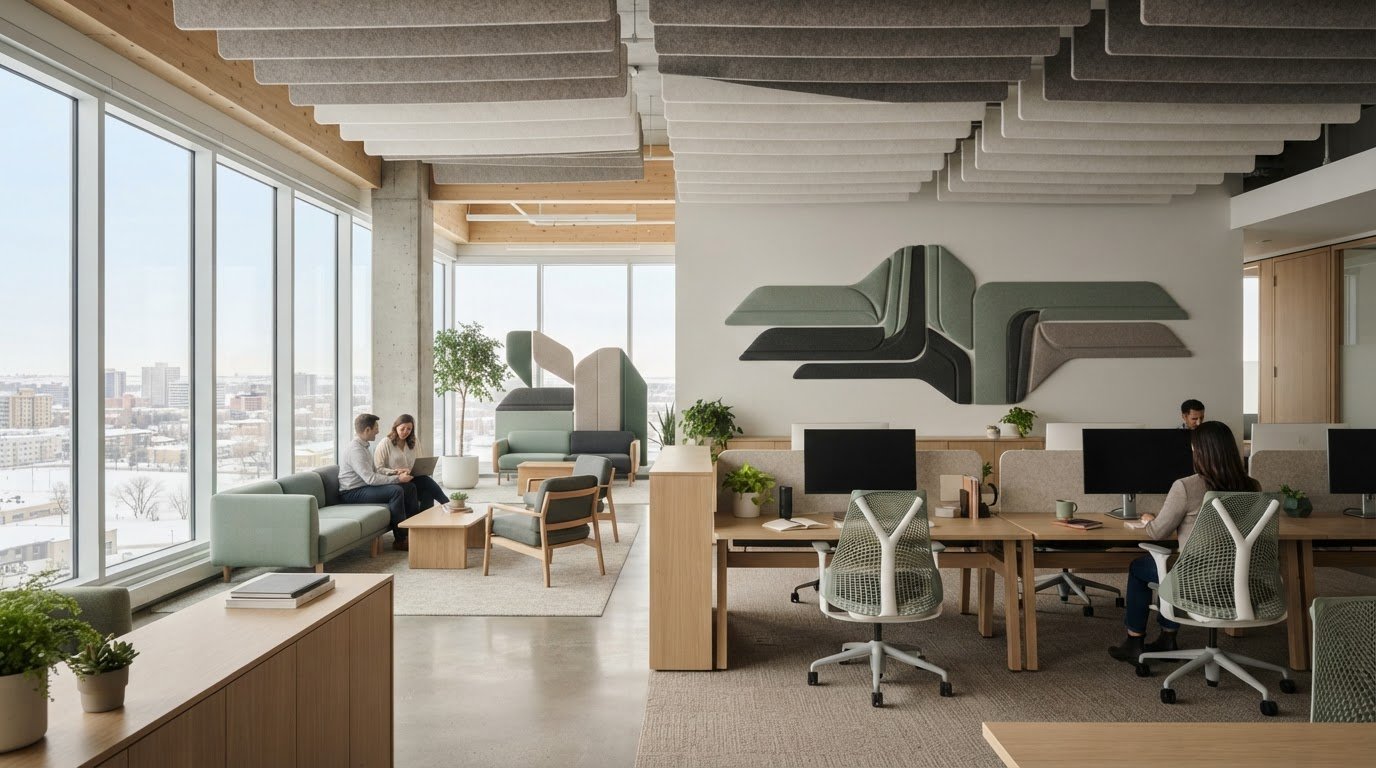
More panels don’t automatically make an office quieter. If conversations echo across an open workspace, acoustic panels for office sound control can help, but they work best as part of a considered room design. They absorb some sound reflections, reducing reverberation within a space. On their own, they don’t block noise travelling between rooms.
A comfortable office depends on more than what’s added to the walls. Space planning can separate focused work from active collaboration, while thoughtful panel placement can address surfaces where sound reflects. The right balance supports concentration and conversation without making the interior feel institutional.
This guide explains what acoustic panels can and can’t do, where they tend to work best, and how to consider materials, placement, and visual character together. For Saskatoon workplaces, a coordinated commercial design approach can bring acoustic goals into harmony with furnishings, function, and the character of the space.
Key Takeaways
- Learn how acoustic panels for office sound control can manage reflected sound, and which noise concerns call for different design choices.
- Compare wall panels, ceiling treatments, soft furnishings, and layout adjustments by the role each can play in a workspace.
- Map quiet work, collaboration, meetings, and circulation before deciding where acoustic treatments belong.
- Consider panel materials and placement alongside finishes, furnishings, lighting, and space planning for a cohesive office interior.
- See how a coordinated commercial design approach can support a more comfortable, functional Saskatoon workplace.
Acoustic panels for office sound control: what they solve
An office can look composed and still feel unsettled once people begin talking. In open work areas, speech may linger and overlap, making it harder to follow a conversation or focus. The issue is often not simply the presence of sound, but how the room reflects it.
Acoustic panels are sound-absorbing treatments that reduce reflected sound and reverberation inside a room. They absorb some sound energy rather than sending it back into the space, which can make speech and other sounds feel less persistent. For a basic overview of panel construction and performance, see Acoustic Panel Basics.
Why open-plan offices can feel noisy
In an office with hard floors, glass, exposed ceilings, or other reflective finishes, sound can bounce between surfaces before fading. A nearby conversation reflects into the room while another discussion, a video call, or movement through the space adds to the overall soundscape. The result can feel busy even when no single source is especially loud.
Acoustic comfort depends on how well a room supports its activities. Staff need to hear colleagues clearly in a meeting, while a focused work area benefits from fewer lingering reflections. A reception area, shared project table, and quiet work zone each place different demands on the same commercial space. Identifying the main concern helps clarify the design response: speech carrying across the room, echo during calls, or general sound build-up.
What acoustic panels can and cannot do
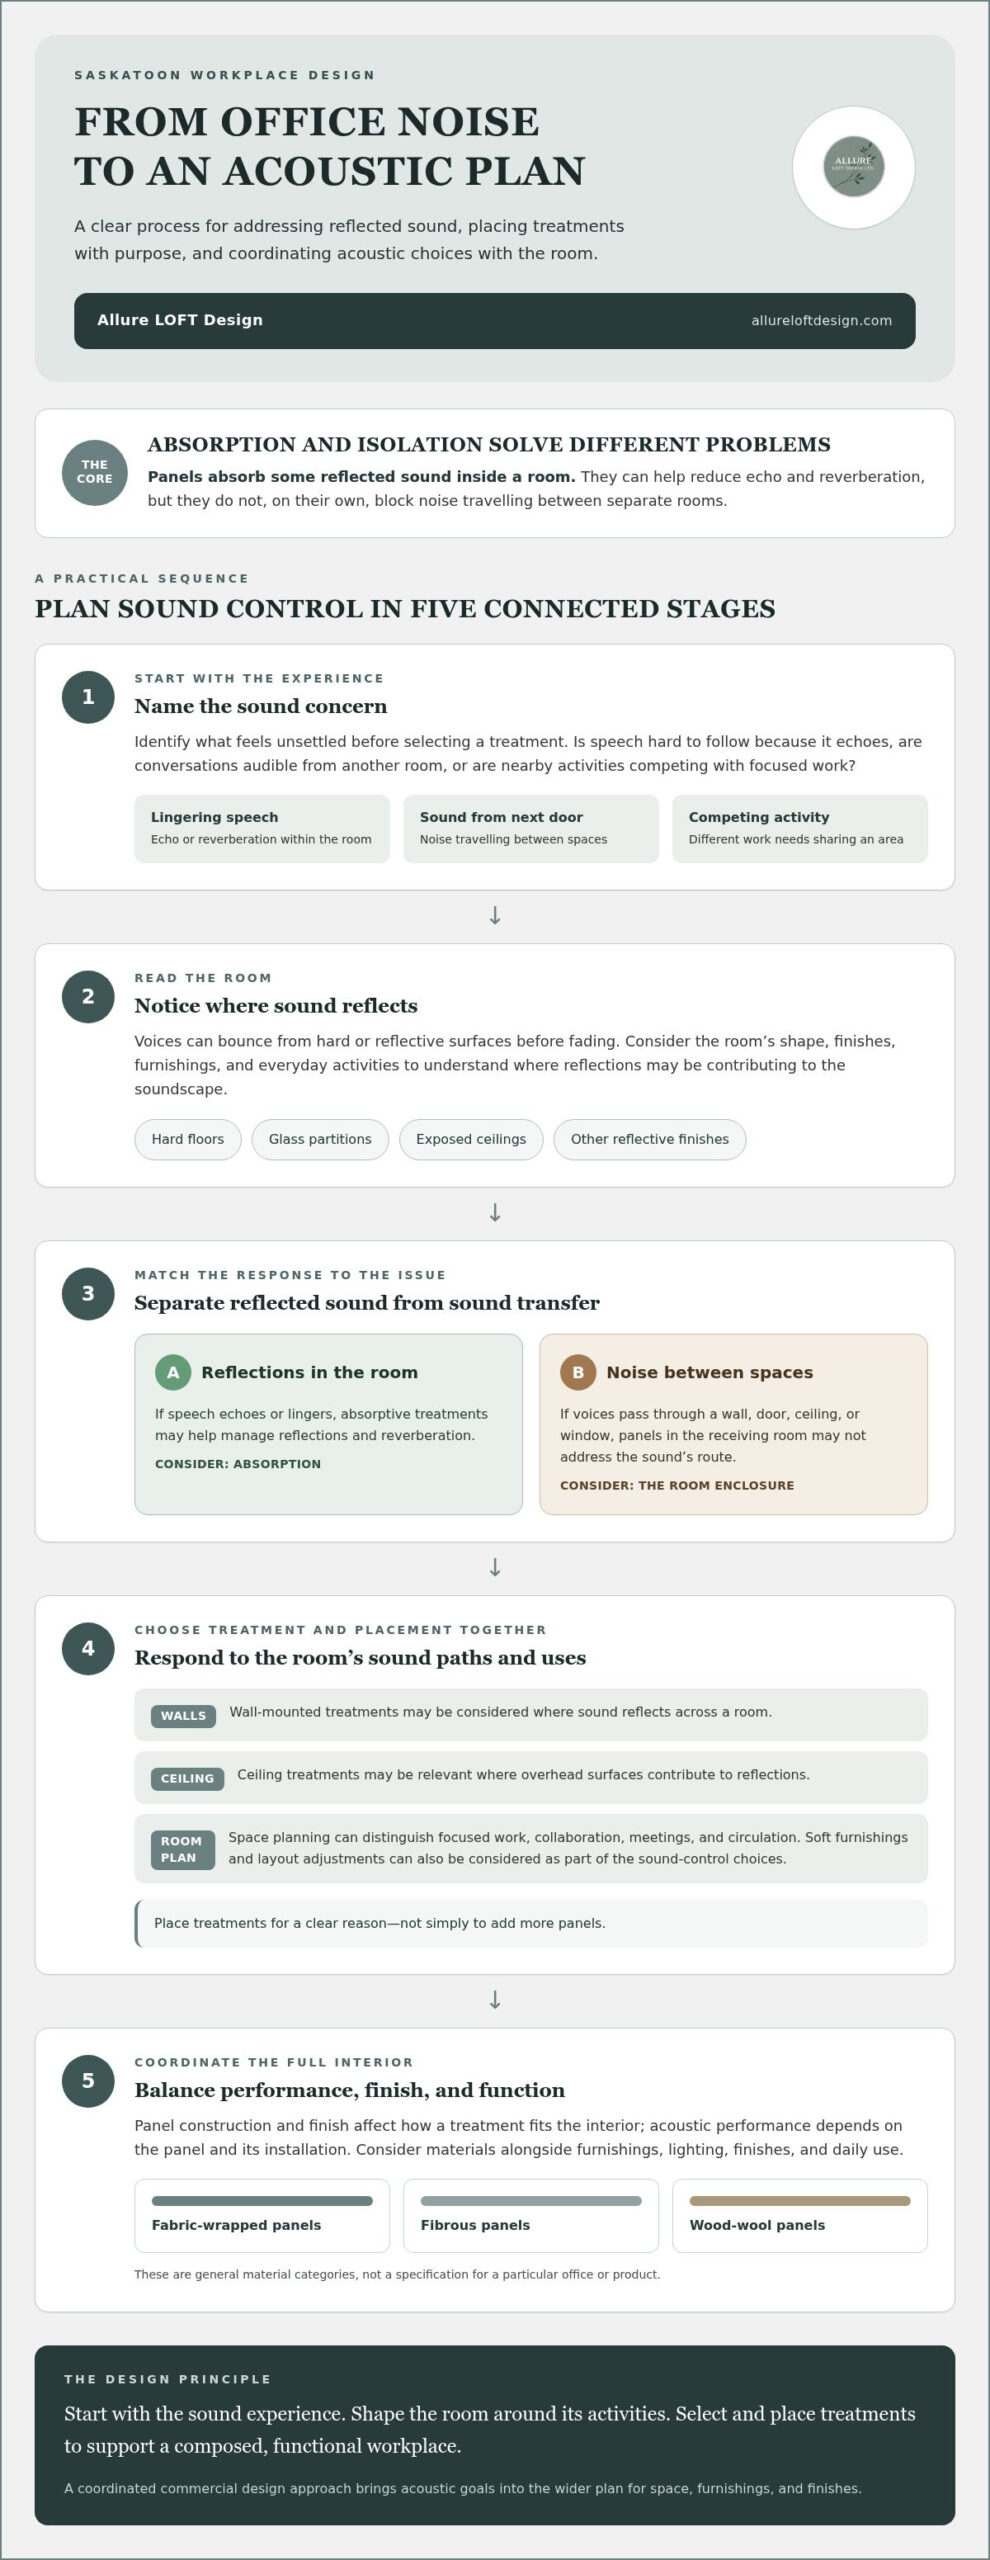
Panels address reflections within the room where they are installed. By absorbing some sound that would otherwise bounce off a surface, they can help reduce echo and reverberation. This is the core role of acoustic panels for office sound control: shaping how sound behaves in the room, not removing every conversation or activity.
Absorption is different from sound isolation. If voices from a neighbouring meeting room are audible through a wall, or noise enters through a door, ceiling, or window, wall panels in the office may not resolve the route sound is taking between spaces. That concern may involve the separating construction, gaps, or other elements of the room enclosure, rather than reflections inside the receiving room.
Identify the experience you want to change before selecting a treatment. Is speech difficult to follow because it echoes in a large room? Does sound travel from one enclosed room to another? Are nearby activities competing with focused work? The answers point to different design considerations. Panels can contribute to a calmer, clearer sound environment, but their role is most effective when considered alongside room use, finishes, and space planning.
How acoustic panels for office sound control absorb sound
Understanding how sound behaves in a room makes panel choices more purposeful. Picture a colleague speaking across a meeting room. You hear their voice directly, then hear reflections from the ceiling, glass, floor, or walls. Those reflected copies overlap with the original speech and with one another.
Sound absorption, reflection, and reverberation
Reflection happens when sound meets a surface and bounces back into the room. A hard wall or glass partition may reflect a colleague’s voice rather than absorb much of its energy. Absorption occurs when a surface or material takes in some sound energy, reducing the amount that returns as a reflection.
Reverberation is the persistence of sound as reflections continue after the original voice or noise. In a room with repeated reflections, speech can feel blurred or linger after a speaker has stopped. Absorptive treatments can help manage that lingering sound, making conversation more comfortable to follow. They won’t remove the original voice, call, or other sound source.
How panel materials and placement affect the room
Acoustic panels are available in broad material categories, including fabric-wrapped panels, fibrous panels, and wood-wool panels. These are general examples, not a specification for a particular office or product. Construction and finish affect how a panel fits into the interior, while acoustic performance depends on the panel and its installation.
Material is only one part of the design decision. The room’s shape, reflective surfaces, furnishings, and daily activity all influence how sound is experienced. A long, open work area with glass partitions may behave differently from a furnished meeting room with enclosed walls. A panel location that addresses reflections in one space may not be the right response elsewhere.
Surface coverage and mounting location also matter. Wall-mounted treatments may be considered where sound reflects across a room; ceiling treatments may be relevant where overhead surfaces contribute to reflections. The goal is to respond to the room’s sound paths and uses, rather than add panels without a clear reason. Acoustic panels for office sound control are most useful when their placement complements surrounding finishes and furnishings.
Absorption reduces sound reflections within a room; sound isolation limits sound travelling between separate spaces. That distinction helps set realistic expectations. If the concern is persistent echo in a meeting space, absorption may be part of the design response. If the concern is a neighbouring conversation passing through a partition, panels alone may not address the route sound is taking.
For Saskatoon workplaces, acoustic decisions can sit within a wider plan for space, finishes, and furnishings. A coordinated commercial interior design approach can bring these elements together in a composed, functional office.
Acoustic panels versus other office sound-control choices
Choosing a treatment starts with identifying the sound concern. Reflections within a room call for a different response than conversations passing through a partition or noise entering from outside. Acoustic panels for office sound control can be one part of the answer, but adding more panels doesn’t automatically resolve every acoustic issue. The table compares common design choices by concern, role, and typical placement.
| Choice | Noise concern | Design role | Typical placement |
|---|---|---|---|
| Wall panels | Reflected sound within a room | Absorb some reflections while contributing colour, texture, or visual rhythm | Selected wall surfaces in work areas or meeting rooms |
| Ceiling-mounted treatments | Reflections from overhead surfaces | Address sound above the occupied area while shaping the ceiling plane | Ceilings, where the room design and conditions suit |
| Soft furnishings | General sound build-up and a hard, sparse-feeling interior | Add softer surfaces through upholstered seating, rugs, or textiles | Seating areas, meeting spaces, and shared zones |
| Layout adjustments | Activities competing with one another | Organize work areas to better suit different sound needs | Across the floor plan, through furniture and zone placement |
Wall panels, ceiling treatments, and soft furnishings
Wall panels can be considered where reflected sound makes speech feel persistent, while ceiling treatments may suit rooms where overhead surfaces contribute to the sound experience. Upholstered furniture and textiles offer another layer: they soften the interior and can contribute to sound absorption, though they aren’t a substitute for a targeted acoustic plan. The right combination depends on room use, finishes, furnishings, and the desired visual character.
Layout matters, too. Positioning a collaborative table away from a quiet work area can reduce competition between activities without adding material. In a Saskatoon office, a coordinated approach considers these choices together, rather than treating panels as a decorative addition detached from space planning.
When the problem is sound transfer, not echo
Notice where and when noise is heard. If voices are clearest near a shared wall, door, or ceiling, or outside sounds remain noticeable when the office is quiet, sound may be travelling between spaces or entering the room. These clues don’t diagnose the source, but they help distinguish sound transfer from reverberation within the office.
Absorptive treatments manage reflections in the room; sound-isolating construction addresses transmission between spaces. A panel attached to an interior surface shouldn’t be assumed to seal a partition or block outside noise. Before selecting a treatment, match the response to the concern: room absorption for lingering reflections, and attention to sound transfer where noise seems to pass through the enclosure. This distinction keeps the design focused and avoids relying on additional panels to solve a problem they aren’t intended to address.
Plan acoustic panel placement around Saskatoon office activities
Begin with the way the workplace operates, rather than assuming one arrangement will suit every team. A Saskatoon office may combine shared desks, private offices, meeting areas, and busy circulation routes, each with a different rhythm. An activity map turns everyday observations into useful space-planning priorities before panel locations are considered.
Map where conversation and focused work happen
Observe the office during representative work periods and note where people gather, concentrate, meet, and move between areas. Include informal conversations and calls, not only scheduled meetings. This gives the design process a clearer picture of how collaboration and focus coexist, and where the current arrangement supports or interrupts comfort, concentration, and clear communication.
- Record the activities. Mark shared desks, private offices, meeting rooms, informal collaboration areas, and reception or circulation spaces on a floor plan.
- Note busy periods. Identify when activity overlaps, such as calls at shared desks during a nearby team discussion. Patterns across the day can be more informative than a single observation.
- Trace movement. Show the routes people take to meeting rooms, shared resources, and entrances. Frequent movement beside a focus area may affect how that zone should be arranged.
- Gather team priorities. Ask which activities need a sense of separation, where conversation needs to feel clear, and which areas should feel quieter. Different teams may value different balances.
- Compare the map with the room. Note furniture positions, existing finishes, sightlines, and the atmosphere the workplace is meant to convey before identifying potential treatment locations.
Coordinate treatment with materials and furnishings
Once activities are mapped, consider acoustic placement alongside the full interior specification. A panel’s colour and texture can relate to nearby finishes, while furniture arrangement can support the intended character of each zone. Account for lighting, sightlines, and circulation so treatments sit comfortably within the room and don’t interrupt how people use it.
Eco-conscious materials can be considered as part of the selection process, with attention to their role in the design and how they relate to furnishings and finishes. The aim is a coherent workplace, not a collection of disconnected decisions. Space planning and FF&E choices connect practical needs with a considered visual direction.
Allure LOFT Design provides commercial interior design services in Saskatoon. Explore Allure LOFT Design’s commercial interior design services to bring your workplace priorities together.
Bring acoustic panels into a refined Saskatoon commercial design
A well-considered office should feel cohesive as well as function well. Acoustic decisions can support that experience, but they work best within an interior vision that considers how people use the space and how each design element relates to the whole. Panel selection is one choice among many, alongside space planning, finishes, furnishings, and lighting.
Make sound control part of the interior vision
Begin with the atmosphere the workplace is meant to create. A calm, focused area may call for a different balance of surface treatments and furnishings than a collaborative zone designed for conversation. Panel colour, texture, shape, and placement can complement the broader palette, while considered light placement helps maintain visual comfort and clear sightlines. The goal is a refined setting that supports practical needs without making acoustic elements feel like afterthoughts.
Material choices also shape how the space feels. A tactile finish can add warmth; a restrained colour can sit quietly within the interior; a more expressive arrangement may contribute to a shared workplace identity. Eco-conscious materials can be considered alongside durability, function, and the overall finish schedule. These decisions should respond to the office’s activities and visual character, rather than rely on one treatment to suit every area.
In this way, acoustic panels for office sound control become part of a coordinated design direction. Their appearance and location can relate to nearby furniture, wall finishes, and lighting, helping focused work areas and collaboration spaces feel connected while serving distinct purposes.
Coordinate commercial design and FF&E decisions
Space planning establishes how people move through an office and where different activities take place. Furnishings and fixtures can then be selected to support the intended use of each area. FF&E procurement brings those selections into the design process, aligning furniture, fixtures, and equipment with the project’s functional and visual priorities. Acoustic considerations can be weighed alongside these choices, rather than added after the room’s layout and furnishings are set.
For example, a meeting area’s seating arrangement, table position, lighting, and acoustic treatment all contribute to how the space works and feels. In a focused work zone, furniture placement and visual screening can help define the area, while finishes and sound-absorbing elements remain part of the same design language. The appropriate mix depends on the workspace, its activities, and the desired atmosphere. No single selection guarantees a particular acoustic outcome, so each decision should respond to the room’s needs.
Allure LOFT Design brings commercial interior design and FF&E procurement together for Saskatoon workspaces. Explore Allure LOFT Design’s commercial design services to consider how space planning, furnishings, lighting, and acoustic goals can support a comfortable, functional office.
Shape a workplace that feels considered
A more comfortable office begins with a clear picture of how people want to work and feel in the space. As you plan a refresh or new workplace, consider the experience you want each area to support, from quiet concentration to thoughtful collaboration. Let those priorities guide choices in colour, materials, furnishings, lighting, and acoustic treatment.
Acoustic panels for office sound control belong within that larger vision, helping the interior feel purposeful as well as functional. The next step is bringing the workplace’s character and practical needs into one design direction.
Allure LOFT Design is a Saskatoon-based interior design firm with a 5 out of 5 rating. Contact Allure LOFT Design to plan a considered commercial interior for your Saskatoon workplace, with space planning, furnishings, lighting, and acoustic goals shaped around the people who use it.
Frequently Asked Questions
Is an acoustic panel the same as a soundproofing panel?
Not necessarily. The terms describe different intentions, so begin by deciding what a successful result would look like. If the goal is a more comfortable conversation inside a meeting room, acoustic treatment may be relevant. If the goal is greater separation from a neighbouring office, the room’s boundaries need attention. Compare what you hear inside the room with what you hear just outside it.
Can acoustic panels reduce noise between office rooms?
They aren’t a dependable stand-alone answer to noise between rooms. Note which neighbouring activities are audible, where they seem loudest, and whether the sound changes when a door is closed. These observations can help clarify whether the main issue relates to the room boundary or to the way sound behaves inside your own office. Keep those concerns distinct when setting expectations for a design response.
How many acoustic panels does an office need?
There’s no fixed number that suits every workplace. Before planning quantity, document the room dimensions, ceiling condition, fixed furniture, and intended activities. These details support a project-specific plan instead of a generic estimate or a layout copied from a product image. If the office is being furnished or renovated, consider acoustic decisions alongside the proposed final layout, since changes to furniture and zones can affect how the room is experienced.
Where should acoustic panels be placed in an office?
Choose potential locations in relation to where people speak and listen, as well as the room’s layout. Note whether meeting participants face a broad reflective surface or whether a call area sits beside a circulation route. Mark doors, lights, displays, and other fixed elements on the plan, too. This makes it easier to consider suitable locations without interfering with access, visibility, or the intended function of the space.
Can acoustic panels make an open-plan office quieter?
They may contribute to a more comfortable sound environment, but they won’t make an active workplace silent. Set a specific, realistic aim, such as making team discussions less distracting for people working nearby. Also consider how the team manages calls and group conversations during focused work periods. A shared understanding of how each area is used can complement the physical design and help employees make the most of distinct work zones.
Do acoustic panels have to look industrial?
No. Their visual effect depends on the material, finish, colour, and arrangement selected for the room. Compare possible finishes with the office’s existing palette and furnishings, and consider how they appear under the space’s lighting. A simple finish board can help assess whether a treatment feels integrated with the interior. The aim is to make acoustic choices feel intentional, not separate from the workplace’s design character.