

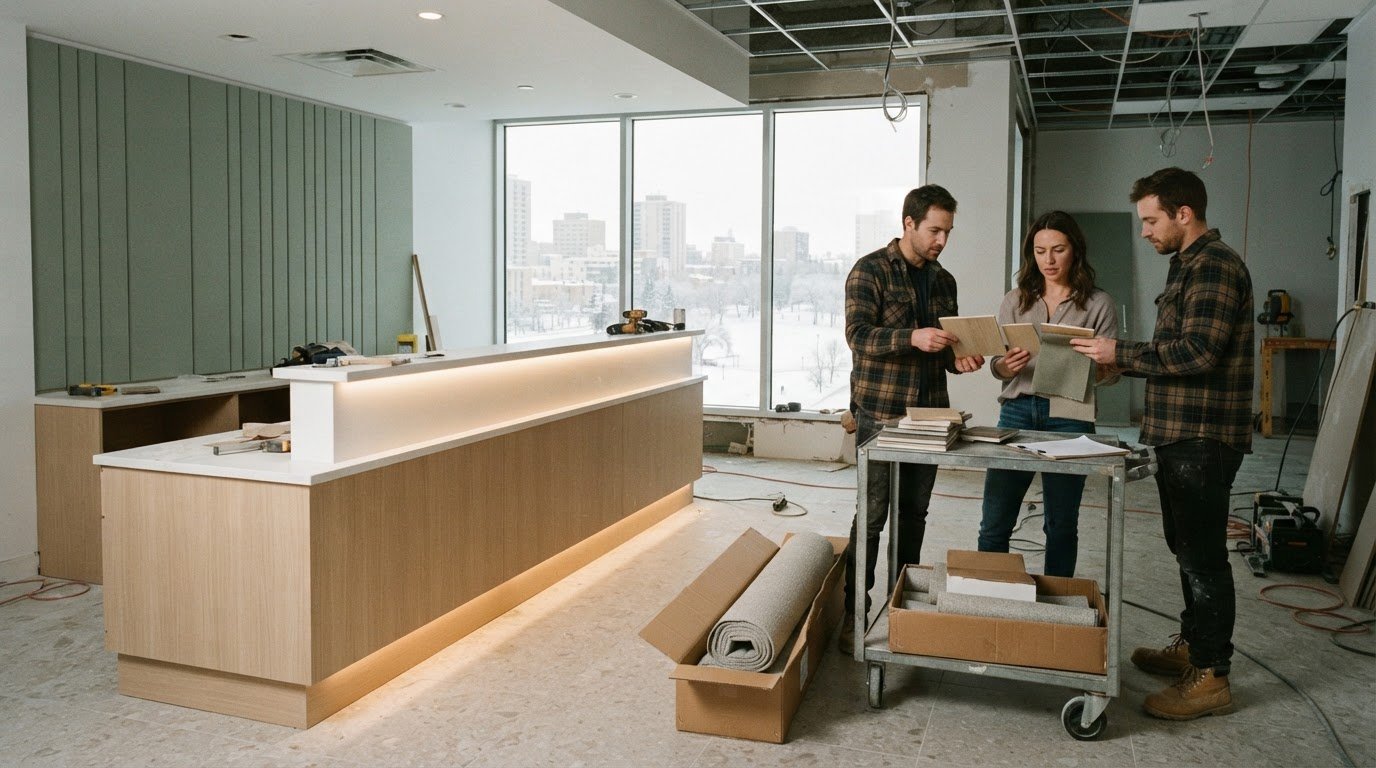
A considered interior begins long before finishes are selected. Interior design project management in Saskatoon connects the vision with practical decisions through coordinated space planning, design documentation, budget planning, supplier selections, and materials tracking. Each step helps keep the design intent clear as a project moves from concept toward construction.
Renovations and new builds involve linked choices, from how a space should function to which materials and fixtures suit its character. A clear process helps you understand how those decisions fit together and how the budget guides them.
This article explains how project management organizes the design process, what to consider when building a budget framework, and how communication among designers, builders, architects, engineers, trades, and suppliers supports the work. It also covers how coordinated procurement and materials tracking can align design selections with the plan, helping create spaces that feel refined, comfortable, and purposeful.
Key Takeaways
- Clear roles and communication help align builders, designers, trades, and suppliers around the same project plan.
- Space planning, specifications, and construction-ready drawings translate design intent into practical decisions for the build.
- Coordinated procurement and materials tracking keep selections connected to the design and project requirements.
- A useful budget framework considers priorities, material choices, and project scope together from the concept stage.
- Reviewing a designer’s portfolio and approach can help you assess whether their design perspective suits your goals.
Coordination with builders, architects, engineers, trades and suppliers
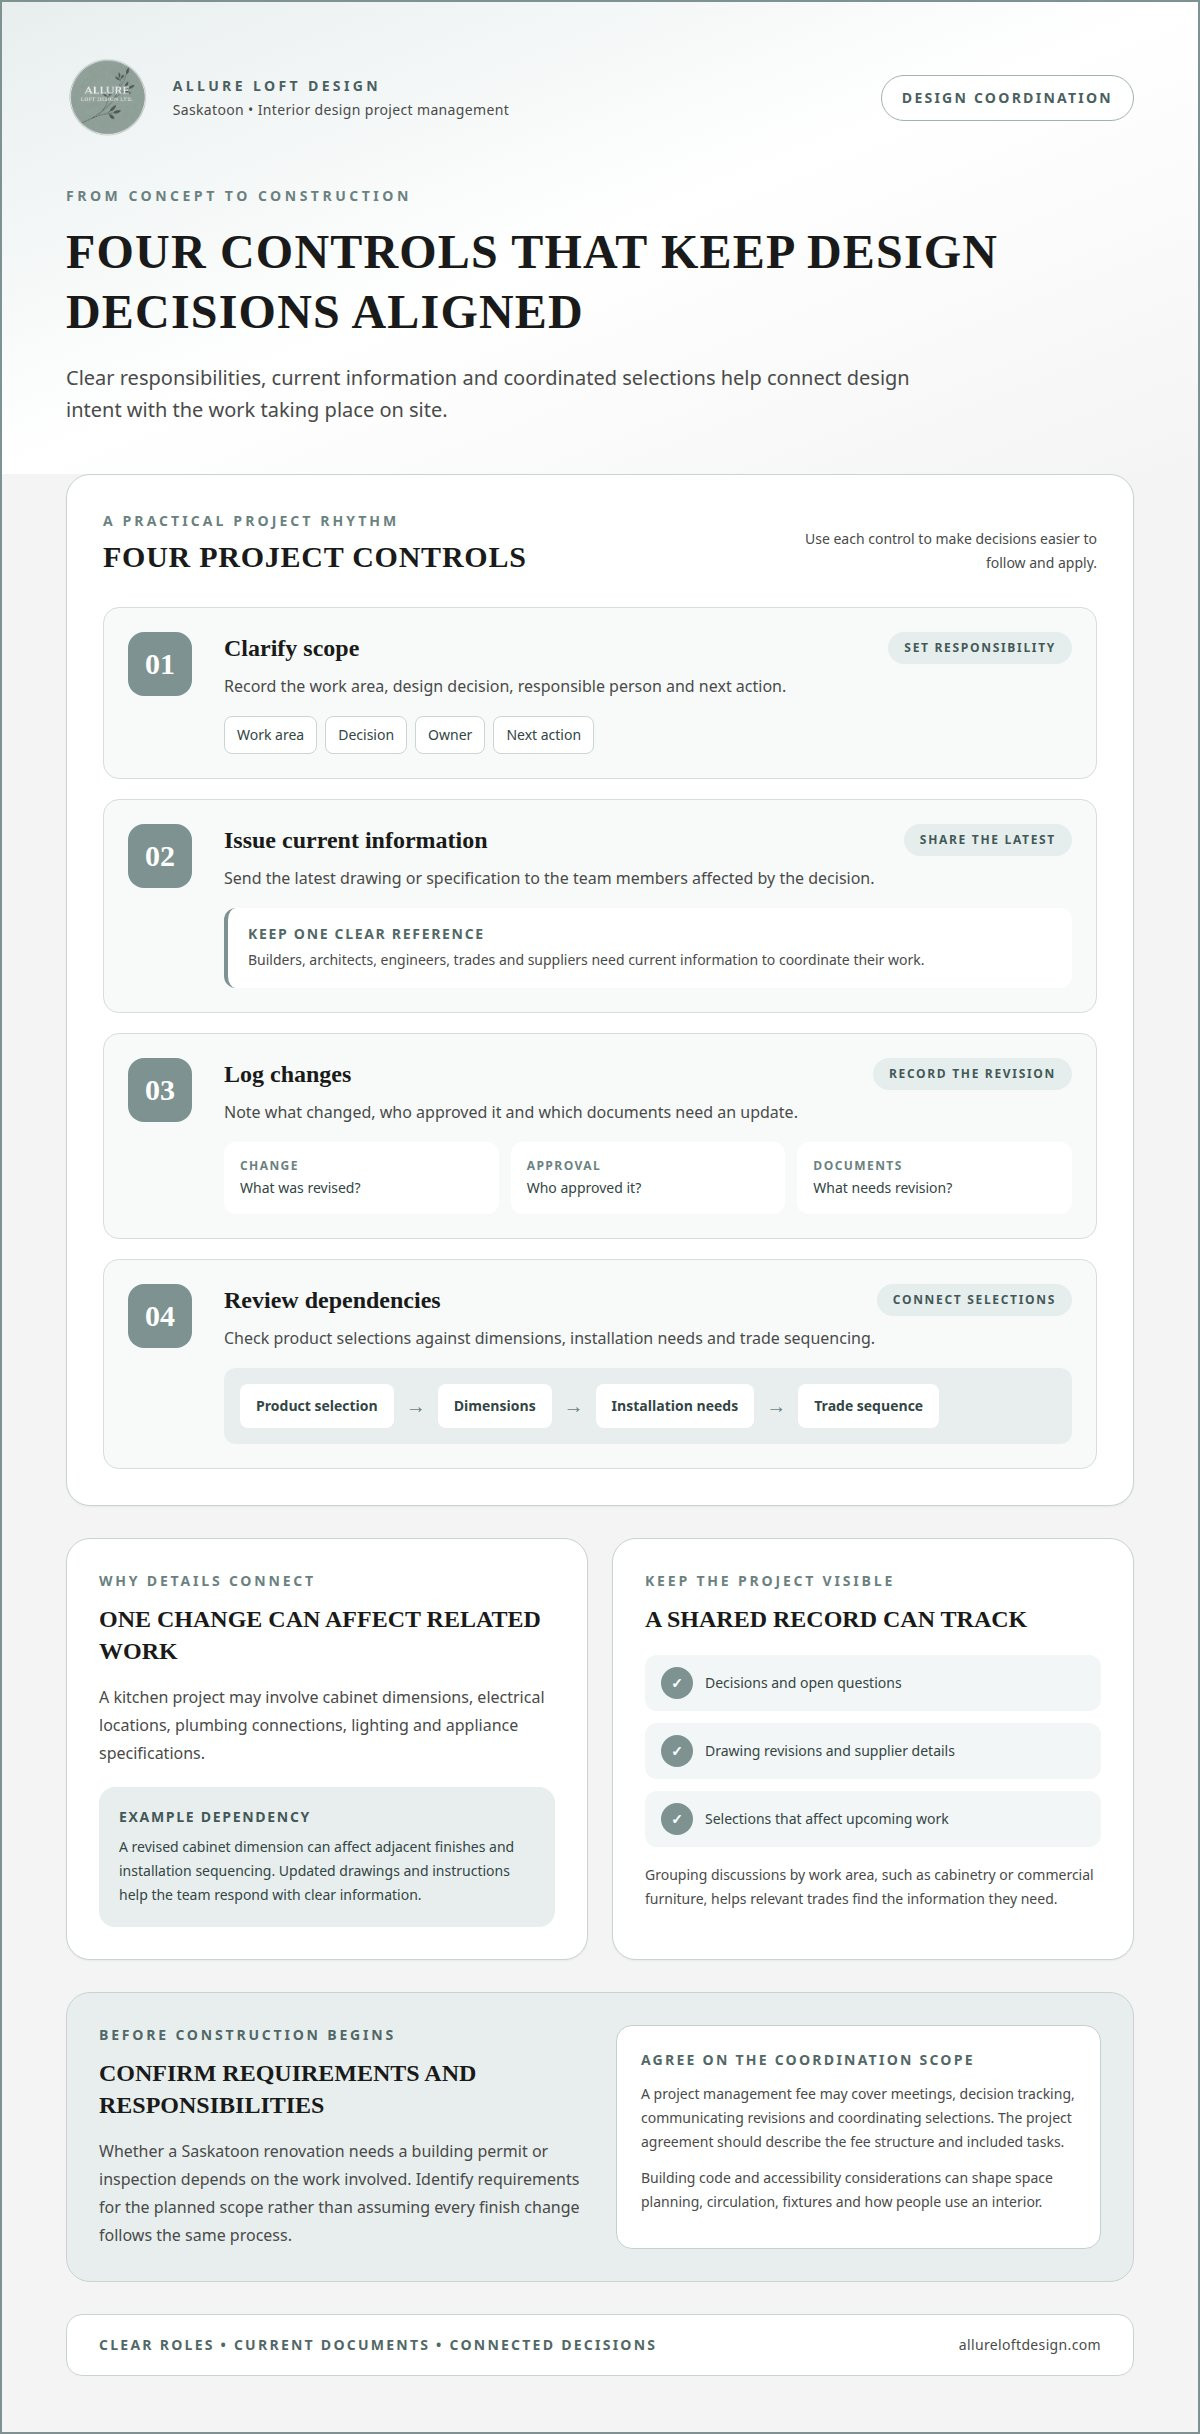
Interior design project management in Saskatoon connects design decisions with the people carrying out the work. During a renovation, the designer can align plans with input from builders, architects, engineers, trades, and suppliers. Everyone needs current information, clear responsibilities, and decisions in a workable sequence. A kitchen project, for example, may involve cabinet dimensions, electrical locations, plumbing connections, lighting, and appliance specifications. If one detail changes, related drawings and instructions should be updated.
Full-service interior design connects design planning and coordination in one process. Working with separate professionals can also be effective, provided responsibilities and communication are clearly coordinated. Before construction begins, establish who prepares design documents, communicates revisions, tracks selections, and responds to questions about the work.
For interior design project management in Saskatoon, practical project controls help keep communication organized. A shared record can track decisions, open questions, drawing revisions, and supplier details. Grouping discussions by work area, such as cabinetry or commercial furniture, helps relevant trades find the information they need. When a project has several work phases, a decision schedule can show which selections affect upcoming work.
- Clarify scope: Record the work area, design decision, responsible person, and next action.
- Issue current information: Share the latest drawing or specification with the affected team.
- Log changes: Note what changed, who approved it, and which documents need revision.
- Review dependencies: Connect product selections to dimensions, installation needs, and trade sequencing.
Whether a Saskatoon renovation needs a building permit or inspection depends on the work involved. Identify the requirements that apply to the planned scope before construction begins, rather than assuming every finish change follows the same process.
Building code and accessibility considerations can affect space planning, circulation, fixtures, and how people use an interior. The design team can account for the project’s intended use and applicable requirements in its drawings and specifications. A commercial layout, for instance, may need different circulation planning than a private living room.
A project management fee may cover defined coordination tasks, such as meetings, decision tracking, communicating revisions, and coordinating selections. The scope depends on the agreed responsibilities and project needs. The project agreement should clearly describe the fee structure and included tasks.
Common risks include late design decisions, drawing changes, material availability, and scheduling conflicts among trades. A revised cabinet dimension, for example, can affect adjacent finishes and installation sequencing. A current decision log and early review of dependencies help the team respond with clear, updated information.
A project management fee may cover defined coordination tasks, such as meetings and tracking decisions. People choosing an interior decorator are advised to review portfolios and check that the designer’s preferences align with their own. When considering a decorator, review the portfolio and compare the designer’s preferences with your own. In other words, consider both the work represented in the portfolio and whether the designer’s preferences are a match for yours.
Design planning, specifications and construction-ready drawings
Design planning turns a project’s purpose into a coherent spatial concept. Clear plans and specifications then communicate the intended result to everyone involved in the work.
Design Planning
Planning begins with the people who will use the space and the activities it needs to support. In a Saskatoon condo, an entry area might need practical storage, an unobstructed path, and a welcoming arrival. A home office may call for a focused work zone, comfortable seating, and thoughtful light placement. These needs guide the layout before finishes are selected.
The design team can assess how adjoining areas relate, where people naturally move, and which functions need dedicated space. In an open living area, for example, furniture placement and lighting can distinguish a reading corner without adding a partition. Reviewing circulation, storage, and everyday routines together helps the plan serve its intended purpose.
Planning also establishes the design direction. A client’s preference for natural and warm materials can inform a palette of wood textures, soft colours, and complementary finishes. The team can consider durability and upkeep alongside visual character, so material choices suit the room’s use. A clear concept gives later selections a consistent point of reference.
Project Specifications
Specifications describe selected finishes, fixtures, and other design elements in terms the project team can interpret. For a home office, a specification might identify the desk finish, wall colour, flooring type, and chosen light fixture. Precise descriptions help distinguish similar products and keep the documented design aligned with the intended room.
Construction-ready drawings add spatial detail to written selections. A floor plan can show furniture positions and clearances, while an elevation can illustrate built-in shelving or a feature wall. A reflected ceiling plan may show how ceiling fixtures relate to the room below. The appropriate drawings depend on the work being designed.
Before issuing documents, the design team can check that plans, elevations, and specifications describe the same choices. For instance, a finish schedule should match the material shown for a feature wall. If a selection changes, the relevant document can be revised and dated, giving the team a clear reference to the current design intent. This alignment makes the design easier to interpret as the project advances.
Procurement and materials tracking
Procurement connects approved design choices with the products and materials assigned to each space. A tracking system can identify an item, its specification, its location, its order status, and information needed for delivery or installation. For example, a dining light should be linked to its selected finish, location, and electrical plan, rather than recorded as a standalone purchase.
Furniture, Fixture & Equipment (FF&E) Procurement coordinates furniture, fixtures, and equipment with the project’s design intent. A living room furniture selection, for instance, should suit the layout, circulation, and intended use. In a commercial space, seating and work surfaces should reflect how staff or visitors will use the room. Recording these connections keeps individual purchases aligned with the overall plan.
A materials register gives the team one place to review selections and their status. Useful fields include:
- Item and location: Identify the product and the room or zone where it belongs.
- Selection details: Record the material, finish, colour, dimensions, and supplier information.
- Project status: Note whether the item is under review, approved, ordered, or received.
- Coordination notes: Capture installation requirements or related design decisions.
For example, a flooring entry can identify the selected finish and the rooms it serves. If the selection changes, update the register and identify related decisions that may also be affected, such as transitions between adjoining spaces.
Materials tracking also supports informed decisions when a selection changes. If a specified tile is unavailable, the design team can compare alternatives by appearance, intended use, dimensions, and compatibility with nearby finishes. Record any substitute clearly and update related drawings or schedules so purchasing and installation teams refer to the same choice.
Delivery coordination is another practical part of procurement. The project record can connect an item’s expected arrival with its intended room and the work that must happen before installation. A vanity, for example, belongs in a bathroom plan and may depend on the room being ready for placement. Tracking its status alongside other selected materials helps reveal sequencing needs.
For a renovation or new build, a consistent record reduces ambiguity between the design schedule, purchase information, and items arriving on site. The design team can review outstanding selections, flag changes, and maintain an organized view of materials across the project. This structure helps preserve the intended relationship between each finish, fixture, and furnished space.
Concept development and budget frameworks
For Saskatoon renovations, concept development connects the desired atmosphere with how people will use each room. A family room intended for quiet evenings, for example, may call for comfortable seating, layered lighting, and durable finishes. These priorities guide design decisions before individual selections begin.
The design team can shape the concept around routines, preferences, and existing conditions. A household that regularly hosts guests might prioritize flexible seating and clear circulation, while a quiet reading space may need a calm palette and focused lighting. Naming these priorities helps distinguish essential goals from details that can remain flexible.
Budget planning gives those goals a practical framework. Organize decisions by scope, such as surface updates, built-in elements, lighting, furnishings, and decorative selections. In a living room renovation, this structure helps clarify whether the priority is replacing worn flooring, adding storage, or furnishing the space. Consider each choice in relation to the overall plan.
A useful framework separates fixed requirements from adjustable selections. Fixed requirements may include the rooms being renovated or a specific functional need. Adjustable choices might include a finish, textile, or decorative feature. This distinction helps guide decisions if the scope or priorities shift, while keeping the concept that gives the rooms a unified character in view.
- Set priorities: Identify the rooms, functions, and design goals that matter most.
- Group decisions: Organize selections by scope, such as flooring, furnishings, and lighting.
- Mark flexibility: Separate essential requirements from choices that can be revised.
- Review changes: Consider how a revised selection affects related design decisions.
Preferences also shape the framework. Sharing disliked colours, styles, or fabrics early can narrow the direction and focus discussions. For example, if patterned textiles are not appealing, the team can explore texture through upholstery or other materials instead. Reference images can clarify preferences, as long as the discussion considers how each image relates to the project’s own rooms and needs.
As the concept develops, revisit selections against the priorities and scope. Choosing a statement light fixture, for instance, may call for a quieter finish elsewhere to maintain visual balance. Reviewing decisions together connects the project’s aesthetic direction with functional needs and budget planning, rather than treating each purchase as an isolated choice.
To keep the framework useful, distinguish the cost of design work from the cost of the selections made through it. This makes it easier to discuss what the service covers alongside planned purchases, rather than treating everything as one undifferentiated amount.
During reviews, return to the household’s stated priorities and note which decisions are settled and which remain open. If feedback changes the direction, consider linked choices, such as finishes, lighting, and furnishings, together. That way, an adjustment supports the intended atmosphere instead of introducing a competing one. Clear communication about preferences keeps the concept coherent while leaving room to refine details as the plan takes shape.
Design team experience and credentials
Choose a Saskatoon design project manager whose portfolio and process fit your project. A condo renovation, a new home, and a commercial reception area have different functional needs. Look for examples that resemble your space, desired atmosphere, and level of design work. Notice whether the portfolio shows practical layouts as well as a considered visual style.
To choose an interior design project manager in Saskatoon, compare relevant project experience, communication practices, and the proposed scope of work. Review how the designer approaches material selection and space planning, and consider whether their design preferences align with yours. A portfolio can help you assess that fit, while a conversation about roles and process adds useful context.
Which Saskatoon firms offer interior design and project management? Saskatoon design firms provide residential or commercial interior design, with project responsibilities varying by firm and agreement. Focus on the type of space and coordination your project needs. A business planning a client-facing reception area, for instance, may prioritize commercial design, while a homeowner may focus on residential planning and finish selections.
Experience matters most when it relates to your project’s specific decisions. If your renovation involves custom storage, discuss how the designer approaches its intended use, appearance, and fit within the room. For a workplace, ask how the design considers staff activities and visitor movement. These examples help clarify the designer’s thinking beyond broad claims of expertise.
Consider credentials alongside portfolio and process. Ask who prepares design documents, who coordinates project communications, and how responsibilities are divided between the design team and other project professionals. A clear explanation helps you understand the designer’s role. Avoid assuming that a particular credential means every project task is included.
What questions should you ask before hiring a Saskatoon interior design project manager? Ask what the proposed scope includes, who will be your main point of contact, and how revisions are recorded. You can also ask how the designer handles a change in materials or room requirements. Specific answers help you understand how decisions will be managed throughout your project.
- Portfolio fit: Review examples with similar spaces, uses, or design priorities.
- Scope: Clarify which design and coordination tasks are included.
- Communication: Ask how decisions, revisions, and project questions are documented.
- Team roles: Establish who handles each responsibility and shares relevant information.
Before deciding, consider how the proposed process supports your priorities. If comfort, productivity, and eco-conscious materials matter, ask how those goals inform design choices. A focused work area, for example, may need a different layout and material approach than a welcoming lounge. A clear, project-specific discussion helps you assess whether the designer’s experience and approach suit your plans.
Allure LOFT Design: Commercial Interior Design
Allure LOFT Design offers Commercial Interior Design for businesses shaping functional, refined environments. Consider this service when a workplace, retail setting, or other commercial space needs design decisions aligned with how people use it. Space planning can support comfortable movement and purposeful work areas, while considered finishes help establish a cohesive atmosphere.
Furniture, Fixture & Equipment (FF&E) Procurement connects furniture, fixtures, and equipment selections with the design direction. For renovations and new builds, Allure LOFT Design’s Renovation & New Build Consulting supports planning as project needs take shape. Together, these services offer businesses in Saskatoon a design-focused path from early planning to coordinated selections, keeping function and visual character in view.
For a commercial project in Saskatoon, contact Allure LOFT Design to discuss your plans.
Shape your next project with intention
Start by defining what success should feel like in your space. A business may want a more welcoming customer experience, clearer movement through a commercial space, or an environment that better supports its team. Thoughtful interior design project management in Saskatoon connects those priorities to design decisions that serve both the people and the purpose of the space.
Allure LOFT Design offers Commercial Interior Design, Furniture, Fixture & Equipment (FF&E) Procurement, and Renovation & New Build Consulting. These services support businesses planning a new environment or refining an existing one, with design choices shaped around the space’s intended use.
Bring your project goals and questions into the conversation. Contact Allure LOFT Design to discuss the direction you have in mind and take a considered next step toward a space that feels purposeful, comfortable, and distinctly yours.
Frequently Asked Questions
What interior design project management services are available in Saskatoon?
In Saskatoon, interior design support can include residential or commercial design, renovation and new-build consulting, and furniture, fixture, and equipment procurement. Allure LOFT Design also offers kitchen, bath, and home cabinetry, along with lighting, household products, furniture, and accessories. A business planning a reception area, for example, may need commercial design and furniture selections, while a homeowner may need design guidance for a kitchen renovation.
How much does interior design project management cost in Saskatoon?
The cost depends on the project scope, design requirements, selections, and coordination involved. Allure LOFT Design provides a fee after a quote request, as the needs of each project differ. A room refresh and a renovation involving cabinetry and several coordinated design decisions have different requirements. Defining the spaces and work under consideration helps shape a relevant quote.
What are the steps and typical timeline for an interior design project in Saskatoon?
A Saskatoon project typically moves from an initial discussion of goals and scope into concept development, design decisions, documentation, and procurement planning. This sequence supports the next stages, such as coordinating selected furniture or fixtures with the intended space. Timing depends on the scope, decision-making, and product selections, so the project schedule is shaped around those factors rather than a universal duration.
How do interior designers coordinate contractors, suppliers, and trades in Saskatoon?
Interior designers coordinate by sharing relevant design information, recording decisions, and directing questions to the people responsible for each part of the work. A supplier, for example, needs accurate product details, while a trade may need a drawing showing a fixture’s intended location. A clear record of revisions helps prevent teams from relying on outdated selections as the project moves forward.