

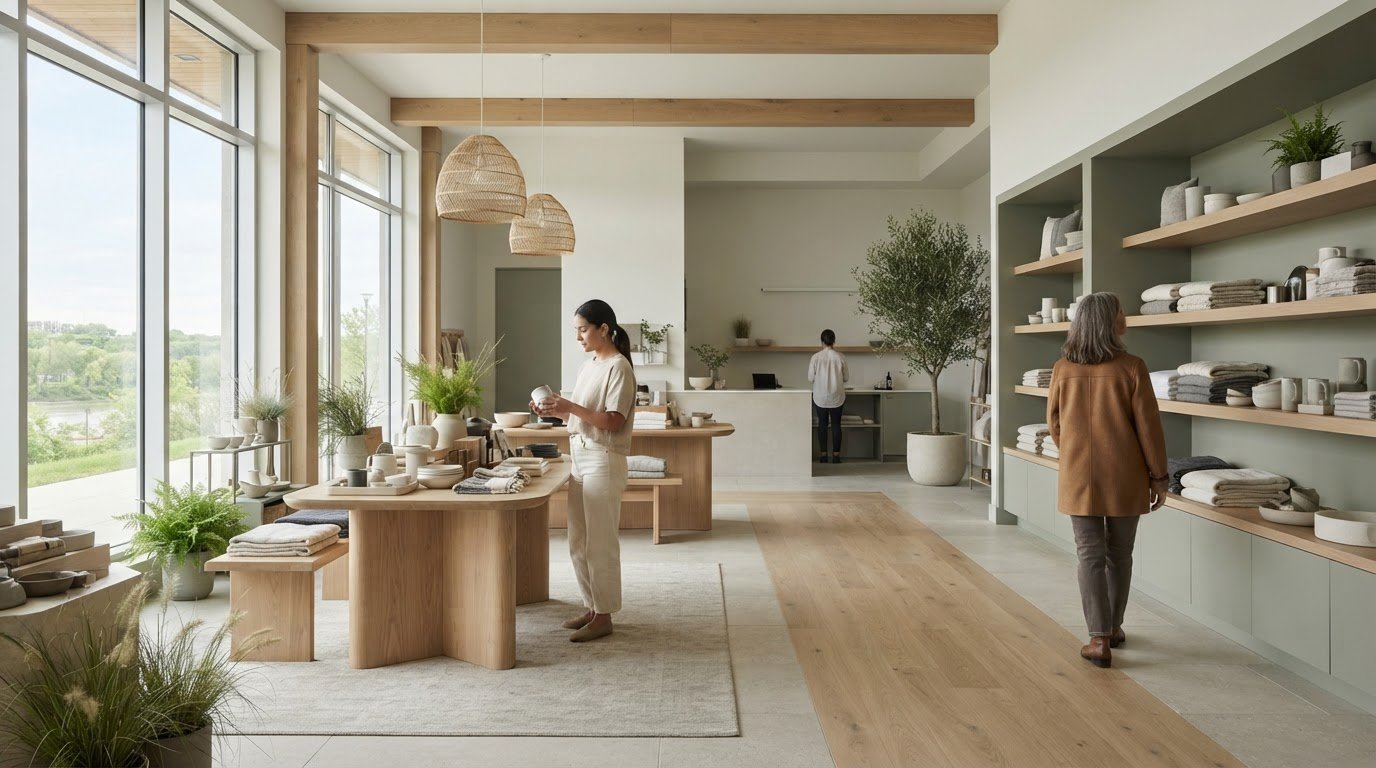
What if your store’s layout could express your brand before a customer speaks with your team? Thoughtful retail store design services Saskatoon businesses can draw on do more than create a polished first impression. They shape how people enter, browse, discover products and move through the space, while keeping daily work in view.
A refined concept can also support the practical demands of running a store. Considered space planning can guide customer and staff movement, while coordinated furnishings, fixtures, equipment and materials help create an environment that feels cohesive, comfortable and true to your brand.
This article looks at how commercial design can translate your brand into a purposeful customer journey and a retail environment that works for your Saskatoon business. We’ll explore layout, FF&E procurement, material choices and operational needs, including how eco-conscious selections and adaptable design decisions can contribute to a thoughtful, enduring space.
Key Takeaways
- See how colour, materials, light placement and detail can translate your brand into a memorable retail setting.
- Use purposeful space planning to help customers orient themselves, browse and interact with products.
- Assess materials, furnishings and fixtures for visual character, durability, maintenance and sustainability.
- Prepare for design decisions by clarifying business priorities, existing space conditions and the customer experience you want to create.
- Explore how retail store design services Saskatoon businesses can access bring brand expression, everyday function and considered FF&E procurement together.
Why Retail Store Design Services Matter for Saskatoon Businesses
A retail interior communicates before a staff member welcomes a customer. Materials, the entrance and product arrangement all influence how a store feels and functions. For Saskatoon businesses, retail store design services Saskatoon can help translate a distinct brand identity into an environment that feels considered and meets the practical needs of the business.
Retail design is the coordinated planning of a store’s layout, finishes, furnishings and fixtures to express its brand and support the experience of customers and staff. It goes beyond decoration: visual choices are considered alongside circulation, display, work requirements and the character of the space. This broader discipline is reflected in Retail design, where physical features and layout are understood as part of the shopping experience.
What does retail store design include?
Design begins with space planning: understanding the available floor area and arranging it around the way the store operates. This may mean mapping the customer route from the entrance to key displays, placing interaction areas where they feel natural and allowing staff to carry out tasks without interrupting browsing. A fitting area, service counter or checkout can also influence circulation, depending on the business.
Each visible element contributes to the whole. Finishes establish texture and character; furnishings and fixtures present products and can provide storage; equipment supports day-to-day needs. Colour, light placement and small details can reinforce the brand without competing with merchandise. Coordinating these decisions helps the interior feel unified rather than assembled from unrelated choices.
The right approach depends on the business, its customers and the existing space. A specialty shop may need distinct product groupings and room to pause, while a compact retailer may prioritize clear sightlines and carefully planned display capacity. Design decisions should respond to these conditions rather than rely on a one-size-fits-all concept.
How can store design support a Saskatoon business?
A store’s identity can be conveyed through more than a logo. A thoughtful palette, tactile finishes and consistent details can create a welcoming atmosphere that feels specific to the business. For a Saskatoon retailer, this is an opportunity to express its point of view through the physical setting and give customers a clear sense of the experience inside.
Comfort and ease of movement matter in practical ways. A legible entrance, uncluttered routes and well-positioned displays can help customers orient themselves and browse at their own pace. Staff also need workable paths between service points, stock and displays. When customer circulation and staff work zones are planned together, the space can feel composed without sacrificing everyday usability.
Good design doesn’t promise a particular business result. It creates a more purposeful setting for the work already taking place: welcoming customers, presenting products and supporting staff routines. That balance of identity, comfort and function makes retail design a business decision as well as an aesthetic one.
How Saskatoon Retail Space Planning Shapes the Customer Journey
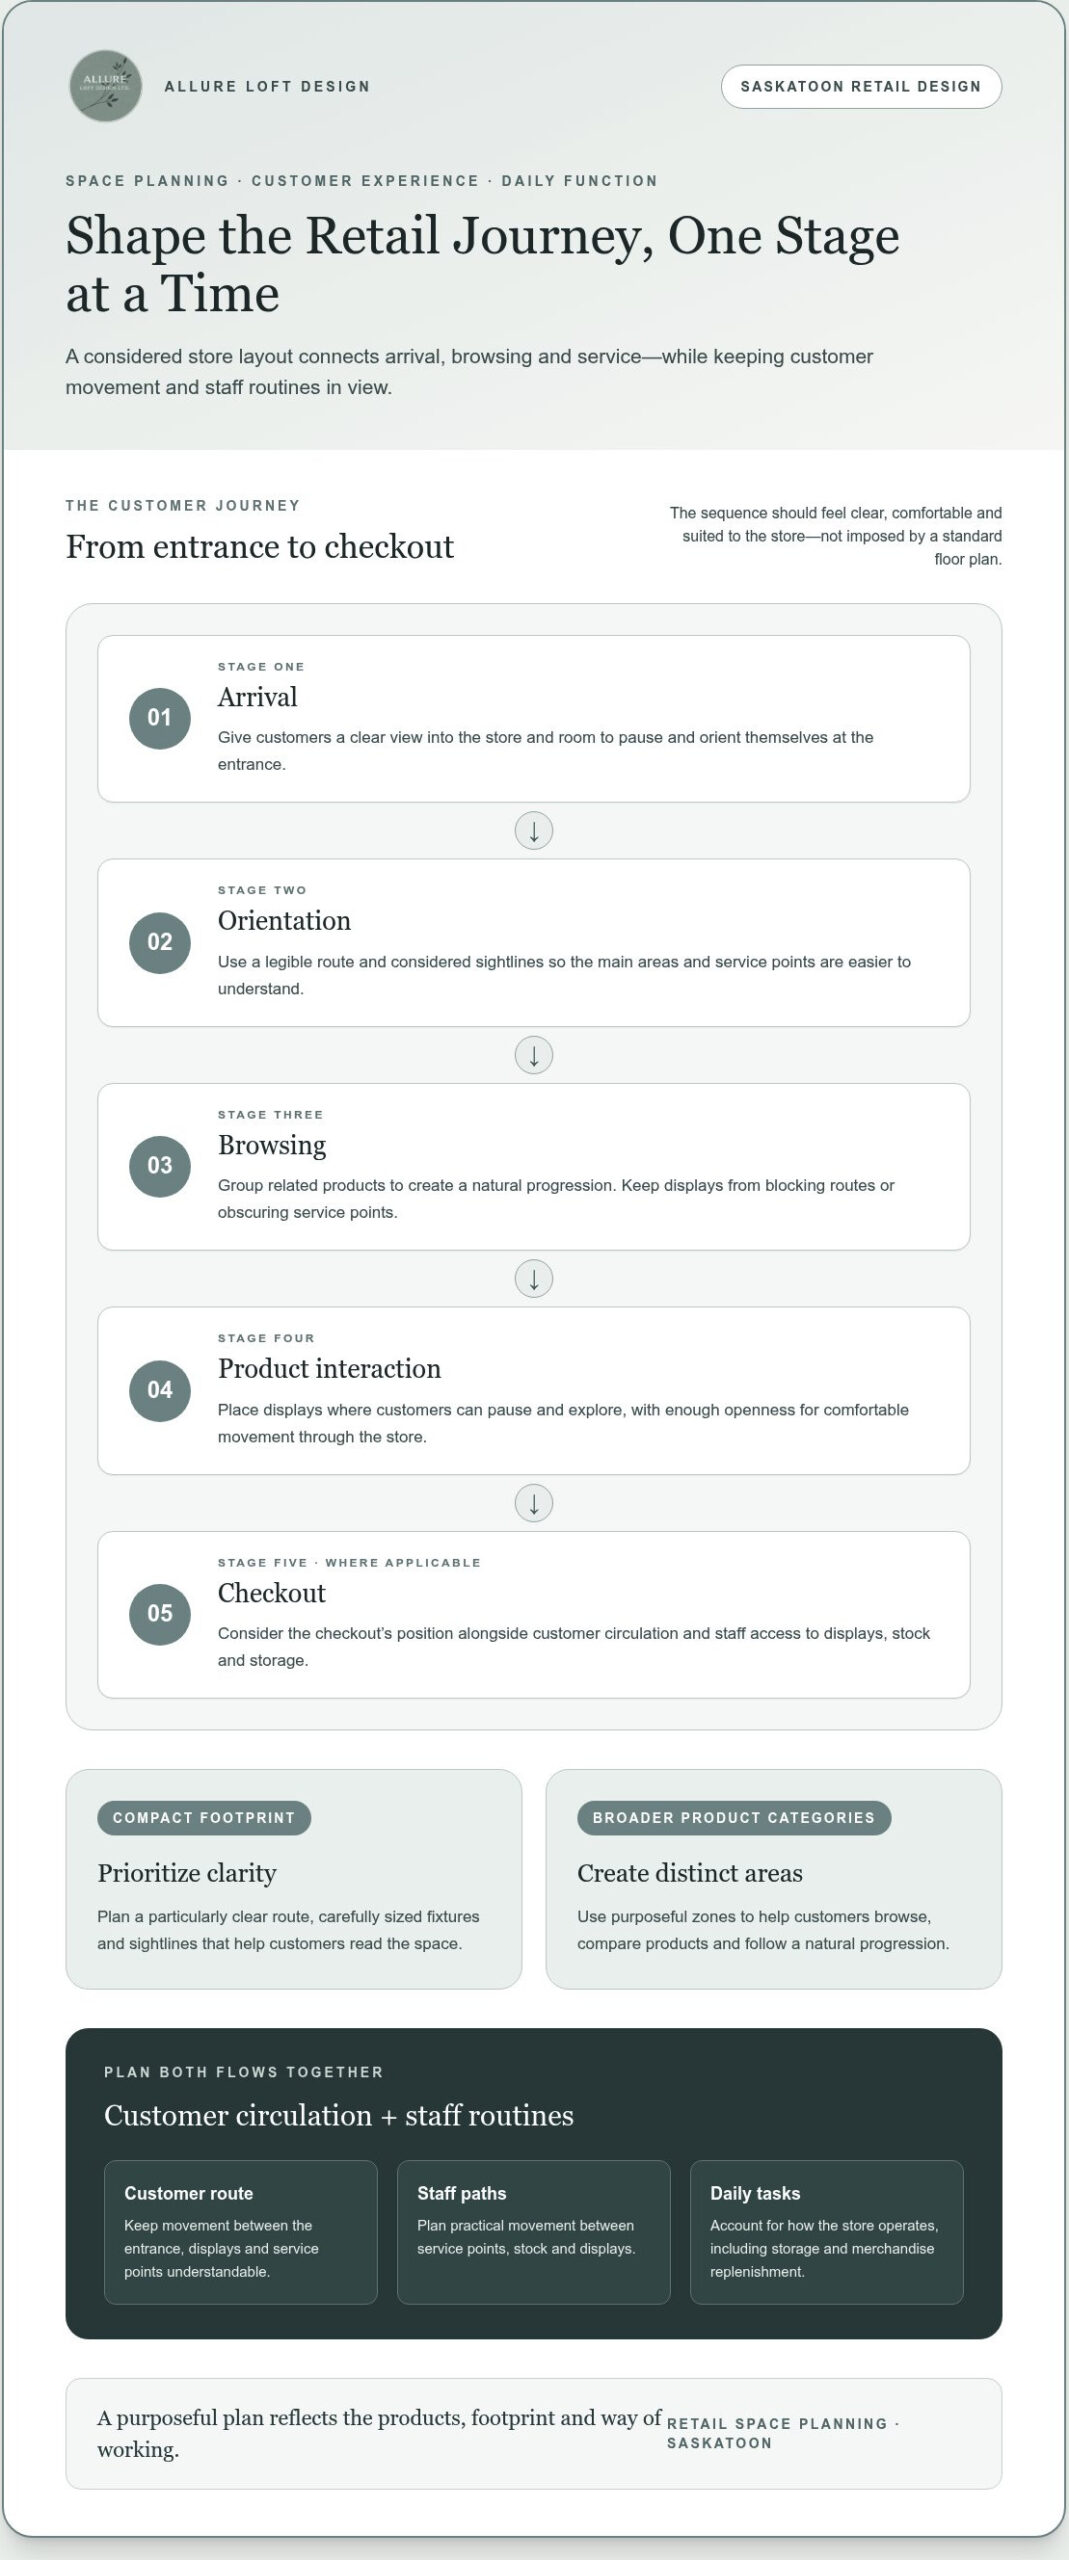
A store visit unfolds in stages: arrival, orientation, browsing, product interaction and, where applicable, checkout. Space planning gives that sequence structure. It helps customers understand where to go next while making room for staff to serve them and keep everyday tasks moving. For retailers considering retail store design services Saskatoon, the goal is not to impose a standard floor plan. It is to shape a journey around the store’s products, footprint and way of working.
Effective retail space planning connects movement, display and daily function so customers can navigate with ease and staff can serve with purpose. The relationship between layout and experience is also central to the work of the Retail Design Institute, which focuses on the profession of retail store planning and design.
Which layout choices help customers navigate a store?
Begin at the entrance. Customers need a clear view into the space and room to orient themselves before choosing where to browse. A direct, unobstructed route can make the main areas easier to read, while considered sightlines help people notice displays without feeling directed at every turn. The next step should feel apparent, not crowded.
Think about how zones relate. A featured display might introduce a new collection, with related products grouped nearby so shoppers can explore a natural progression. Displays can create visual focus, but if they block a route or obscure a service point, they make the space harder to understand. Keep the balance intentional: enough detail to invite discovery, enough openness for comfortable movement.
There’s no single ideal arrangement. A store with a compact footprint may need a particularly clear route and carefully sized fixtures; a retailer with broader product categories may benefit from distinct areas that help customers compare or browse. The plan should reflect the merchandise, customer experience and operational requirements rather than follow a fixed template.
How should the layout support staff and daily operations?
Customer circulation is only one part of the plan. Service points need to be visible and convenient, while staff routes between displays, checkout and storage should make sense during routine tasks. Consider where incoming stock is handled, where supplies are kept and how staff can replenish merchandise without creating obstacles for shoppers.
Fixture placement also affects the working environment. A counter with clear access, storage close to where it’s needed and displays that leave practical working space can help staff move through their responsibilities comfortably. Consider these decisions alongside customer paths, not as additions after the public-facing layout is complete.
For Saskatoon retailers, a thoughtful plan can align a distinctive brand expression with the practical rhythm of the business. Allure LOFT Design’s commercial interior design brings brand presence, function and considered detail into the planning process, shaping a retail environment around both the customer journey and daily operations.
Choosing Retail Materials, Fixtures, and Furniture for a Cohesive Store
A store feels resolved when its surfaces, displays and furnishings belong to the same design story. Visual harmony is only one consideration, though. Materials and fixtures also need to suit how the store is used, how often surfaces are handled, what they must display and how they’ll be maintained. For retailers exploring retail store design services Saskatoon, comparing selections against practical needs can bring clarity to decisions that might otherwise feel disconnected.
How do eco-conscious materials shape a retail interior?
Eco-conscious selection starts with a project’s needs, not a label. Consider the intended use of each surface, its visual character and the care it requires over time. A tactile finish might bring warmth to a feature area, while a surface that is straightforward to maintain may suit a high-contact counter. The aim is to choose thoughtfully without sacrificing the store’s aesthetic or function.
Eco-conscious materials can give a retail interior refined character while supporting the practical demands of daily use. A cohesive palette helps connect these choices: select complementary finishes and colours as a foundation, then introduce texture and contrast with restraint. This creates visual continuity across walls, display surfaces and furnishings, while leaving products as the focus.
Decision factor
Questions to consider
Intended use
Will the surface or fixture suit its location and the way customers and staff use it?
Visual character
Does its colour, texture and finish support the store’s brand direction?
Maintenance
Can the material be cared for in a way that fits the store’s regular routines?
Longevity and adaptability
Will the choice remain suitable as displays, products or store needs change?
Why coordinate furniture, fixtures, and equipment?
Furniture, fixtures and equipment (FF&E) shape how a store presents merchandise and supports everyday activity. Shelving and display units can organize products; counters can define service areas; seating can offer customers a place to pause where the business calls for it. Each piece should suit its purpose and the overall design direction, including its scale, finish and relationship to nearby elements.
When choices are made separately, the result can feel pieced together: a display may interrupt circulation, storage may sit far from where staff need it, or furniture may compete with the brand’s visual language. Coordinated FF&E decisions consider how pieces work together, from product presentation to customer comfort and practical storage. Allure LOFT Design’s FF&E procurement brings those selections into the broader interior vision, supporting a considered retail environment rather than a collection of unrelated items.
Planning a Retail Design Project in Saskatoon: Priorities and Budget
A clear project brief helps turn a retail design idea into considered decisions. Before selecting finishes or furnishings, clarify what the business needs from the space, what customers should experience and which practical requirements will guide the design. For retailers exploring retail store design services Saskatoon, this groundwork helps keep the design direction aligned with the realities of the business.
A useful planning sequence is straightforward: define business goals, review the existing space, establish priorities, then develop a design direction. Each stage informs the next. For example, a retailer introducing new product categories may need different display capacity than a business refreshing customer areas while retaining existing storage. Recording these needs early helps frame decisions without relying on assumptions that may not suit the site.
What should a retailer prepare before professional planning?
Gather information that describes both the desired experience and the work the store must support. It doesn’t need to be a polished presentation. Clear notes, reference images and a list of operational requirements give the design process a useful starting point.
- Business goals: Note what the store needs the space to support, such as a new retail concept, an updated product presentation or improved service areas.
- Customer needs: Describe the intended visit, from arrival and browsing to product interaction and checkout where applicable.
- Brand references: Gather visual references, brand colours and examples of materials or details that reflect the store’s character.
- Operational priorities: Identify staff work areas, storage requirements, equipment needs and tasks that shape a typical day.
- Existing conditions: Record known features of the space, existing furnishings and any site requirements already identified.
Prioritizing function alongside appearance is valuable. A beautiful display concept still needs to work with storage, staff routines and the available footprint. A clear brief helps a designer assess these considerations and develop a direction around the business.
How can a retailer think about design fees and project scope?
Separate professional design-service fees from the other decisions that shape an overall project budget. Furniture, fixtures and equipment (FF&E) are distinct selections, and other project expenses depend on the space and planned work. The scope of design support, the extent of changes, and the materials and furnishings selected all affect the budget. When comparing project costs, consider these categories separately rather than treating design fees as the full project cost.
For a useful budget discussion, group priorities into essentials, preferred improvements and items that could be considered later. This creates a practical framework for comparing design choices while keeping the intended customer experience and daily operations in view. Allure LOFT Design tailors commercial design to each project’s needs, bringing thoughtful detail and function into the design direction.
Explore commercial design with Allure LOFT Design to consider how professional planning can support your Saskatoon retail project.
Retail Store Design Services in Saskatoon with Allure LOFT Design
A retail interior should feel distinctive to the business and considered in how it serves customers and staff. Allure LOFT Design is a Saskatoon-based interior design firm offering Commercial Design and Full-Service Interior Design from concept to completion. Its approach brings a brand’s character together with practical requirements, thoughtful detail and eco-conscious material choices.
For a retailer, design decisions can reflect the intended customer experience as well as the realities of daily operations. Space planning, finishes and furnishings are considered as parts of one environment. A refined visual direction has purpose when it supports how products are presented, how people move through the store and how the space works for the business.
What can a client expect from a client-centred design approach?
Every store has its own priorities. Collaboration starts with understanding the business, the existing space and the experience the retailer wants customers to have. Those needs inform the design direction, shaping choices around the project rather than applying a standard formula. Allure LOFT Design’s process is centred on client needs, with attention to details that connect the overall vision to practical use.
Full-Service Interior Design provides support from concept to completion. This helps keep the design intent in view as decisions develop across the interior, from spatial considerations to material direction and furnishings. Each choice can be assessed in relation to the whole, so the finished concept feels coherent rather than like a series of separate selections.
How does Allure LOFT Design bring the retail vision together?
Commercial design can unite brand presence and function through considered space planning, enduring visual choices and carefully selected materials. Eco-conscious materials are part of the firm’s approach, with selections shaped by each project’s needs. The aim is an interior that feels refined while remaining attentive to comfort and day-to-day use.
Furniture, fixtures and equipment (FF&E) procurement supports that cohesion. Coordinating these elements with the design direction helps align displays, furnishings and practical requirements with the intended character of the store. Rather than treating procurement as a separate finishing step, it becomes part of shaping an environment where individual choices relate to one another.
One client shared: “The creativity and professionalism of the team were outstanding… created a luxurious atmosphere that feels both stylish and comfortable.” – Daniel & Emma R. The testimonial speaks to a sense of style and comfort, while each retail project brings its own needs and priorities.
If you’re considering retail store design services Saskatoon businesses can tailor to their space and goals, discuss your project with Allure LOFT Design. Discuss your Saskatoon retail design project and explore a thoughtful design direction for your store.
Shape the Next Chapter of Your Store
Your retail space can evolve alongside your business. Start by identifying the experience you want customers to have and the practical needs your team must meet. That clarity gives the design conversation a meaningful starting point, whether you’re refining an existing store or considering a new direction.
The right retail store design services Saskatoon businesses choose should make room for both ambition and everyday realities. A thoughtful design process can translate your priorities into a space that feels distinctive, welcoming and purposeful, with decisions grounded in how your store works.
Allure LOFT Design brings a considered perspective to commercial interiors, connecting your vision with the details that shape the finished environment. Start a conversation about your store’s design direction and take the next step towards a retail space that reflects your business and supports the experience you want to create.
Frequently Asked Questions
What do retail store design services include?
Retail store design services Saskatoon businesses may consider can include space planning, design direction, finish and lighting selections, and coordination of furnishings, fixtures and equipment. The scope depends on the project. For instance, a shop reworking its fitting area may focus on privacy, circulation and storage, while a new retail concept may need a broader interior design plan. Allure LOFT Design offers Commercial Design and Full-Service Interior Design.
How can store design improve the customer experience?
Store design can make a visit feel more intuitive by helping customers recognize where to browse, seek assistance or complete a purchase. Clear product groupings, visible service points and comfortable places to consider a purchase can help orient visitors. For example, a retailer might position related accessories near a featured product display, making it easier to compare complementary items without crowding the main route.
How much do retail store design services cost in Saskatoon?
Retail design costs in Saskatoon depend on the project scope and selections involved, so a single figure may not reflect a particular store’s needs. Consider design-service fees separately from budgets for furniture, fixtures, equipment and other project expenses. A focused update and a full interior design project involve different requirements. When planning, clarify the scope of design support and identify which furnishings and materials are priorities.
How long does a retail store design project take?
Timing varies with the scope of design work, the existing space, the decisions required and the selected furnishings and materials. A project centred on one display area involves different planning from a store-wide design. Ordering and delivery arrangements for selected items can also affect the overall schedule. Discussing priorities and scope at the outset helps establish a project plan suited to the retailer’s needs.
Can a retail store be both sustainable and elegant?
Yes. A retailer can pursue an elegant look while considering materials for their intended use, visual character and care requirements. For example, natural textures and a restrained colour palette can create warmth, while carefully selected finishes bring polish to key surfaces. Sustainable choices should be guided by the project and its practical needs, rather than by an assumed style or unsupported environmental claim.
Does a retail interior designer manage furniture and fixture procurement?
Furniture, fixture and equipment procurement can be part of retail interior design support. Allure LOFT Design offers FF&E procurement, coordinating selections with the design direction and the store’s intended use. Display units, counters and furnishings can be considered together so their finishes and functions relate to the overall interior. The procurement scope is shaped by the project’s needs and selected items.
How does commercial design support a retail business?
Commercial design shapes a business interior around its identity, customer experience and practical requirements. For a retailer, this may mean developing a design direction that suits the brand while considering how service areas, displays and staff needs fit into the space. Allure LOFT Design provides Commercial Design for business environments, with choices tailored to each project rather than imposed through a standard template.
What should I prepare before meeting with a retail interior designer?
Prepare a concise overview of your business, the customers you serve and the experience you want the store to offer. Helpful materials include brand references, photos or notes about the existing space, product-display needs and staff routines. You can also list what must remain and which areas need attention. A polished presentation isn’t necessary; clear priorities and relevant examples provide a useful starting point for discussion.