

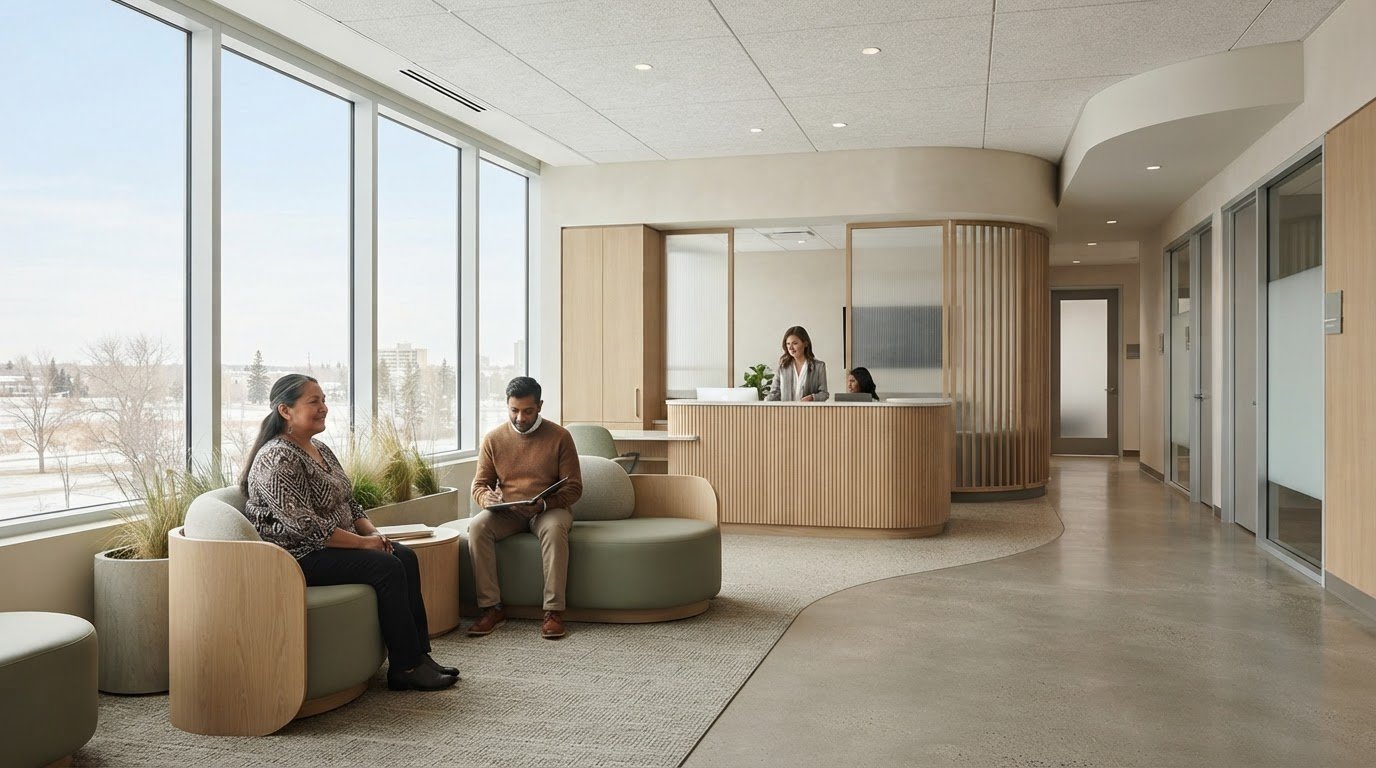
What if a clinic could feel calm and welcoming while supporting the way care is delivered? For Saskatoon practices, medical clinic interior design Saskatoon is most effective when layout, atmosphere and practical requirements are considered together. A polished waiting room matters, but so do clear routes through the space, well-planned consultation areas and the everyday needs of staff.
Balancing these priorities can feel challenging, especially when furniture, fixtures and equipment need to fit both the design and the workflow. Thoughtful space planning can support patient comfort, staff function and a refined, professional impression. Material choices, lighting and FF&E procurement also help create a cohesive clinic environment. This guide covers the decisions to make before and during the design process, and how a Saskatoon-based design partner can help bring clarity to the project.
Key Takeaways
- Plan the clinic around the patient journey, from arrival and waiting to consultation, while keeping privacy and comfort in view.
- Use space planning to clarify movement between patient areas and staff work zones, with room relationships that support intuitive wayfinding.
- Choose finishes and furnishings according to how each area is used, balancing care requirements, durability, visual calm and sustainability.
- For medical clinic interior design Saskatoon projects, define practice needs and document the space before setting design priorities and coordinating procurement.
- Align the design direction with selected furniture, fixtures and equipment to create a considered, functional clinic interior.
Why Medical Clinic Interior Design in Saskatoon Starts with the Patient Experience
Clinic interior design is the considered planning of a healthcare space around the people who use it, the activities it must support and the character of the practice. It goes beyond finishes and furnishings. It connects room arrangement to the experience of arriving, waiting, meeting with a care provider and completing the work that keeps a clinic operating.
A clinic brings together public areas, private consultation spaces and staff work zones, each with distinct needs. Unlike many commercial spaces, it must account for movement between reception, waiting and care areas while maintaining an appropriate sense of privacy. The type of practice and its services shape these priorities. A useful design brief reflects the clinic’s actual work rather than relying on a generic office layout. For background on the range and function of clinics, see What is a Medical Clinic?
What makes a clinic interior different from other commercial spaces?
The patient experience begins before a consultation. Clear arrival cues, an easy-to-identify reception desk and a comfortable waiting area can make the environment feel more composed. Thoughtful transitions between public and private areas help people understand where to go while supporting discretion around sensitive conversations. These design details shape how the space feels and functions during an ordinary visit.
Visual choices contribute to that impression. A restrained palette, considered light placement and furniture scaled to the room can create a calm, professional atmosphere without making the clinic feel impersonal. Staff areas also need to support daily tasks and relate sensibly to patient spaces. A consultation-focused practice may have different priorities from a clinic offering other services, so the layout should reflect the team’s working patterns.
What Saskatoon clinic owners should clarify before design begins
Start by describing who the clinic serves and what happens in the space. Identify the practice type, intended users, core activities and the rooms or work areas required to support them. Map the journey from entry to waiting and consultation, then list staff tasks that happen outside public areas. This gives space planning a practical foundation.
Next, separate essential operational needs from aesthetic preferences. Note what the layout must accommodate, which activities require privacy and what qualities you want patients to sense, such as warmth, clarity or quiet professionalism. This makes it easier to weigh design decisions against functional priorities while still expressing the character of the practice. It is also a useful starting point for commercial space planning in Saskatoon, where purpose, layout and design direction need to work together.
How Saskatoon Clinic Space Planning Supports Patients and Staff
Clinic flow starts with understanding how people use each area, then arranging rooms and transitions to support those activities. In medical clinic interior design Saskatoon projects, space planning should account for both the patient’s route through the practice and staff’s recurring work. The goal is a legible, composed layout, not simply a collection of rooms.
Map the patient journey through the clinic
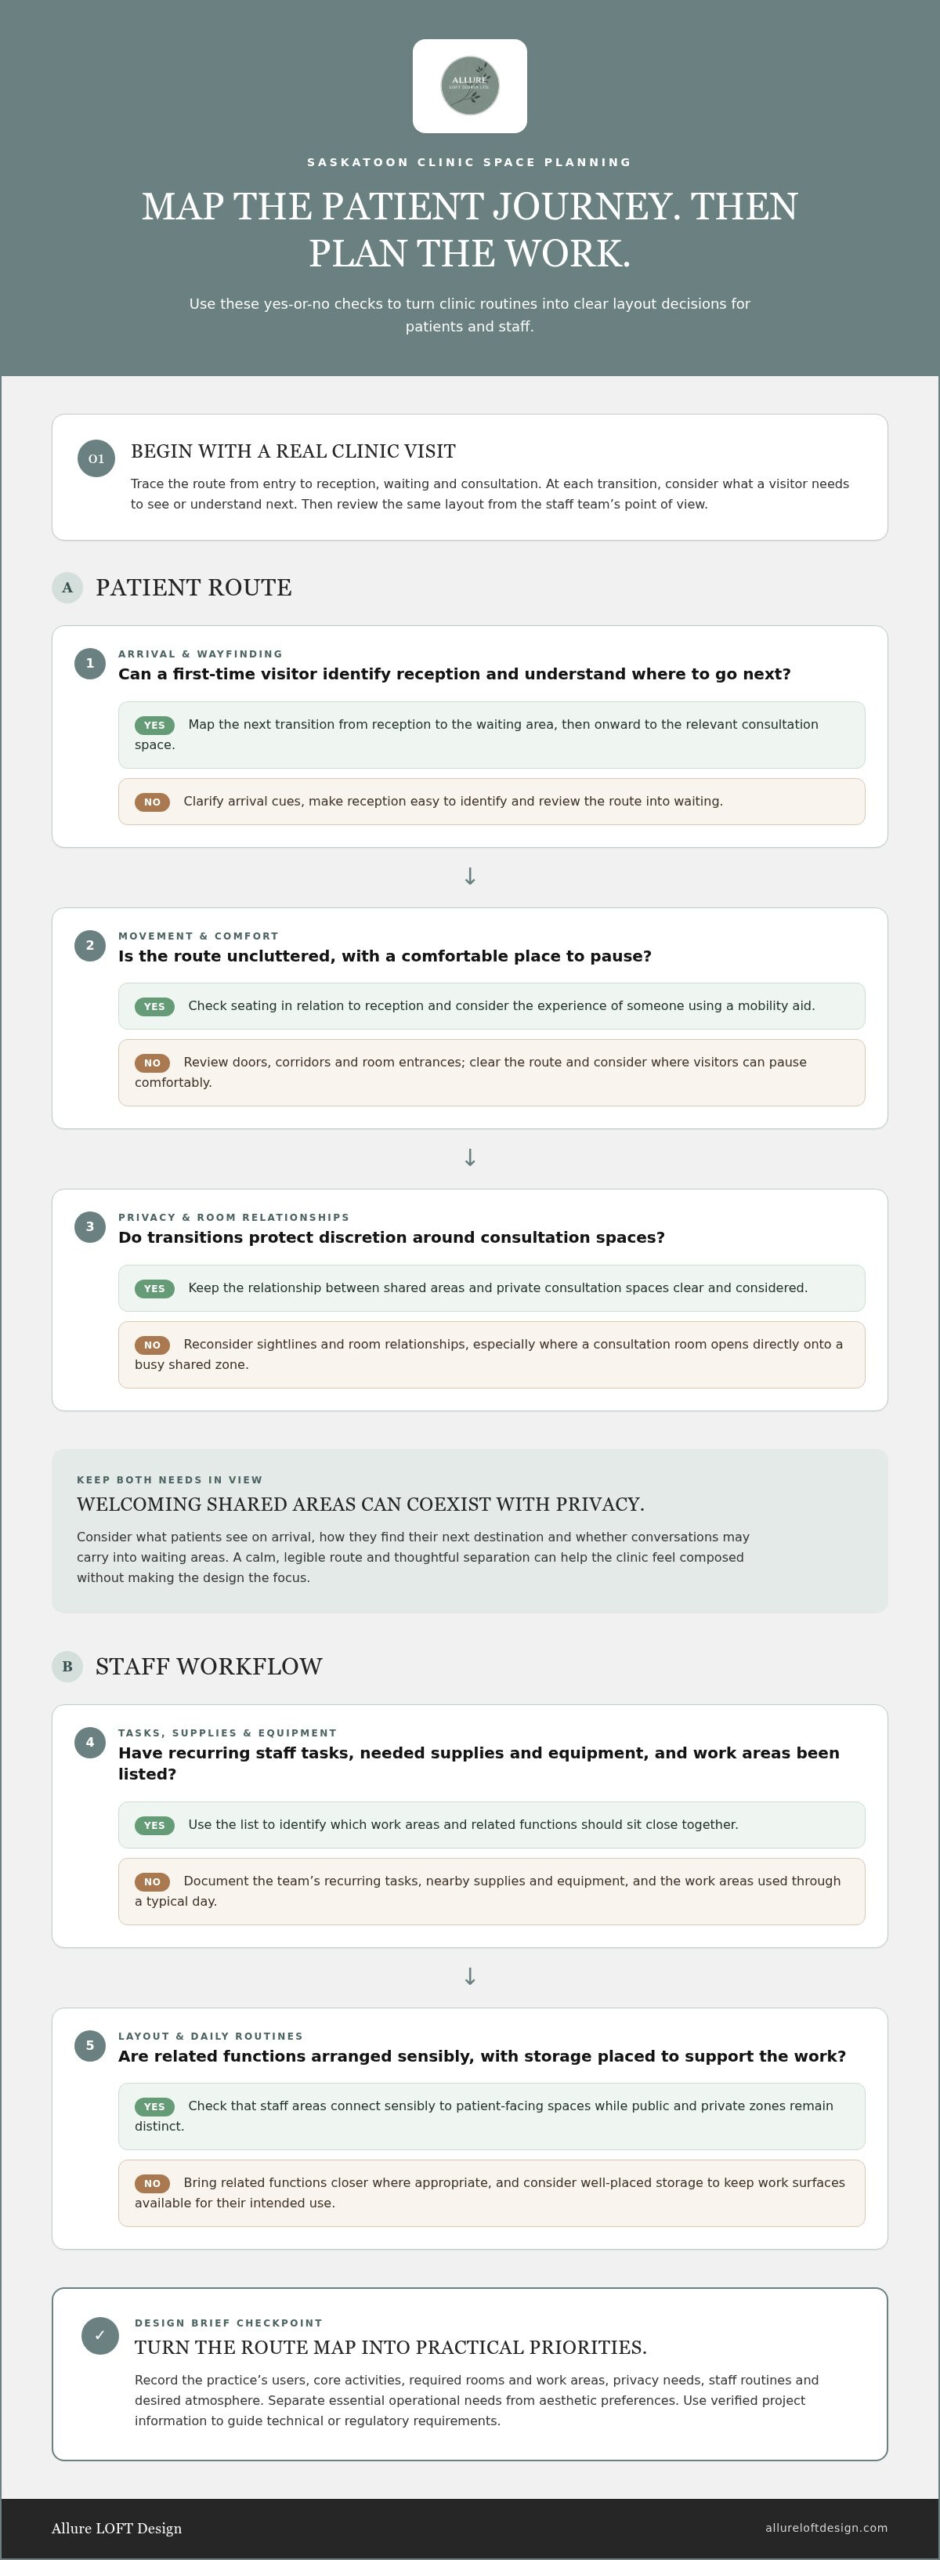
Trace a typical visit from the entrance to reception, the waiting area and the relevant consultation space. At each transition, consider what a person needs to see or understand next. If reception is hard to identify, the route to waiting is unclear, or a private consultation room opens directly onto a busy shared zone, visitors may feel unsure where to go or wait.
Review the journey from different perspectives. A first-time visitor may benefit from clear visual cues, while someone using a mobility aid may need an uncluttered route and a comfortable place to pause. Consider where seating sits in relation to reception, whether nearby conversations may carry into the waiting area, and how doors, corridors and room entrances connect. Include these priorities in the project brief, and have technical or regulatory requirements guided by verified project information.
Welcoming shared areas and privacy can coexist. A waiting area, for example, can feel open and calm while the transition into consultation spaces provides more separation. Sightlines matter: what a patient sees on arrival can help with orientation, while carefully considered views into private areas can preserve discretion. Small decisions about room relationships can make a visit feel more straightforward without calling attention to the design.
Plan staff areas around daily work
Staff movement deserves the same attention as the patient journey. List recurring tasks, the supplies and equipment staff need nearby, and the work areas used throughout a typical day. Then identify which spaces should sit close together. Arranging related functions in a sensible sequence can support organized routines and reduce unnecessary backtracking. Well-placed storage can also keep work surfaces available for their intended use.
Consider how staff work areas connect to patient-facing spaces. A clear relationship can help staff move between tasks while keeping public and private zones distinct. The right arrangement depends on the practice’s activities, the rooms available and the team’s working patterns, so space planning should respond to those specifics rather than follow a generic template.
For a Saskatoon clinic, mapping these journeys turns broad goals into practical design decisions. Allure LOFT Design provides Saskatoon clinic interior design, connecting the layout with a refined, functional environment for patients and staff.
Medical Clinic Interior Design Choices: Comfort, Durability, and Sustainability
Material choices shape how a clinic looks, feels and functions over time. A finish that suits reception may not be right for a consultation room or staff workspace. For medical clinic interior design Saskatoon projects, consider each selection in relation to the area’s purpose, expected use, care routine and verified project requirements. Comfort and refinement matter, alongside practical maintenance.
Choose finishes and furniture for real clinic use
Different elements have different jobs. Flooring needs to suit the movement and use of the area; reception and waiting seating should feel comfortable and fit the room; work surfaces and storage should support the tasks performed there. Instead of using one finish everywhere for visual consistency, create a coordinated palette that responds to how each area is used.
Visual calm can come from a considered mix of colour, texture and lighting. Durable furnishings and surfaces with clear care guidance can support day-to-day use. Before selecting a material or furnishing, clarify its intended location, the wear it may encounter, how it will be maintained and whether its appearance fits the clinic’s design direction. Base technical or regulatory specifications on verified project guidance, not assumptions.
Bring sustainability into clinic design decisions
Eco-conscious materials can be part of a thoughtful specification, alongside function, longevity and visual coherence. Review product information for the materials being considered, including stated composition, care guidance and suitability for the intended application. Ground sustainability decisions in clear product details rather than appearance alone.
For a Saskatoon clinic, a useful selection is one that fits the project conditions and operational needs. Keep a record of why key finishes and furnishings were selected. This makes trade-offs visible and helps maintain a consistent design direction as decisions develop.
| Design priority | Practical question | Decision implication |
|---|---|---|
| Comfort | How will patients or staff use this area? | Choose seating and finishes that suit the activity and support a composed atmosphere. |
| Cleanability | What care routine applies to this surface? | Review product care guidance and project requirements before specifying it. |
| Wear | How often will the area and furnishing be used? | Compare material characteristics against expected use, not appearance alone. |
| Sustainability | What verified information describes the material? | Weigh documented characteristics with function, longevity and design fit. |
A clear selection framework brings comfort, maintenance and visual refinement into alignment. Allure LOFT Design’s commercial interior design and FF&E procurement connect the design direction with furnishings and fixtures selected for the project’s needs.
How to Plan a Medical Clinic Interior Design Project in Saskatoon
A clear planning sequence turns a clinic’s needs into a considered design direction. For medical clinic interior design Saskatoon projects, begin with the purpose of the practice and the people who will use the space. Document existing conditions, set priorities, develop the design and coordinate furniture, fixtures and equipment (FF&E) with the plan.
- Define the needs. Describe the practice, intended users and activities the clinic must support, including patient-facing and staff functions.
- Document the space. Gather available plans and record known existing conditions, such as room uses, fixed elements and areas being considered for change.
- Develop priorities. Separate essential operational needs from preferred finishes, furnishings and atmosphere. Mark assumptions for review by the project team.
- Plan the design. Use the brief and space information to guide layout, material choices, lighting and the relationship between rooms.
- Coordinate procurement. Align selected furnishings, fixtures and equipment with the design direction, intended use and available space.
The sequence and scope depend on the project. A renovation starts with an existing space, so the design process needs to account for current conditions and which areas are changing. A new build begins from a different point, with the interior direction shaped alongside the developing project. In either case, clear priorities keep decisions connected to the practice’s needs.
Prepare a clinic design brief
Gather the practice’s purpose, user needs, intended activities and known constraints in one working brief. Note which information is confirmed and which items need review by the project team. For a renovation, include details about the existing space and areas intended to change. For a new build, record the clinic’s priorities as plans develop. A clear brief gives design discussions a shared reference point.
Coordinate design and FF&E procurement
Consider furniture, fixtures and equipment alongside the interior, rather than adding them after design decisions are made. Each selection affects how a room functions, how the visual direction comes together and how the available space is arranged. Organize procurement decisions by intended use, finish and spatial fit, then review them against the brief and design plan.
Allure LOFT Design provides design consulting and FF&E procurement for clinic projects. Its work centres on shaping the interior direction and coordinating selected items with the design. A structured interior design process offers a useful framework for moving from initial planning towards a cohesive design, with the sequence tailored to the project.
For a considered Saskatoon clinic interior, explore Allure LOFT Design’s clinic design approach and bring your project priorities into focus.
Work with Allure LOFT Design on a Saskatoon Clinic Interior
A clinic interior takes shape through connected decisions: how rooms relate, what atmosphere the practice wants to create and which furnishings support its intended use. Allure LOFT Design is a Saskatoon-based design partner for clinic projects, offering commercial interior design, renovation and new-build consulting, and Furniture, Fixture & Equipment (FF&E) procurement. The design direction is shaped around the practice’s priorities, with attention to function and finish.
A design-led approach to clinic spaces
Each project begins with understanding the clinic’s purpose and the people who use it. A clear design brief gives space planning a foundation, connecting the layout with the desired atmosphere and practical needs of the practice. From there, finishes, lighting and furnishings can be considered as parts of one interior rather than separate choices made in isolation.
This alignment can support a welcoming patient environment and considered staff work areas while expressing the clinic’s character. For example, the design direction might pair a composed reception area with furnishings selected for their intended use, then carry a consistent palette into consultation and staff spaces. Comfort, productivity and harmony are design priorities, not promises of particular clinical or operational outcomes.
Material and furnishing choices follow the project brief, intended use and relevant project information. Allure LOFT Design focuses on design consulting and procurement, shaping the interior direction and coordinating selected FF&E.
Take the next step with a clear project brief
To start a conversation about medical clinic interior design Saskatoon, prepare a concise overview of the project. Include whether the clinic is a renovation or new build, who the space is intended to serve and the main activities it needs to accommodate. Note your priorities, such as the relationship between patient areas and staff spaces, the desired atmosphere, and any furnishings or equipment to consider in the design.
A useful brief also distinguishes established requirements from questions still being resolved with the project team. This gives design discussions a clear starting point and keeps space planning and procurement connected to the same goals. Allure LOFT Design provides guidance for renovation and new-build interiors, then coordinates FF&E choices with the design direction so furnishings and fixtures feel considered within the space.
For clinic owners in Saskatoon, the next step is to bring those priorities into a focused design conversation. Explore Allure LOFT Design’s commercial design services to discuss your clinic’s interior design and procurement needs.
Shape a Clinic Interior That Reflects Your Practice
A clinic’s environment can express the care and character its team wants patients to encounter. As you consider medical clinic interior design Saskatoon, look beyond individual selections and define the impression you want the space to leave: composed, welcoming, quietly professional, or a thoughtful blend. That intention can guide the design conversation and connect practical decisions with a distinctive sense of place.
Start by identifying the qualities you want the clinic to convey and the priorities that should guide the project. A design discussion can then turn your vision into a considered direction for the space. Allure LOFT Design brings commercial interior design and FF&E procurement together for Saskatoon clinic projects, with attention to function and finish.
Discuss your Saskatoon clinic design project with Allure LOFT Design and take the first step towards an interior that feels purposeful, welcoming and true to your practice.
Frequently Asked Questions
Is medical clinic interior design different from office interior design?
Yes. Clinic design decisions are shaped by the specific services offered and the equipment and furnishings each activity calls for. A practice focused on consultations, for example, may need different room contents and storage planning from one with additional procedures or assessment activities. Describing the clinic’s services and daily schedule helps establish which design details deserve attention, rather than relying on a standard office template.
Can a clinic interior be redesigned without changing the existing floor plan?
Yes. A visual refresh can retain the current room arrangement and focus on items such as paint, lighting, window coverings, furniture and decorative finishes. In some cases, freestanding storage or carefully selected furniture can address practical concerns without moving walls. The existing space and project goals determine whether this approach is suitable; reviewing the rooms and their current condition helps define a realistic scope.
How much does medical clinic interior design cost in Saskatoon?
Medical clinic interior design Saskatoon projects do not have one fixed price. Fees depend on the scope of design work, the size and condition of the space, whether it is a renovation or new build, and whether FF&E procurement is included. A focused refresh and a full interior design plan involve different requirements. Defining the services and project boundaries is a useful first step when discussing fees for a specific project.
What should a clinic owner prepare before a design consultation?
Bring any available plans and photographs, a sample of the clinic’s weekly schedule, notes on busy periods and a list of equipment or furnishings already owned. If you have reference images, identify what appeals to you in each one, such as colour, lighting or material. These details make the conversation more concrete and help distinguish useful design direction from inspiration that may not suit the practice.
Can sustainable materials work in a medical clinic?
Yes, when the chosen products suit the intended setting and the clinic’s maintenance needs. Review manufacturer information for each candidate material, including its stated environmental attributes and care guidance. Compare that information with the project’s priorities and the finish’s appearance in context. This keeps sustainability part of a considered selection process without assuming that every product described as eco-conscious performs the same way.
What does FF&E procurement include in a clinic design project?
FF&E procurement can include identifying and sourcing furnishings, fixtures and equipment for the project. A practical procurement schedule can record each item’s intended room, quantity, dimensions, finish and selection status, giving the team a shared reference as decisions progress. This makes it easier to review how individual choices relate to the design plan. The project scope determines which items are included and how procurement is coordinated.
Does Allure LOFT Design provide general contracting for clinic renovations?
Allure LOFT Design provides interior design consulting and FF&E procurement for clinic renovations. Its work centres on developing the design direction and coordinating selected project items, with construction responsibilities handled separately within the project team. Allure LOFT Design is based in Saskatoon and brings local clinic projects into its commercial design practice.