

What if the most important renovation choice isn’t a finish, but how your home supports an ordinary day? Thoughtful home renovation design Saskatoon homeowners can feel confident in starts with how the household moves, gathers, works, and rests. A beautiful room matters, but it should also make daily life more comfortable and intuitive.
It’s natural to feel unsure where to begin. Layout, cabinetry, lighting, materials, and furnishings all shape the result. Decisions made in isolation may not serve the home as a whole. A clear design direction connects these choices to your priorities, creating a more functional and harmonious space.
This article explores how space planning can align a renovation with your home and routines in Saskatoon. You’ll learn how to clarify what matters most, coordinate key design decisions, and assess durable, eco-conscious materials. With thoughtful planning, each choice can contribute to a cohesive home shaped around the people who live in it.
Key Takeaways
- Start with the routines and needs your renovation should support, then assess how your existing space can respond.
- Connect space planning, cabinetry, lighting, materials, and furnishings through a clear design sequence.
- Compare function, durability, maintenance, sustainability, and visual cohesion before choosing finishes for each room.
- Prepare for a design consultation with your goals, room details, constraints, preferences, inspiration, and notes on current pain points.
- Thoughtful home renovation design Saskatoon planning can turn household priorities into a more harmonious direction for your home.
Home renovation design in Saskatoon: start with how you live
A renovation may begin with a room that feels dated, a kitchen that interrupts the rhythm of daily tasks, or a home that no longer suits a changing household. Saskatoon homeowners may want to improve function, refresh familiar spaces, or adapt rooms to new priorities. Start by identifying what needs to change and how the home is used now.
Renovation design shapes a home around its occupants, its existing space, and the changes they want to make, bringing function, comfort, and visual coherence into one considered direction. That’s different from collecting appealing finishes or furnishings. A material may look beautiful on its own, but its value depends on how it works with the room, household routines, and the rest of the interior. The principles of interior design offer useful context for considering how a space’s practical and visual qualities work together.
Good home renovation design Saskatoon planning starts with the experience you want to create, not a predetermined look. Note where movement feels awkward, what lacks storage, and which rooms don’t support the way you spend time at home. These observations help establish priorities before you choose specific finishes or furnishings.
What does home renovation design include?
Design planning can include space planning, finish direction, cabinetry planning, lighting, and other interior selections. Each decision responds to the home’s existing layout and intended use. For example, plan kitchen cabinetry around how the room is organized and what the household needs to store, rather than treating it as an isolated visual feature.
These decisions establish the intended design direction. Construction execution is separate: design planning clarifies the proposed interior choices, while construction work carries them out. Keeping the distinction clear helps homeowners understand what is being planned without confusing interior design with building work.
Which renovation goals should shape the design?
Write down specific frustrations, changing needs, and improvements that would make the home more comfortable and useful. Consider how each room functions at different times of day, who uses it, and what makes everyday activities difficult. Describe the problem before settling on a solution. An awkward routine may have more than one possible design response.
Next, identify the outcomes that matter most. Better storage, easier movement, a calmer place to work, or a more welcoming room for gathering may take priority over a particular colour or finish. A coherent visual direction can still be refined and personal, while practical priorities guide the choices that support it.
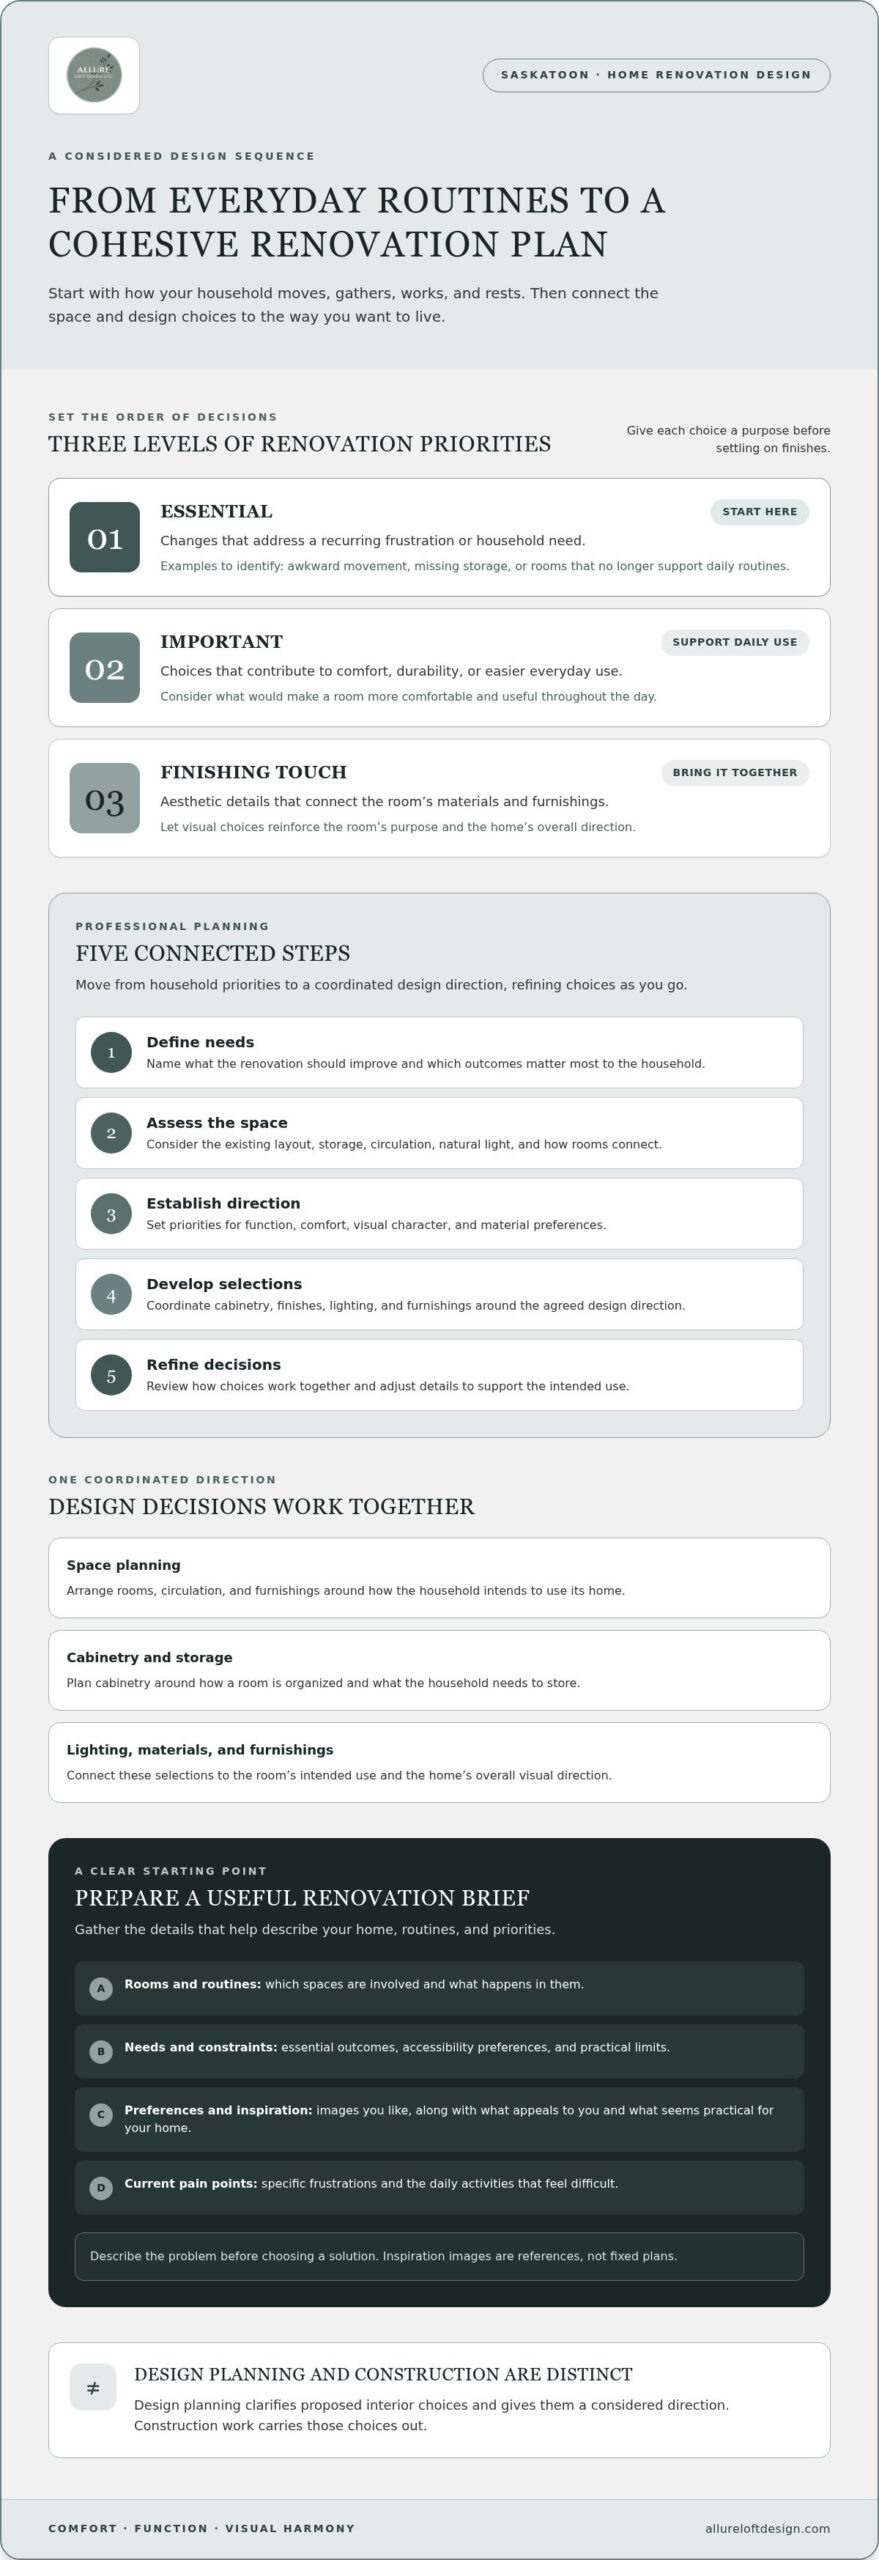
- Essential: Changes that address a recurring frustration or household need.
- Important: Choices that contribute to comfort, durability, or easier daily use.
- Finishing touch: Aesthetic details that bring the room’s materials and furnishings together.
Use this order to give decisions a clear purpose. When you understand the essential outcomes first, finishes can reinforce the design instead of distracting from what the renovation needs to accomplish.
How renovation design turns Saskatoon home needs into a clear plan
A clear process turns a broad renovation idea into a series of connected decisions. For home renovation design Saskatoon homeowners can approach with confidence, professional planning starts with household priorities and moves from understanding the space to refining design details.
Space planning is the arrangement of rooms, circulation, and furnishings to support how a household intends to use its home. It helps reveal how a proposed change may affect surrounding areas, not just the room being renovated. A useful overview of the role of interior designers in home renovation also describes how designers plan spaces and coordinate design decisions.
- Define needs. Identify what the renovation should improve and which outcomes matter most to the household.
- Assess the space. Consider the existing layout, storage, circulation, natural light, and how rooms connect.
- Establish direction. Set priorities for function, comfort, visual character, and material preferences.
- Develop selections. Coordinate cabinetry, finishes, lighting, and furnishings around the agreed direction.
- Refine decisions. Review how the choices work together and adjust details to support the intended use.
This sequence gives each choice a purpose. It doesn’t replace construction planning or execution. Instead, it gives interior design decisions a considered direction that can inform the broader renovation.
How to prepare a useful renovation brief
A concise brief makes household needs clear from the start. Note the rooms involved, the routines that take place there, any accessibility preferences, and the outcomes the renovation must support. Separate essential improvements from features that would simply be welcome. Gather inspiration images, then record what appeals to you and what seems practical for your home. Treat images as references, not fixed plans.
A written brief can also serve as a reference as preferences evolve. The five-phase perspective in “Interior design process explained: 5 phases from briefing to space planning” connects early project conversations with later space-planning work, illustrating how initial priorities can inform decisions as the design develops.
How design decisions become a coordinated direction
Layout, cabinetry, materials, and furnishings influence one another. For instance, a room’s intended use shapes storage needs. Those needs inform cabinetry, while its finish and proportions contribute to the room’s visual character. Early decisions give context to later selections, helping homeowners compare options against shared priorities instead of making each choice in isolation.
Professional planning brings these relationships into focus. Allure LOFT Design provides residential renovation consulting and cabinetry planning to help organize a brief and develop a consistent design direction. If you’re shaping a renovation vision, explore design consulting for your home as a starting point for connecting your space with your household’s needs.
Compare renovation design priorities before choosing finishes
A finish can shape a room’s mood, but appearance is only one part of a sound selection. In home renovation design Saskatoon homeowners can compare options by asking how each choice supports the room’s use, household routines, and intended design direction. Finishes work best when they serve everyday use while reinforcing the design intent.
Use this comparison as a starting point, not a universal ranking. Priorities shift from room to room. Maintenance may carry more weight in a busy kitchen, while visual cohesion and comfort may guide choices in a shared living area.
| Priority | What to consider |
|---|---|
| Function | Does the choice support the room’s activities and allow comfortable movement? |
| Durability | Does it suit the level and type of everyday use the household expects? |
| Maintenance | Does its care align with the time and effort you want to spend on upkeep? |
| Sustainability | Can you consider material origin, expected longevity, and potential for reuse? |
| Visual cohesion | Does it relate thoughtfully to nearby finishes, furnishings, and the overall palette? |
Eco-conscious materials are one part of this assessment. Consider what a material is made from, how it suits the room’s purpose, and whether its appearance and care requirements fit your preferences. Sustainability is not a single finish or look. It’s a selection lens to weigh alongside function, longevity, and visual harmony.
How should layout and storage priorities differ by room?
In a kitchen, consider how people move between work areas and where everyday items need to be stored. A bathroom may call for a layout that feels easy to navigate, with storage planned around regular routines. In shared living areas, priorities may shift to clear circulation, flexible seating, and space for gathering or quiet activities. Custom storage solutions can be planned for each room’s needs, rather than applying one storage approach throughout the home.
How do materials and lighting affect everyday comfort?
Material selection shapes a room’s character through colour, texture, and finish. Intended use and maintenance preferences help determine what feels appropriate. Light placement supports ambience and visual comfort by considering how fixtures serve the room’s activities. For additional inspiration on contemporary Canadian interiors, “Contemporary Home Design in Canada: The 2026 Definitive Style Guide” can help you explore broader style ideas and consider how they relate to your priorities.
These comparisons connect individual selections to the larger renovation. Rather than choosing each finish on its own, weigh how it contributes to the room’s purpose and relates to surrounding spaces. This creates a more deliberate set of decisions, with practical needs and visual character considered together.
Prepare for a Saskatoon renovation design consultation
A focused first conversation begins with clear information about what you want your home to do better. For home renovation design Saskatoon homeowners can plan around their priorities, preparation doesn’t mean arriving with every answer. It means sharing what matters, what feels difficult, and which decisions need thoughtful guidance.
Record what happens in the space before proposing how to change it. For example, note whether several people prepare meals at the same time, belongings lack a convenient place to go, or a room feels uncomfortable for reading in the evening. These observations describe the experience without assuming that a particular wall, cabinet, or fixture must change to solve it.
What information helps shape the first design conversation?
Gather household needs, renovation priorities, and the rooms under consideration. If relevant, note accessibility preferences, how often a space is used, and whether its purpose may change. A few well-chosen inspiration images can help communicate the atmosphere you like. Identify the details that appeal, such as a calm palette, concealed storage, or a particular material quality.
- Goals and rooms: Identify what you hope to improve and which areas are involved.
- Household routines: Describe who uses each space and what activities it needs to support.
- Preferences and inspiration: Collect colours, materials, furnishings, or room images that express your taste, with notes about why they appeal.
- Uncertainties: List decisions that feel difficult or connected, such as how cabinetry, lighting, and furnishings should relate.
Bring any questions you haven’t resolved. A design consultation can help clarify where decisions affect one another and which points need further consideration.
How can Saskatoon homeowners keep priorities clear?
Separate your notes into three concise lists: must-haves, preferences, and open questions. This distinguishes essential outcomes from details you’re willing to adapt. Include practical constraints, such as rooms that need to remain in use, existing features you hope to retain, or preferences for eco-conscious materials. Describe the context rather than prescribing the design solution.
- Must-haves: Outcomes the design needs to address.
- Preferences: Features or visual qualities you would like to include.
- Open questions: Choices that may depend on the layout, existing conditions, or other selections.
Budget is another planning consideration. Set a comfortable working range for the renovation as a whole, and note which priorities matter most within it. This gives the design discussion useful context without requiring you to assign a price to every finish or selection.
Thoughtful preparation helps Allure LOFT Design understand your home, its occupants, and the decisions ahead. Explore residential renovation design with Allure LOFT Design to begin shaping a considered direction for your Saskatoon home.
What Allure LOFT Design brings to home renovation design in Saskatoon
Renovation involves more than choosing individual finishes. Allure LOFT Design is a Saskatoon-based interior design firm offering residential renovation consulting and cabinetry planning. The firm helps homeowners shape a design direction that considers how the home looks and feels, as well as how it supports everyday life. For homeowners exploring home renovation design Saskatoon, local design guidance can bring connected choices into a cohesive whole.
A change in one room can affect the character or use of another. A cabinetry selection, for example, influences a room’s storage, proportions, and visual tone. Considering cabinetry alongside materials, lighting, and furnishings keeps practical needs and aesthetic intent in conversation.
How design consulting supports a more considered renovation
Residential design consulting gives homeowners guidance as they consider how their priorities can shape an interior. Instead of treating each decision as a separate task, design direction connects layout, finishes, cabinetry, and furnishings to the purpose of the space. Choices are tailored to the home and household.
Kitchen, bath, and home cabinetry planning can support broader goals. Storage and visual character matter, as do comfort, ease of use, and how each room fits with the rest of the home. Considering these elements together helps create continuity across spaces.
Allure LOFT Design also provides Furniture, Fixture & Equipment (FF&E) Procurement. This brings furnishings and fixtures into the wider design conversation, so selections respond to the intended function and visual direction of the interior. Considering eco-conscious materials can also support a home shaped around functionality, sustainability, and harmony.
How to take the next step with Allure LOFT Design
Bring your renovation goals, the rooms you’re considering, and a few notes about how you want daily life at home to feel. You don’t need to resolve every design question before beginning a conversation. Sharing what matters most, along with your preferences and uncertainties, gives the discussion a useful starting point.
Allure LOFT Design is owned and operated by Principal Designer Amanda Loftsgard. The firm’s work centres on refined, functional interiors and project guidance, with design consulting distinct from construction execution. This keeps the focus on your home’s needs and on considered design choices that support lasting comfort and visual coherence.
Explore Allure LOFT Design’s residential design consulting and start shaping a more functional, cohesive home.
Give your renovation a thoughtful starting point
A renovation can shape more than the rooms themselves. It can influence how the day begins, where family life gathers, and whether your home continues to suit you as needs change. Before making another design decision, imagine the experience you want to create. A clear intention can help keep future choices connected to what matters most.
That vision doesn’t need to be fully formed. Begin with one question: what would you like to feel easier, more comfortable, or more meaningful at home? Your answer gives home renovation design Saskatoon a personal foundation and can guide a considered conversation about your space and its possibilities.
When you’re ready to explore that vision, bring your priorities and questions to Allure LOFT Design. Explore renovation design with Allure LOFT Design and take a confident next step towards a home thoughtfully shaped around you.
Frequently Asked Questions
How much does home renovation design cost in Saskatoon?
Design fees in Saskatoon depend on the scope of guidance and the spaces involved, so there isn’t a single price for every renovation. A focused room plan differs from design work involving several areas or cabinetry selections. When setting a project budget, distinguish design fees from construction expenses, furnishings, and materials. This helps clarify which parts of the renovation each estimate covers.
Is hiring an interior designer worthwhile for a home renovation?
An interior designer can be worthwhile if you want informed input on decisions that feel unfamiliar or difficult to assess. For example, a designer can help you consider how a room’s dimensions affect furniture proportions or whether a fixture suits the available space. This guidance can be useful when balancing existing features with new selections and seeking a considered perspective before finalizing your preferences.
Can an interior designer help with only one room?
Yes, design guidance can focus on one room. A single-space project might address a living room’s furniture arrangement, a bedroom’s lighting choices, or a bathroom’s finish palette. Identify the room’s boundaries and any elements that need to stay to help define the scope. If the room opens directly into another area, noting that connection can help maintain a natural transition without expanding the project unnecessarily.
Do I need a permit for a home renovation in Saskatoon?
Some home renovations in Saskatoon require a building permit. City guidance identifies projects such as basement finishing, creating a secondary suite, and moving structural walls as examples. Cosmetic updates, including painting and flooring, generally don’t require a building permit; details such as cabinet installation may depend on code clearances. Requirements depend on the work involved, so review the City of Saskatoon’s current permit information for your project before proceeding.
How long does home renovation design take?
Design timelines vary with the scope of the project and the decisions it involves. A focused selection process may differ from a renovation that includes several rooms, cabinetry planning, and multiple rounds of review. The time needed to make decisions can also affect the schedule. Ask for a project-specific design timeline that distinguishes design work from construction, procurement, and other stages so expectations are clear.
What should I bring to a renovation design consultation?
Bring any floor plans or room measurements you already have, along with dimensions for furnishings or appliances you plan to keep. Photos of fixed features, such as windows, doors, radiators, or built-in elements, can add useful context. If you’re considering a particular appliance or piece of furniture, its product details can help the designer assess how it may fit within the room.
Can renovation design include sustainable material choices?
Yes, sustainable considerations can inform material selections. Beyond appearance, compare available information about a material’s composition and origin, and whether it can be repaired or reused. Consider its care requirements, too, since maintenance preferences may affect whether it remains suitable for your household. Reviewing these factors alongside the room’s purpose gives you a grounded basis for discussing eco-conscious options with your designer.