

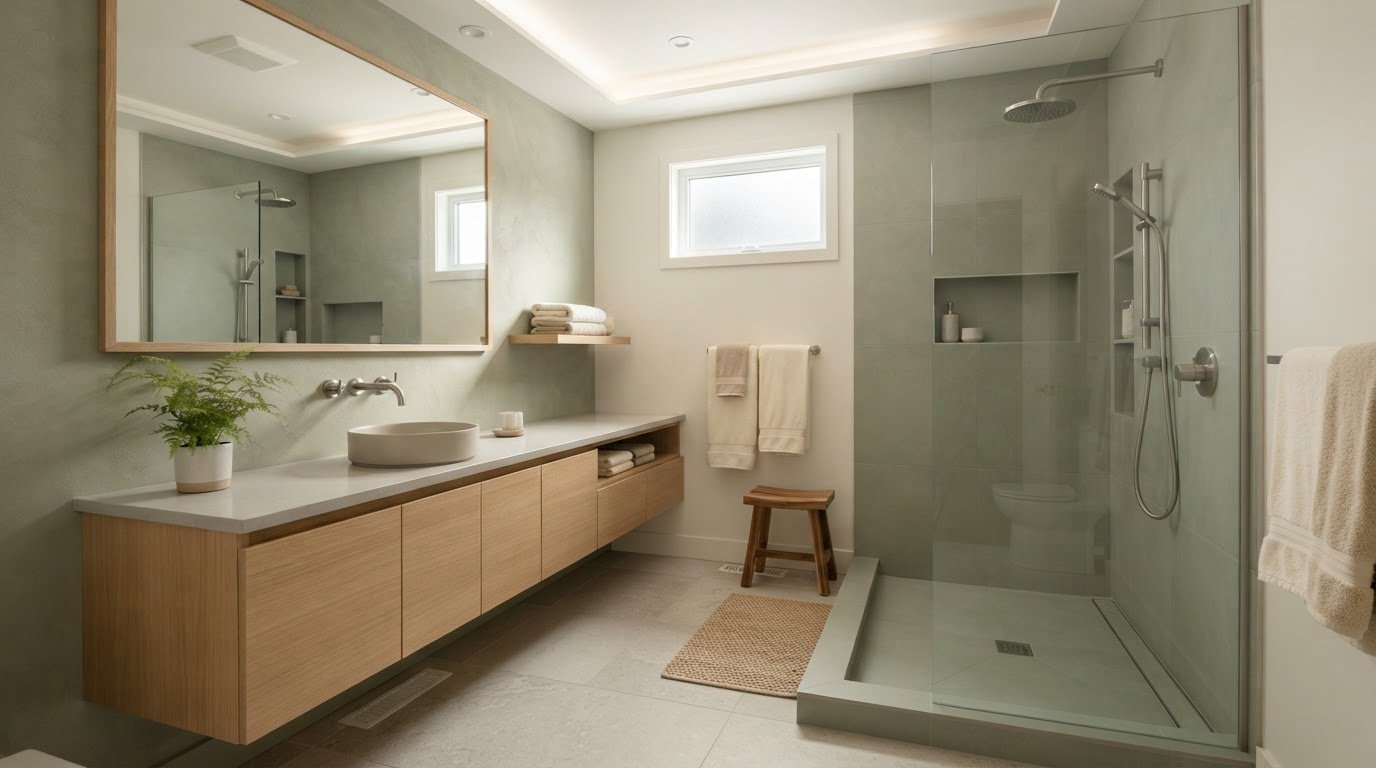
What if a refined bathroom begins with your daily routine, not a tile sample? In bathroom design Saskatoon homeowners often need to balance limited space with storage, comfort, accessibility, and a cohesive look. Choosing design help can feel just as challenging: you want guidance that respects your priorities and makes practical decisions easier. Start by clarifying how the room needs to work.
This guide compares bathroom design approaches and explains how to plan around your routines, footprint, and priorities. You’ll find practical ways to assess compact layouts, coordinate cabinetry, lighting, finishes, and fixtures, and consider materials that align with your preferences. You’ll also learn what to prepare before speaking with a design professional, from noting daily pain points to identifying the decisions where you want support. Thoughtful design planning can help your bathroom feel calm and cohesive while meeting everyday needs.
Key Takeaways
- Begin with your bathroom’s daily routines and decide whether a refresh, renovation, or new-build plan best fits your goals.
- Assess circulation, fixture placement, storage needs, and light placement before choosing finishes.
- When comparing bathroom design Saskatoon support, ask what drawings, selections, procurement, and communication each service includes.
- Prepare for a design conversation by recording your goals, measurements, existing conditions, priorities, and questions.
- Choose design help that matches your project scope, material priorities, and need for bathroom cabinetry planning.
Bathroom Design in Saskatoon: Start With How the Room Needs to Work
A Saskatoon homeowner planning a bathroom project usually begins with one of three scopes: refresh the room, plan a renovation, or design a bathroom for a new build. Each involves different decisions, but the first question is the same: what should the room make easier? Start with your routines, then consider how the layout, storage, lighting, fixtures, and finishes can work together to support them.
Bathroom design connects practical needs with a cohesive visual direction. A useful plan considers who uses the room, how it needs to function, and the character you want it to express. For a high-level overview of bathroom forms and components, see these bathroom design fundamentals. For example, a family bathroom used by several people during the morning may need different storage access and circulation than a private en suite used mainly at the start and end of the day.
Let daily use shape your early priorities. Note where routines overlap, which items need to be within reach, and which activities need the most room. A refined finish can bring visual calm, but choosing products before resolving functional needs may leave important questions unanswered. In bathroom design Saskatoon projects, a clear concept can guide decisions; assessing site-specific feasibility and carrying out the work are separate responsibilities that may require qualified professionals.
What should a bathroom design plan account for?
Describe who uses the room and how it fits into the day: when it is busiest, and whether bathing, grooming, dressing, or privacy takes priority. Consider how people move between the entrance, vanity, toilet, and bathing area. Check whether an open door or drawer could obstruct access. Plan storage around what you actually keep in the bathroom and where it is most useful. These details turn broad preferences into specific design priorities.
How do Saskatoon homes and condos shape design priorities?
Before planning changes, record the room’s dimensions and fixed features, including doors, windows, visible plumbing locations, and ventilation. Note known constraints instead of assuming they can be moved; a qualified professional can help assess what may be feasible. If you own a condo, confirm applicable building processes with the relevant property or condominium contact before developing plans. This information helps keep the design conversation grounded in the space you have.
Once you’ve documented the room’s needs and existing conditions, it becomes easier to compare possible directions. Next, look at how circulation, storage, and light placement can work together within the available footprint.
Bathroom Layout, Storage, and Light Placement: Build the Design Around Daily Use
A considered bathroom plan connects movement, storage, lighting, and materials rather than treating each choice in isolation. In bathroom design Saskatoon projects, begin by noticing where routines overlap and where the room feels awkward. Is the entrance crowded when someone is at the vanity? Does an open door limit access? Are everyday items hard to reach? These pinch points help identify which design changes deserve attention first.
Which layout decisions make a bathroom easier to use?
Fixture placement affects circulation, privacy, and how comfortably people can use the room. Keeping existing fixtures in place may limit some design options, while relocating them may introduce additional site-specific considerations. Neither approach is automatically right. Ask qualified professionals to assess feasibility before treating a proposed layout as settled.
Use this checklist to evaluate how the room works now and what a new plan should address:
- Circulation: Can people enter, move between fixtures, and open doors or drawers without conflict?
- Privacy: Are sightlines and shared routines comfortable for the people using the room?
- Reach: Can household members access frequently used items without stretching or moving other belongings?
- Cleaning: Are surfaces and corners reasonably accessible for regular care?
How should storage, lighting, and materials work together?
Match storage to what the household actually uses. Vanity organization can keep grooming essentials close at hand, while a recessed niche may hold bathing products without taking up floor space. Custom storage can be useful when particular items or an awkward area call for a tailored approach. The goal is accessible order, not simply adding more cabinets.
Plan lighting around both visual comfort and specific activities. Task lighting near a mirror can support grooming, while ambient lighting provides a gentler overall layer. Accent lighting can draw attention to a finish or architectural detail. Consider how the layers will work together at different times of day, and discuss appropriate placement with a qualified professional.
Materials complete the room. Texture, colour, and finish can add warmth and continuity, while choices suited to bathroom conditions support durability. Compare options for care, expected use, and environmental considerations, including whether eco-conscious materials align with your priorities. A consistent palette can help cabinetry, surfaces, and fixtures feel composed without making every element identical.
For design guidance that connects bathroom cabinetry planning with broader renovation or new-build decisions, explore Allure LOFT Design’s bathroom design consulting.
Saskatoon Bathroom Design: What Support Do You Need?
Bathroom design Saskatoon searches can lead to services with similar names but different responsibilities. One professional may focus on design guidance, another may combine design with renovation coordination, and a product-sourcing service may concentrate on finding and procuring items. Compare the work included, not just the label. The right fit depends on whether you need help clarifying function and style, selecting products, or arranging support for implementation.
Professional design involves more than appearance. Space planning, cabinetry decisions, fixture and finish selections, and lighting direction can all affect how comfortably a bathroom supports everyday routines. A considered design can bring practical and visual choices into harmony, while construction decisions remain with the appropriate project professionals.
What is the difference between design consulting and a broader renovation service?
Design consulting may include guidance on planning, selections, and design direction, depending on the agreed scope. A broader renovation provider may describe additional responsibilities, such as coordinating implementation or managing other project participants. Independent product sourcing may focus on identifying and procuring specified furnishings, fixtures, or equipment. These descriptions are not universal, so confirm what each provider actually includes.
Ask for a written scope before proceeding. It should identify deliverables, responsibilities, communication expectations, and decisions that require other professionals. Clarify whether drawings, product selections, procurement, and revisions are included, and who will coordinate implementation. Allure LOFT Design offers renovation and new-build consulting, including bathroom and cabinetry planning; confirm its role for your specific project.
What questions help compare bathroom designers?
A useful conversation connects the designer’s process to the way you want the room to work. Ask how they learn about household routines, privacy, accessibility needs, and aesthetic preferences. Request examples of relevant work, then find out how selections are presented, how revisions are handled, and which decisions remain yours.
- Scope: What drawings, plans, selections, or procurement are included?
- Communication: Who is your main contact, and how are decisions recorded?
- Implementation: Who coordinates the work, and which project professionals need to be involved?
- Project fit: Does the provider’s experience align with your room, priorities, and desired level of support?
Clear answers make it easier to compare options and set expectations before decisions gather momentum. If you need design-focused guidance for a renovation or new build, explore bathroom cabinetry and design consulting from Allure LOFT Design.
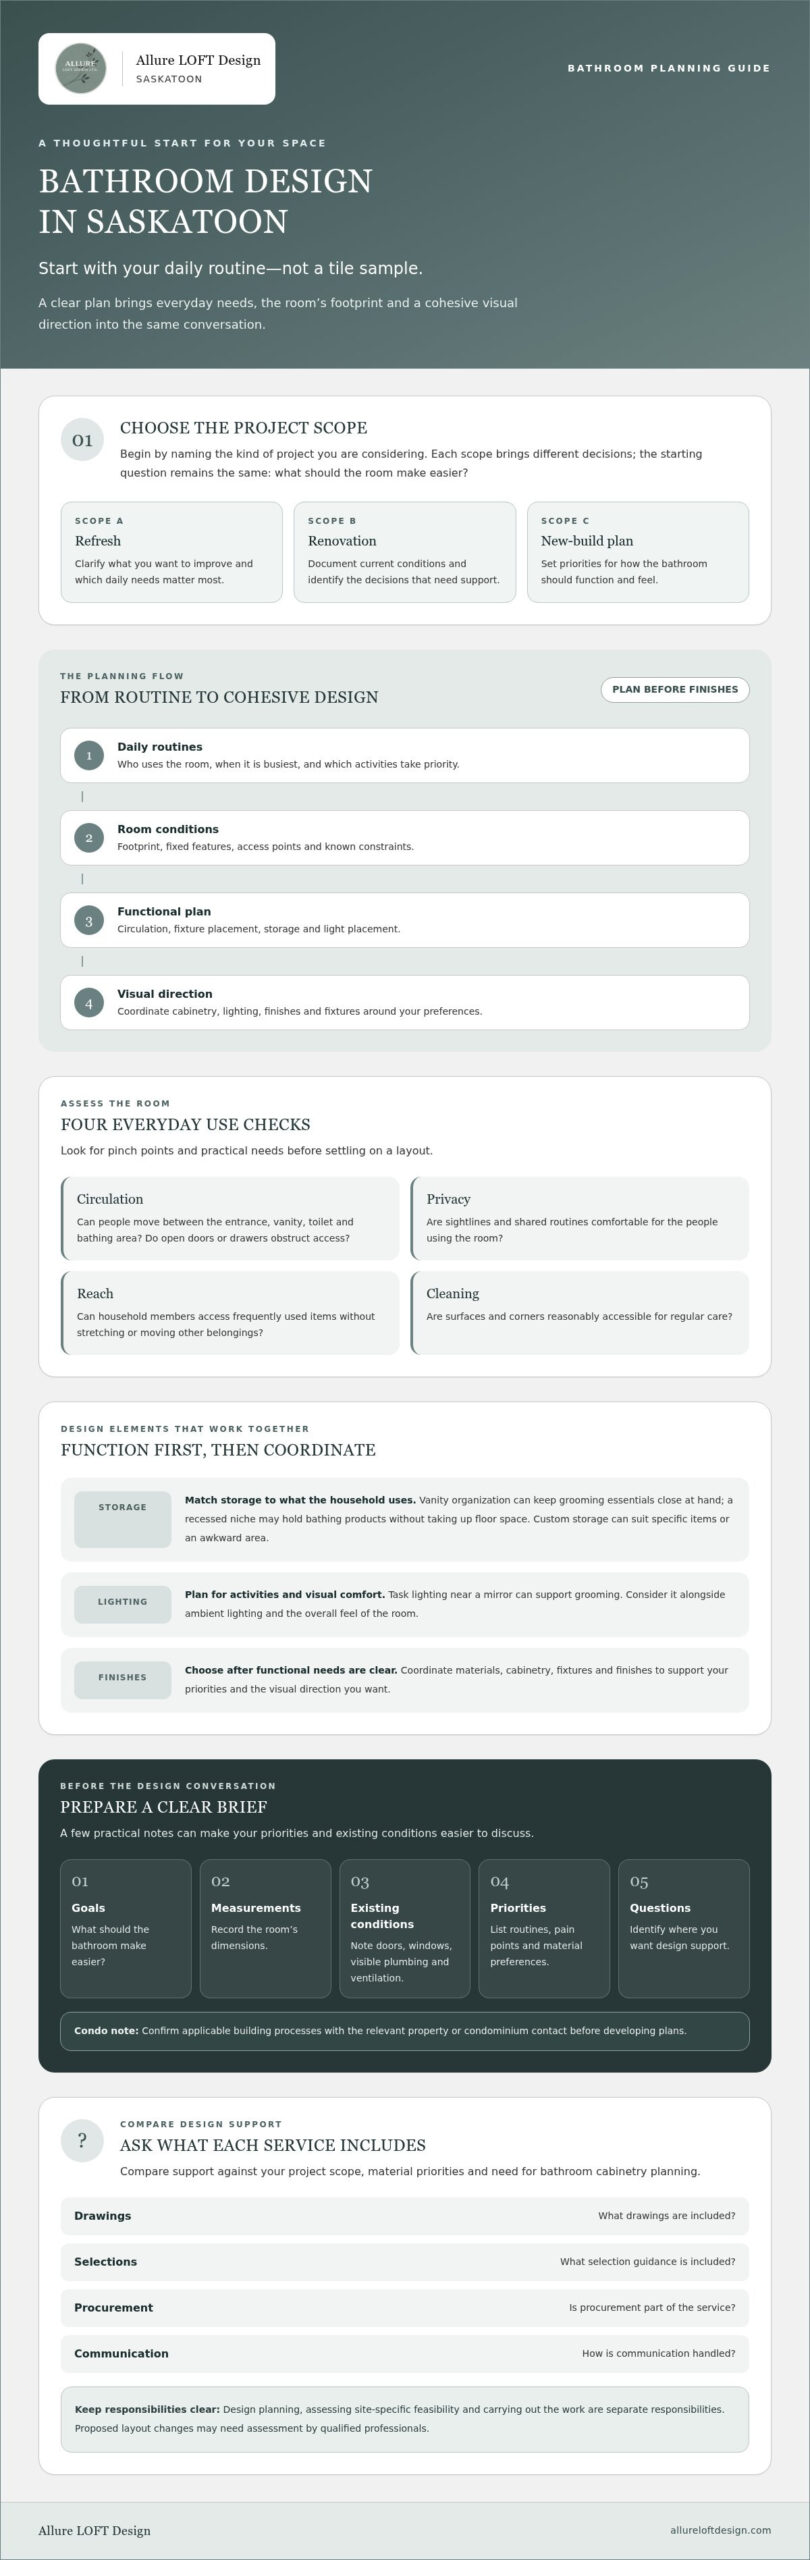
Preparing for Bathroom Design in Saskatoon: A Practical Client Checklist
A focused design conversation starts with clear information, not a finished vision. Before discussing bathroom design Saskatoon options, prepare a concise brief explaining how the room works today, what you want to change, and which decisions are still open. This gives a design professional a practical foundation for discussing space planning, selections, and project scope.
What should you bring to an initial bathroom design consultation?
Gather what you have, even if some details are incomplete. Room photos, available measurements, existing plans, and notes about known constraints help describe the space. Add observations about routines and storage challenges, such as where items collect or which activities feel crowded. Separate non-negotiable requirements from preferences you’re willing to explore through professional planning.
- Set your goals. Note what prompted the project and what you want the room to support more effectively.
- Record measurements. Include available room dimensions and the location of doors, windows, and visible fixed features. Have a qualified professional verify details that affect implementation.
- Describe existing conditions. Collect photos, plans, and a list of known limitations or questions about the current space.
- Rank your priorities. Separate essentials, such as better storage access, from preferences such as a particular colour palette or finish.
- Gather inspiration with purpose. Save images, then note what appeals to you in each one: cabinetry, storage, lighting, material texture, or overall mood.
A realistic priority list can guide decisions without requiring you to settle every selection in advance. For an overview of how a design process may progress from briefing to space planning, read the interior design process explained.
What should you clarify about scope, fees, and selections?
Before agreeing to work together, request a written explanation of deliverables, fees, procurement options, and how revisions are handled. Ask what drawings or selections are included, how decisions are communicated, and which responsibilities sit with you or other project professionals. Request current, project-specific fee information directly rather than relying on assumptions. For a new build, consider how design input relates to the wider project timeline; early interior design for new construction offers related context.
Bring your brief and questions to a conversation with Allure LOFT Design about bathroom planning. The firm offers renovation and new-build consulting, including bathroom and cabinetry planning; confirm the scope and process for your specific project.
Choosing Bathroom Design Help in Saskatoon: Turn Your Priorities Into a Clear Next Step
With your needs and questions in view, compare design support by fit rather than title alone. For bathroom design Saskatoon homeowners should look for relevant residential experience, a clearly stated scope, thoughtful communication, and an approach that respects their priorities for function, comfort, materials, and visual harmony. A good fit is a professional who explains what they will contribute and what remains your responsibility.
How can you assess whether a designer is the right fit?
Notice how a designer listens and explains recommendations. Do they ask about household routines, accessibility needs, and the way you want the room to feel? Can they describe how space planning supports daily use and how eco-conscious materials could factor into selections if that matters to you? Request examples of relevant work, and ask how options, revisions, and decisions are communicated.
Clarity matters as much as creative alignment. Before moving forward, review the proposed deliverables, selection responsibilities, procurement options, and communication process. Ask who is responsible for implementation and which decisions need input from other project professionals. Allure LOFT Design offers residential design and renovation and new-build consulting, including bathroom cabinetry planning. This may suit homeowners seeking design-focused guidance, but confirm current deliverables and implementation responsibilities directly.
What happens after you decide to explore design support?
Prepare a short project summary for your first conversation. Include whether you’re planning a renovation or new build, the room’s known constraints, your main priorities, and the level of design support you’re considering. You don’t need to have every finish selected. A clear account of what matters most gives you and the designer a useful starting point for discussing service fit and project-specific questions.
Use that discussion to clarify what happens next, what information the designer needs, and whether the proposed scope matches your expectations. The aim is a considered path forward, not a commitment before you understand the responsibilities involved.
If you’re ready to discuss your bathroom design goals, contact Allure LOFT Design to share your priorities and ask about the appropriate scope for your project.
Shape a Bathroom That Works Beautifully Every Day
A considered bathroom begins with the people who use it. Clarify daily routines and room constraints before choosing finishes, then bring layout, storage, lighting, and materials together around comfort and function. Compare design support by its written scope, deliverables, communication, and implementation responsibilities so you know what to expect at each stage.
For bathroom design Saskatoon homeowners can prepare for the next step with a concise brief: goals, available measurements, known constraints, and the decisions where guidance would help most. Allure LOFT Design is a Saskatoon-based interior design firm offering residential design and renovation consulting, with bathroom and home cabinetry planning among its areas of expertise. Confirm current services, deliverables, and implementation responsibilities directly.
When you’re ready to discuss your priorities, share your bathroom design goals with Allure LOFT Design. A clear conversation can help you identify a suitable scope and move toward a more functional, cohesive space.
Frequently Asked Questions
How do I choose a bathroom designer in Saskatoon?
Choose a designer whose experience, communication, and scope align with your bathroom project. For bathroom design Saskatoon homeowners can compare providers by asking about relevant residential or cabinetry work, how the designer learns about household routines, and how recommendations balance function, comfort, and visual cohesion. Clarify the deliverables, selection process, revisions, and who is responsible for implementation. A clear written scope helps you assess fit before making a commitment.
What does a bathroom design consultation include?
A consultation may explore your goals, the room’s existing conditions, daily routines, and the design support you’re seeking. The specific content depends on the professional and agreed scope, so ask whether it includes space planning, cabinetry guidance, finish selections, drawings, or procurement. Bring available measurements, photos, and questions. Before proceeding, confirm what you’ll receive, how recommendations will be shared, and whether any follow-up work is included.
Is hiring a bathroom designer worthwhile for a small bathroom?
It can be worthwhile if you need help resolving competing needs in a limited footprint. Space planning can help you assess movement, door clearance, fixture relationships, storage access, and lighting before committing to selections. A designer may help identify which priorities deserve attention, but the value depends on your project and the scope offered. Ask whether focused planning support is available and what decisions or deliverables it covers.
Can an interior designer help plan bathroom cabinetry and storage?
Yes. Depending on the agreed scope, an interior designer can help connect cabinetry choices with the room’s layout, appearance, and storage needs. Consider what the household stores, which items need to be easy to reach, and whether vanity organization or other storage options suit your routines. Allure LOFT Design identifies bathroom and home cabinetry planning as part of its design expertise. Confirm available deliverables and procurement responsibilities directly.
What should I prepare before a bathroom design consultation?
Bring room photos, available measurements, existing plans, and notes about known constraints. Describe who uses the bathroom, when it’s busiest, and which routines or storage challenges you’d like to address. Make a short list that separates essentials from preferences, then gather inspiration images with notes about what appeals to you, such as a colour palette, cabinetry, or lighting. Prepare questions about scope, fees, selections, revisions, and implementation responsibilities.
How much does bathroom design cost in Saskatoon?
The fee depends on the provider, project requirements, and agreed scope, so request current, project-specific pricing directly. Ask whether the fee is based on a consultation, defined deliverables, or another arrangement, and confirm what is included. Clarify whether drawings, selections, procurement, and revisions are covered or priced separately. Design fees are distinct from costs for products or implementation, which should be discussed with the relevant providers.
Can I hire a designer for bathroom planning without hiring them for implementation?
Yes, some professionals offer design guidance separately from implementation, but the available scope varies. Ask whether the engagement can focus on planning, cabinetry, or selections, and clarify what drawings or other deliverables you’ll receive. Also confirm who will coordinate and carry out the work, and which decisions remain with you or other project professionals. Allure LOFT Design offers renovation and new-build consulting; confirm its current scope and responsibilities directly.