

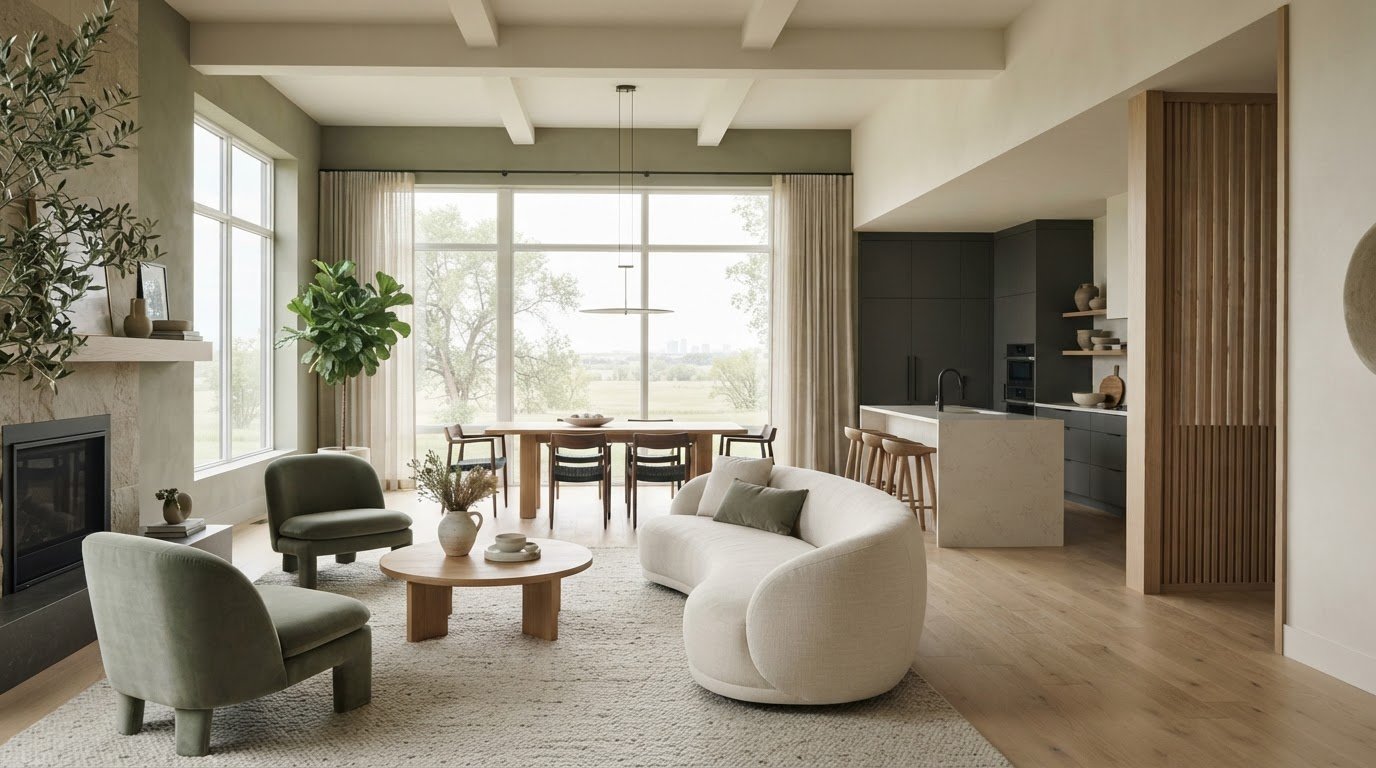
The most open floor plan isn’t always the most comfortable one. The best open concept living design Saskatoon homes can have gives connection and purpose equal weight, shaping shared spaces around the way people live. An uninterrupted layout can feel bright and welcoming, yet it can also make conversation, quiet work and everyday organization more challenging.
It’s natural to be drawn to the light and visual flow of connected rooms while wondering whether they’ll feel noisy or exposed. The answer doesn’t have to be fully open or fully enclosed. Thoughtful space planning can preserve a sense of connection while giving different activities room to coexist.
This article compares open, semi-open and enclosed layouts, with practical ways to use defined zones, furniture placement, lighting and materials. It also covers what to consider before settling on a direction, from household routines to privacy and storage. The goal is a refined, purposeful home that feels harmonious in daily use.
Key Takeaways
- Assess how your household uses the kitchen, dining and living areas before choosing how connected they should be.
- Use space planning, furniture placement, rugs and light placement to create defined zones without losing visual flow.
- Compare open, semi-open and enclosed layouts by considering privacy, sound, flexibility and how clearly each activity is distinguished.
- For open concept living design Saskatoon homeowners can plan with confidence, start with daily routines, review the home’s existing conditions and refine the design brief.
- Explore how Residential Design or Full-Service Interior Design can bring household priorities, comfort and considered material choices into one cohesive plan.
Open-Concept Living Design in Saskatoon: What the Layout Changes
Open-concept living connects two or more household functions in a shared area, with the layout planned to support visual and practical continuity. Instead of using full-height walls and separate doorways to divide every room, it lets spaces relate to one another while serving distinct purposes. In Saskatoon, the right arrangement depends on the home and the people who use it. Openness is a design choice, not a requirement for every renovation or new build.
A connected plan can let light move between areas, make conversation easier across the kitchen and living space, and create a more continuous sense of space. The trade-offs are fewer physical boundaries, sound travelling between activities and more of the home in view. The aim isn’t simply to remove walls. It’s to decide which connections make daily life more comfortable and where boundaries still matter.
What does open-concept living mean in a home?
Picture a kitchen that opens onto a dining area, which connects to a living space. Each area has a purpose, but sightlines and movement link them. That’s different from one large room with no planned function. Open-plan or open-concept living describes this broader approach to shared space. Connection doesn’t require matching furniture or identical finishes: a dining table, seating arrangement or change in light placement can give each area its own character.
Why Saskatoon homeowners consider connected living areas
Household routines offer a more useful starting point than a fixed idea of what an open plan should look like. A connected kitchen and dining area may suit people who enjoy preparing meals while talking with family or guests. A living area that remains visually linked can help a caregiver keep an eye on activity elsewhere. Someone who works from home or values a quieter retreat may prefer stronger separation between shared and focused activities.
Consider what happens on an ordinary day, not only when guests visit. Ask yourself:
- Do household members often cook, eat and relax at the same time?
- Would conversation across rooms feel welcome, or distracting?
- How much privacy do work, study or quiet routines need?
- Are you comfortable keeping shared surfaces and sightlines visually orderly?
Your answers help clarify the kind of openness that could work for your home. A thoughtful open concept living design Saskatoon plan can connect shared activities without treating the entire floor as one undifferentiated room. Next, consider how space planning can give those connected areas clarity and purpose.
Space Planning That Gives Every Open Area a Purpose
Space planning turns an open floor plan into a sequence of usable places. It connects household needs with circulation, sightlines and the position of each activity, so the dining area feels intentional rather than like leftover space between the kitchen and sofa. Start by mapping where people gather, where they pass through and which areas need room for focused tasks. This gives furniture and lighting a clear role in the arrangement.
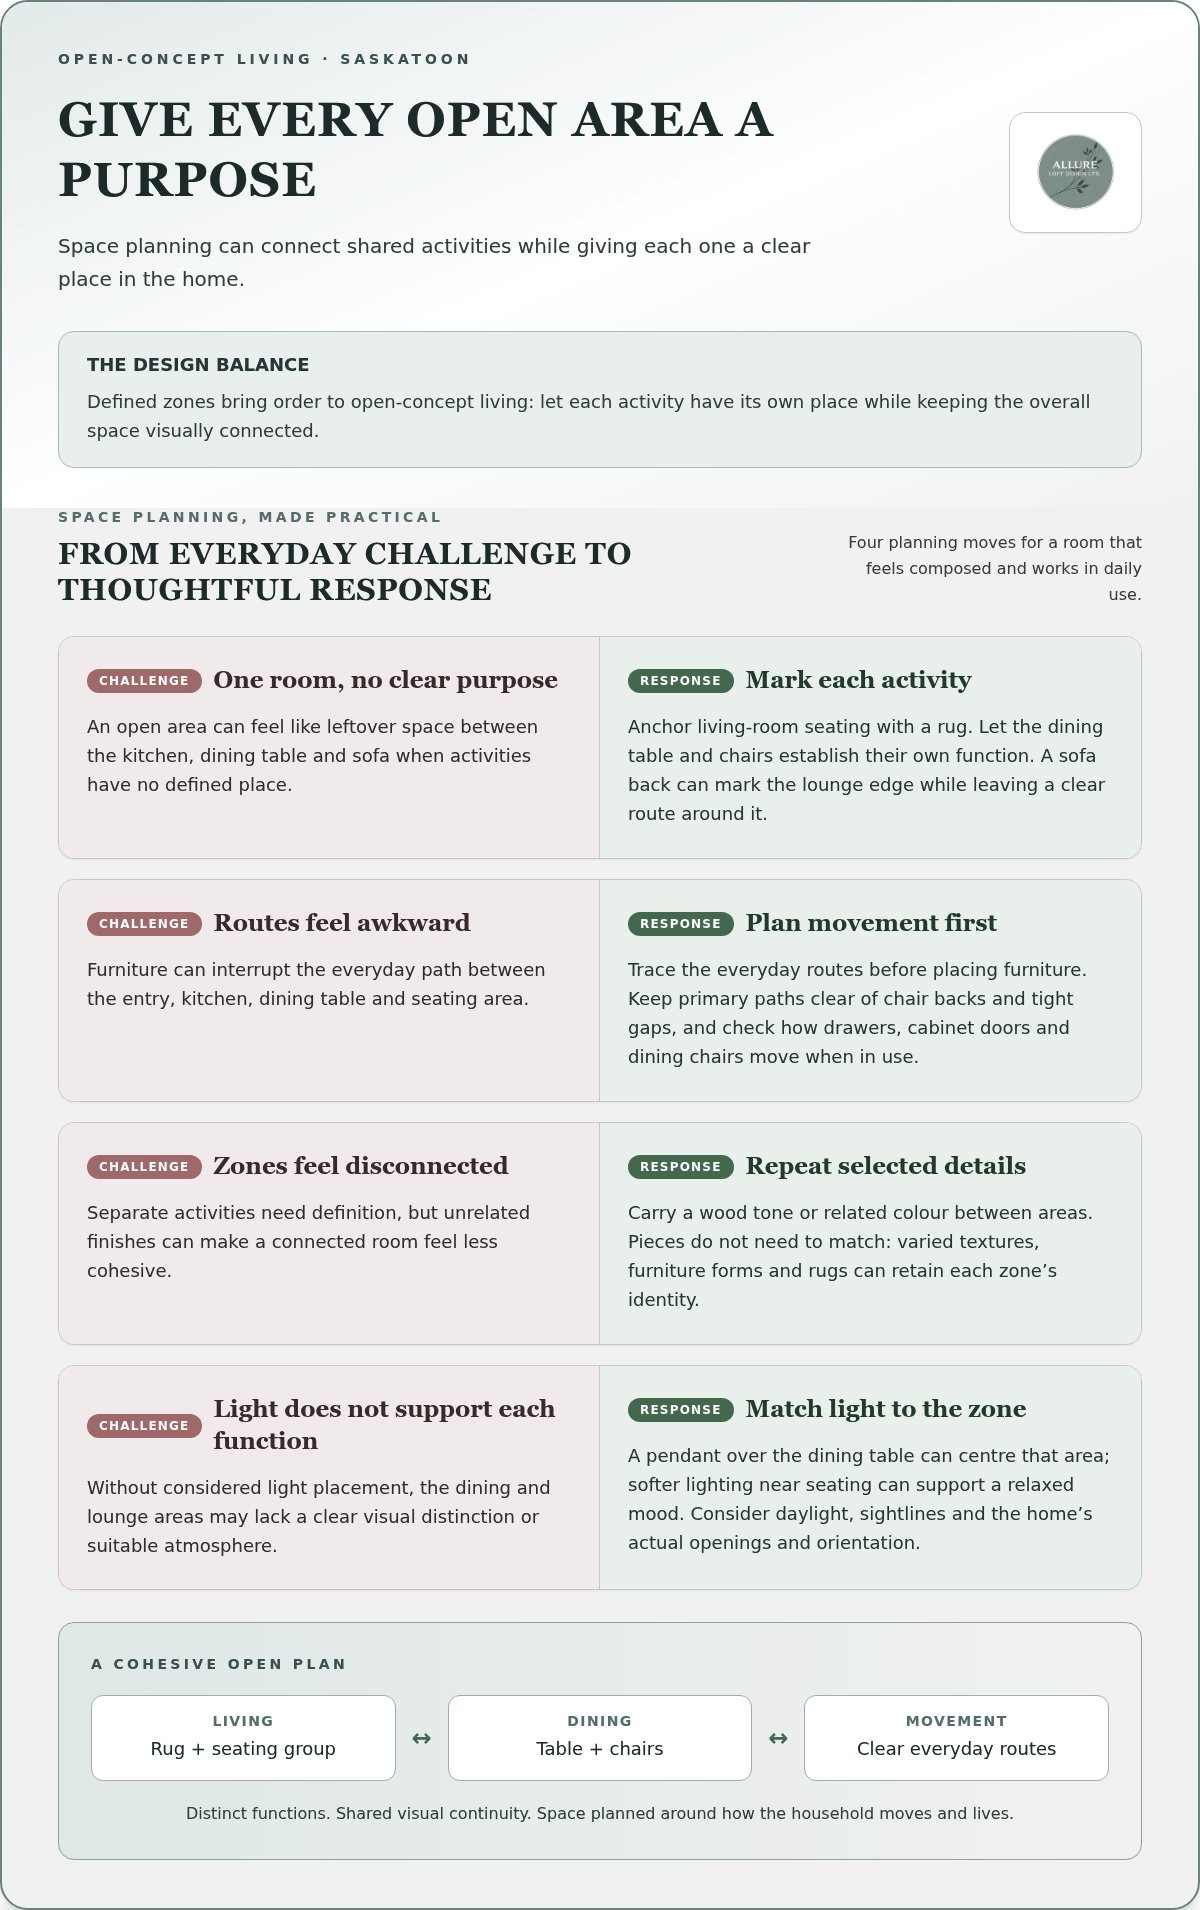
Defined zones bring order to open-concept living by giving each activity a place while keeping the whole space visually connected.
Create defined zones without closing off the room
Use a rug to anchor the living-room seating group, then arrange chairs and a sofa to face one another or a focal point. In the dining area, the table and chairs establish a separate function without a wall. A sofa with its back toward the dining space can mark the edge of the lounge zone while leaving a clear route around it. Preserve enough visual connection for the layout to feel composed, not divided into isolated pockets.
Shared finishes can create continuity across zones. Repeat a wood tone in the dining table and a living-room accent, or carry a related colour through upholstery and soft furnishings. The pieces don’t need to match. A considered palette links the areas, while varied textures, furniture forms and rugs preserve each zone’s identity. This helps a connected home feel cohesive without making every activity look interchangeable.
Plan circulation, light placement and visual balance
Trace everyday routes through the room before settling on furniture positions. The path between the entry, kitchen, dining table and seating area should feel natural and stay clear of chair backs and tight gaps. Check how drawers, cabinet doors and dining chairs move when in use. These practical checks help the layout work during ordinary routines, not only when the room is staged.
Then consider how light supports each function. Light placement can distinguish a dining table from a lounge area and contribute to ambience and visual comfort. A pendant over the table, for example, can centre that area, while softer lighting near seating can support a more relaxed mood. Where daylight enters the room, consider sightlines so furnishings don’t unnecessarily block the view or make another zone feel cut off. Plan around the home’s actual openings and orientation.
- Keep primary walking routes clear between connected activities.
- Use rugs and furniture groupings to signal where one function begins.
- Repeat selected colours or materials to maintain visual continuity.
- Layer lighting to suit the tasks and atmosphere of each zone.
For a plan shaped around your home, Allure LOFT Design’s residential design approach connects space planning with household routines and considered details. Thoughtful open concept living design Saskatoon planning can help each area feel distinct, comfortable and part of a coherent whole.
Open, Semi-Open or Enclosed? Compare the Options for Your Saskatoon Home
Choosing a layout is less about following a style and more about deciding how much connection suits your household. A fully open plan offers broad sightlines between activities. A semi-open arrangement introduces visual cues or partial separation, while an enclosed plan gives rooms clearer boundaries. Each can feel considered and inviting when it reflects how you want to gather, focus and move through your home.
Use this comparison to identify the trade-offs that matter most to your household:
| Layout | Visual connection | Privacy and sound | Flexibility and activity zones |
|---|---|---|---|
| Open | Strong sightlines across connected areas | Less separation; conversations and activity may carry through the space | Adaptable shared area, but activities may be less visually distinct |
| Semi-open | Connection remains, with some views screened or framed | Offers a degree of separation, though sound can still travel | Balances shared use with clearer distinctions between functions |
| Enclosed | More limited views between rooms | Greater visual separation; room boundaries can help contain activity | Functions are clearly separated, with less immediate flexibility between rooms |
When a fully open layout may suit your priorities
If your household enjoys spending time together while different activities happen nearby, connected rooms may suit you. Someone preparing a meal can remain part of a conversation in the living area, and open sightlines can make the shared space feel more continuous. The same openness also makes sound, activity and visible belongings more noticeable. Consider this layout if connection is a priority and your routines work well in a shared environment.
When a semi-open or more defined layout may feel better
A softer boundary can preserve connection while making functions easier to distinguish. Furniture groupings, changes in lighting or a partial visual screen can set the living area apart without fully enclosing it. Separate rooms create a stronger division and may better suit activities that need quiet or privacy. Neither option guarantees acoustic privacy, so consider which boundaries matter and how each room is used before choosing a direction.
Openness and definition aren’t opposites. A well-planned layout can keep key sightlines while creating a visual pause between dining and relaxation, or between shared and focused activities. For open concept living design Saskatoon homeowners are considering, the useful question is not “Which layout is best?” but “Which balance of connection and separation supports our routines?”
Allure LOFT Design’s residential design approach can help translate those priorities into a considered plan for your home.
Plan Open-Concept Living Around Your Saskatoon Home and Routine
A successful layout begins with the home and the people who live in it, not with a predetermined style. Before choosing how open the main living area should be, notice which activities overlap, where movement feels awkward and what you want the space to feel like. This gives your design brief a practical foundation and keeps decisions focused on daily comfort as well as appearance.
Start with the rooms, routines and priorities you already have
For a few days, pay attention to how the connected areas are used. Do meals, conversation and play happen at once, or does someone regularly need quiet nearby? Note where household items collect, where people cross paths and whether storage is convenient to the activities it serves. These observations can reveal whether the challenge is the layout, furniture placement or a lack of purposeful storage.
Consider the atmosphere you hope to create, too. Words such as calm, welcoming, focused or sociable can clarify what a successful space should feel like. Keep the notes specific to your household: an open area that supports entertaining may need different priorities from one used for reading, remote work or family time.
Review the home, then compare layout options
In an existing home, take stock of the rooms as they are: their connections, natural light, storage, furnishings and everyday routes. Don’t assume a wall can be changed or that a particular layout will suit the property. Treat existing conditions as part of the design information, then compare open, semi-open and more separated possibilities against your routines and preferred balance of connection and privacy.
For a new build, consider these decisions alongside the floor plan before the interior is fully defined. Review how the kitchen, dining and living functions relate, where storage belongs and how household members may use the space over time. The early interior design guide for new construction offers context on bringing interior design into the planning process. In either situation, let the home’s conditions guide the conversation rather than assuming one solution fits every Saskatoon project.
Shape a clear brief before choosing a design direction
Organize your priorities into four areas: function, comfort, appearance and sustainability. Function covers activities, circulation and storage. Comfort includes privacy, sound and how the space supports rest or focus. Appearance captures the mood, colours and finishes you’re drawn to. Sustainability prompts consideration of eco-conscious materials and selections intended for lasting use. Rank what matters most and note any trade-offs you’re willing to make.
A clear brief gives professional planning a useful starting point. The interior design process guide explains how early priorities inform space planning. For a tailored discussion of your home and routines, explore Residential Design with Allure LOFT Design.
How Allure LOFT Design Approaches Open-Concept Homes in Saskatoon
Open areas ask for more than a pleasing view. Their success depends on how well the layout, furnishings and finishes support the people who use them. Allure LOFT Design brings a client-centred perspective to Residential Design, shaping decisions around household priorities while balancing function, comfort and visual harmony. The aim is a home that feels considered and personal, rather than open for its own sake.
A design direction shaped around the people who live there
Everyday routines help guide space planning. A household that often gathers around meal preparation may value a strong connection between kitchen and dining areas. Someone who needs a quieter place to work may give greater importance to privacy or a distinct retreat. These priorities inform how connected rooms relate, how furnishings support their use and where visual definition can make each function clear.
Design choices can create continuity without making every area identical. A considered palette, complementary finishes and furnishings chosen for their scale and purpose can help connected rooms feel cohesive. Details matter: the placement of a dining table can support conversation and movement, while seating can create a comfortable living area without interrupting the relationship between spaces. Each decision contributes to an interior that reflects the household’s character as well as its practical needs.
For homeowners considering a broader aesthetic direction alongside layout decisions, this contemporary home design guide for Canada offers further inspiration. A client testimonial describes a home design that reflected the client’s personality and lifestyle, a reminder of the value of shaping a space around the people who live in it.
From considered planning to a cohesive interior
Allure LOFT Design offers Full-Service Interior Design, from concept to completion. For an open-concept home, this means bringing design direction and practical considerations together, with attention to how rooms connect and how details contribute to comfort. Professional planning can align household priorities with space planning, furnishings, lighting and finish selections.
The firm’s approach centres on refined, sustainable interiors and purposeful selections. Eco-conscious considerations can inform choices with longevity and everyday use in mind, while a consistent design direction helps connected spaces feel harmonious. The plan is guided by the project’s priorities, rather than assuming one arrangement will suit every home.
If you’re ready to shape an open-plan home around the way you live, discuss your Saskatoon home with Allure LOFT Design.
Give Your Home a Thoughtful Next Step
A design direction becomes useful when it can guide real decisions, from the relationship between shared spaces to the details that make an interior feel distinctly yours. Rather than aiming for openness as an end in itself, consider what you want your home to make possible over time: easier gatherings, a calmer transition between activities or a setting that feels more intentional each day.
That vision can begin a conversation about open concept living design Saskatoon homeowners can shape around their homes and aspirations. With a clear sense of what matters, professional design can bring practical considerations and a refined aesthetic into alignment, creating a direction that feels personal rather than prescribed.
Start a conversation about your open-concept home with Allure LOFT Design. A considered plan can help you move towards a space that feels welcoming, purposeful and true to the way you want to live.
Frequently Asked Questions
Can open-concept design work in a Saskatoon condo?
Yes, it can suit a condo when the plan reflects the resident’s routines and the home’s existing conditions. A useful first check is how far the main sightline extends from the entry: everyday items in view may affect how orderly the space feels. Consider where coats, bags and household supplies will live, as well as how much open floor area you want to preserve. Open concept living design Saskatoon condo owners consider should be shaped around their own priorities.
How can I reduce cooking smells in an open-concept home?
Include ventilation in the design discussion, since kitchen activity can affect comfort in neighbouring areas. Note when cooking smells linger, how often the kitchen is used and whether the current ventilation setup seems adequate for those routines. This context can help frame the design brief without assuming that a particular appliance or alteration will resolve the issue. Frequent cooking and occasional meal preparation may call for different questions about how the kitchen functions within the home.
Do all the furniture pieces in an open-concept room need to match?
No. A connected room can feel cohesive without matching furniture throughout. Instead of buying a coordinated set, consider whether each piece suits its role and relates to the room through a shared detail, such as a similar wood tone or a repeated accent colour. A dining chair can have a different shape from the living-room seating and still feel at home. This leaves room for collected pieces and personal preferences while keeping the interior considered.
Can an open-concept home still feel personal rather than staged?
Yes. Personal objects and meaningful artwork can bring warmth and character to shared areas. Choose a few pieces that matter to you, then consider their placement from the viewpoints you encounter most often, such as the dining table or a favourite seat. A small arrangement of family photographs or a treasured artwork can make a space feel lived-in without filling every surface. The goal is to give the home a sense of identity, not to decorate for display alone.
Can an open-concept layout work for a household with different daily routines?
It may, especially if the plan accounts for activities that happen at the same time. For instance, one person might take a video call while another reads or prepares a meal. Note which tasks need concentration, softer light or a quieter setting, and when they usually occur. These details help clarify whether activities can share the space comfortably or whether particular routines need a more sheltered setting.
Does an open-concept home need the same flooring throughout?
No. A consistent floor finish can create visual continuity, while a deliberate change may help distinguish a function, such as the kitchen from a sitting area. Consider how the transition will look from the main views through the home and whether the chosen surfaces suit their intended uses. A change that aligns with a natural threshold can feel intentional; an abrupt shift in the middle of a connected area may need closer design consideration.