

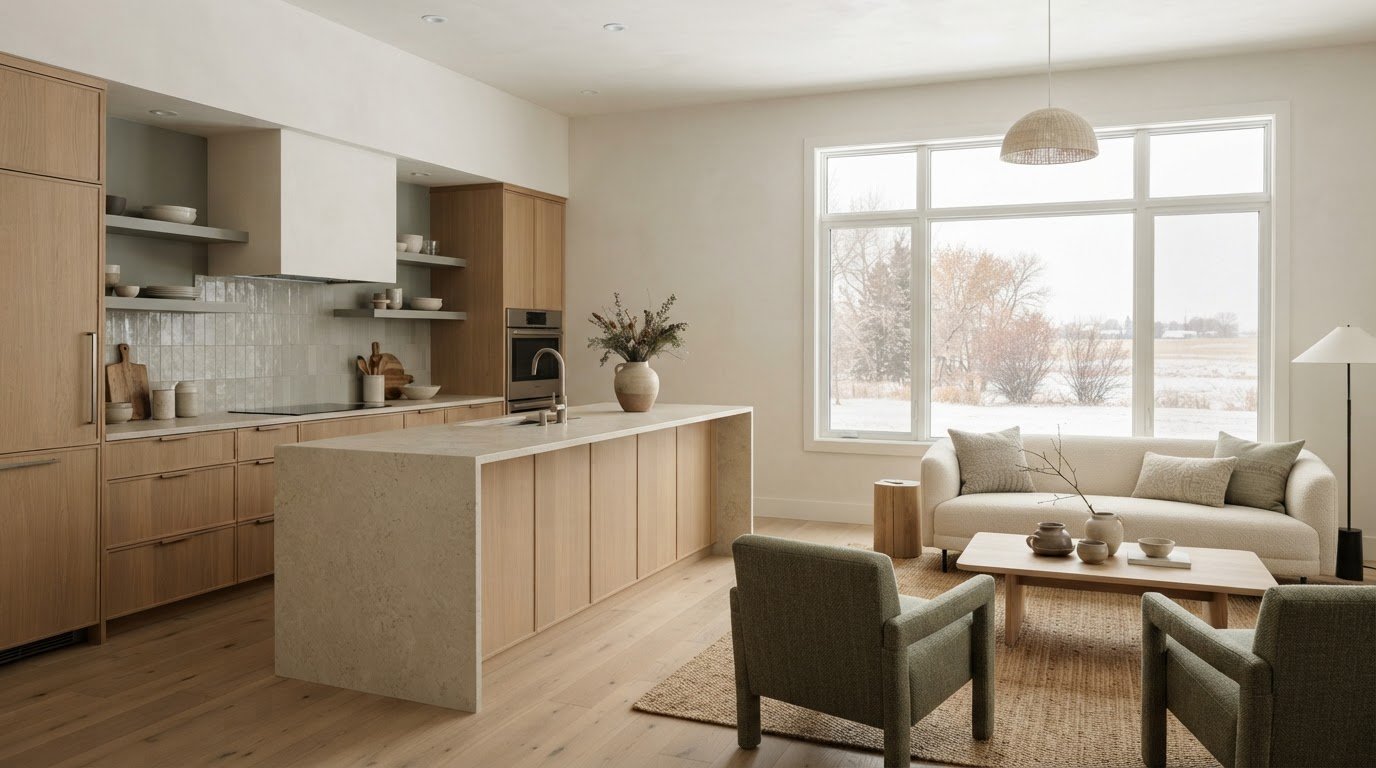
The most cohesive home isn’t created by choosing matching finishes. It comes from balancing enduring materials with details that reflect the people who live there. Choosing finishes for new home projects can feel daunting when every surface, colour and fixture brings another decision.
If you’re weighing current trends against long-term appeal, it’s also worth considering how finishes will perform through Saskatoon’s changing seasons, from wet winters to muddy springs. A considered approach can bring clarity, helping each choice contribute to a home that feels harmonious, comfortable and practical.
This guide offers a clear path through the decisions. You’ll learn how to build a cohesive palette, assess materials for quality and function, and balance personal style with lasting appeal. With space planning and material care in mind, you can create an interior that supports everyday living without relying on short-lived trends.
Key Takeaways
- Start with professional planning to connect design choices with your home’s practical needs.
- When choosing finishes for new home projects, separate lasting features such as flooring and cabinetry from details that are easier to refresh.
- Consider how natural materials, durability and care requirements affect comfort through Saskatoon’s changing seasons.
- Use finishes, lighting and furniture to define zones and bring order to open layouts.
- Design consulting and FF&E procurement can help connect material selections with the home’s overall vision.
The Value of Professional Planning for Interior Finishes
Finish decisions are connected. Cabinetry affects clearances and storage; flooring influences how adjoining rooms meet; wall colours and surface textures change how light reads throughout the day. Planning these choices as one scheme can reveal conflicts before construction decisions become difficult to revise. For example, check that a pendant’s position works with the dining table and that a cabinet finish complements nearby stone.
A material should contribute to the home’s character while suiting its use, maintenance needs and place in the overall palette. The principles behind interior design extend beyond appearance to the thoughtful arrangement of spaces and elements. Before visiting a design centre, set a few priorities: colours you’re drawn to, textures you like, and how much maintenance you’re comfortable with. Use them to compare samples and narrow your options.
Timing Your Design Consultation
Begin while the blueprints are still being developed. Early interior design for new construction gives finish choices room to inform practical decisions, including cabinetry dimensions, lighting locations and material transitions. Review kitchen cabinetry and island lighting together, for instance, to check that the planned fixtures work with the layout. Confirm selection milestones with your builder, then organize decisions around those dates rather than waiting until several choices are due at once.
Review samples beside one another and, where possible, in the rooms where they’ll be installed. A finish that looks appealing on its own may appear different next to flooring, stone or paint. Checking combinations early gives you time to ask questions and reconsider a selection before it becomes part of the construction plan. Much like the collaborative process championed by custom home designers Panama City Beach, evaluating materials alongside early architectural concepts ensures structural elements and interior details develop in complete harmony.
Defining Your Personal Narrative
Your home should reflect how you live, not simply a passing trend. Consider which rooms need to feel calm, where surfaces will see frequent use, and what kinds of upkeep suit your routine. A designer can use these preferences to develop a focused material palette, balancing colour, texture and performance instead of presenting an unfiltered range of options.
Choose enduring foundations first, then bring personality through details that are easier to refresh. This approach supports a home that feels individual without depending on short-lived styles. With a clear plan, choosing finishes for new home projects becomes a sequence of connected decisions, guided by a vision and grounded in everyday function.
Choosing Finishes for New Home Projects: Permanent vs. Changeable Details
Think of finishes in two groups: the lasting foundation and details that can change with your taste. Flooring and cabinetry influence the home’s character across multiple rooms, so consider their colour, texture, performance and relationship to adjoining spaces. Hardware and decorative lighting can often be updated later, making them useful places to express a style you may want to change.
This distinction helps you prioritize. Give careful attention to surfaces that shape daily use and connect rooms, then treat more changeable accents as opportunities for personal expression. For each selection, ask how long you expect to keep it, how it will be used and how it relates to the rest of the home.
Hard Surfaces and Cabinetry
Flooring establishes a visual and functional foundation. Before choosing a colour or finish, check how it will meet other floor surfaces, relate to cabinetry and suit everyday activity. In kitchens and bathrooms, consider how cabinetry will support storage and how you use the room. Custom cabinetry can be planned around the items you need to store and the way you move through the space.
Stone and tile also set the mood. A pronounced pattern can draw focus, while a quieter surface can allow millwork or furnishings to lead. Review samples together, in the rooms where they’ll be used. Look closely at details such as edges, joins and proportions, and assess the whole combination rather than judging each material in isolation.
Strategic Light Placement
Light placement affects how finishes appear. Daylight and artificial light can shift the perceived colour of paint, wood and stone, so review samples under the lighting conditions you expect in each space. Layered lighting can combine general illumination with task and accent fixtures to support different activities.
Fixture selection also involves practical specifications. Lumens describe the amount of light produced; colour temperature indicates whether that light appears warmer or cooler; and the colour rendering index (CRI) describes how accurately colours appear under a light source. Compare these details for the intended use of each room, rather than selecting fixtures on appearance alone.
Keep foundational selections cohesive, then use changeable hardware and lighting to add character over time. For guidance connecting cabinetry, lighting and materials, explore residential design consulting in Saskatoon from Allure LOFT Design.
Selecting Materials for the Saskatoon Environment
Materials shape how a home feels through Saskatoon’s long winters and changing seasons. Wood, stone and woven textures can add visual warmth, while practical surface choices help interiors respond to wet winter footwear and muddy spring conditions. Consider how a finish will look, feel and wear in the room where it will be used, not only how it appears in a showroom.
Natural materials bring sensory character to a restrained palette. Wood finishes can soften cabinetry or shelving, linen can add a tactile layer, and stone offers a solid surface with natural variation. Pair materials thoughtfully to balance contrast, comfort and visual continuity. The aim isn’t to use the same material everywhere, but to create a relationship between the finishes in connected spaces.
Natural Textures and Warmth
Before choosing finishes for new home projects, consider how natural light changes across the day and through the seasons. A neutral paint colour may appear different in a bright room than in a shaded one, and winter daylight can make some colours read cooler. Test samples in the actual space, beside flooring and cabinetry, and view them under the planned lighting. Comparing samples in context can help you spot a palette that feels unexpectedly stark or muted, and partnering with residential painting specialists like Walls Done Right ensures that your selected interior finishes are executed with precision.
Sustainability and Intentionality
Choosing a material described as natural doesn’t tell you everything you need to know about it. Ask what information is available about its source, expected lifespan, care requirements and repair options. A finish that remains useful and attractive over time may need fewer replacements, while a surface that requires demanding upkeep may not suit your household. Weigh these factors alongside appearance and your own priorities.
Give flooring particular attention in entryways, kitchens and other high-traffic areas. Tracked-in moisture and grit can place extra demands on these surfaces. Review the care guidance for each option, consider how easily it can be maintained, and check how it will connect with neighbouring rooms. A floor should suit both the look you want and the work it needs to do.
Thoughtful selection brings warmth without sacrificing function. Compare samples in context and weigh durability, maintenance and material lifespan to create an interior that feels comfortable and suited to Saskatoon living.
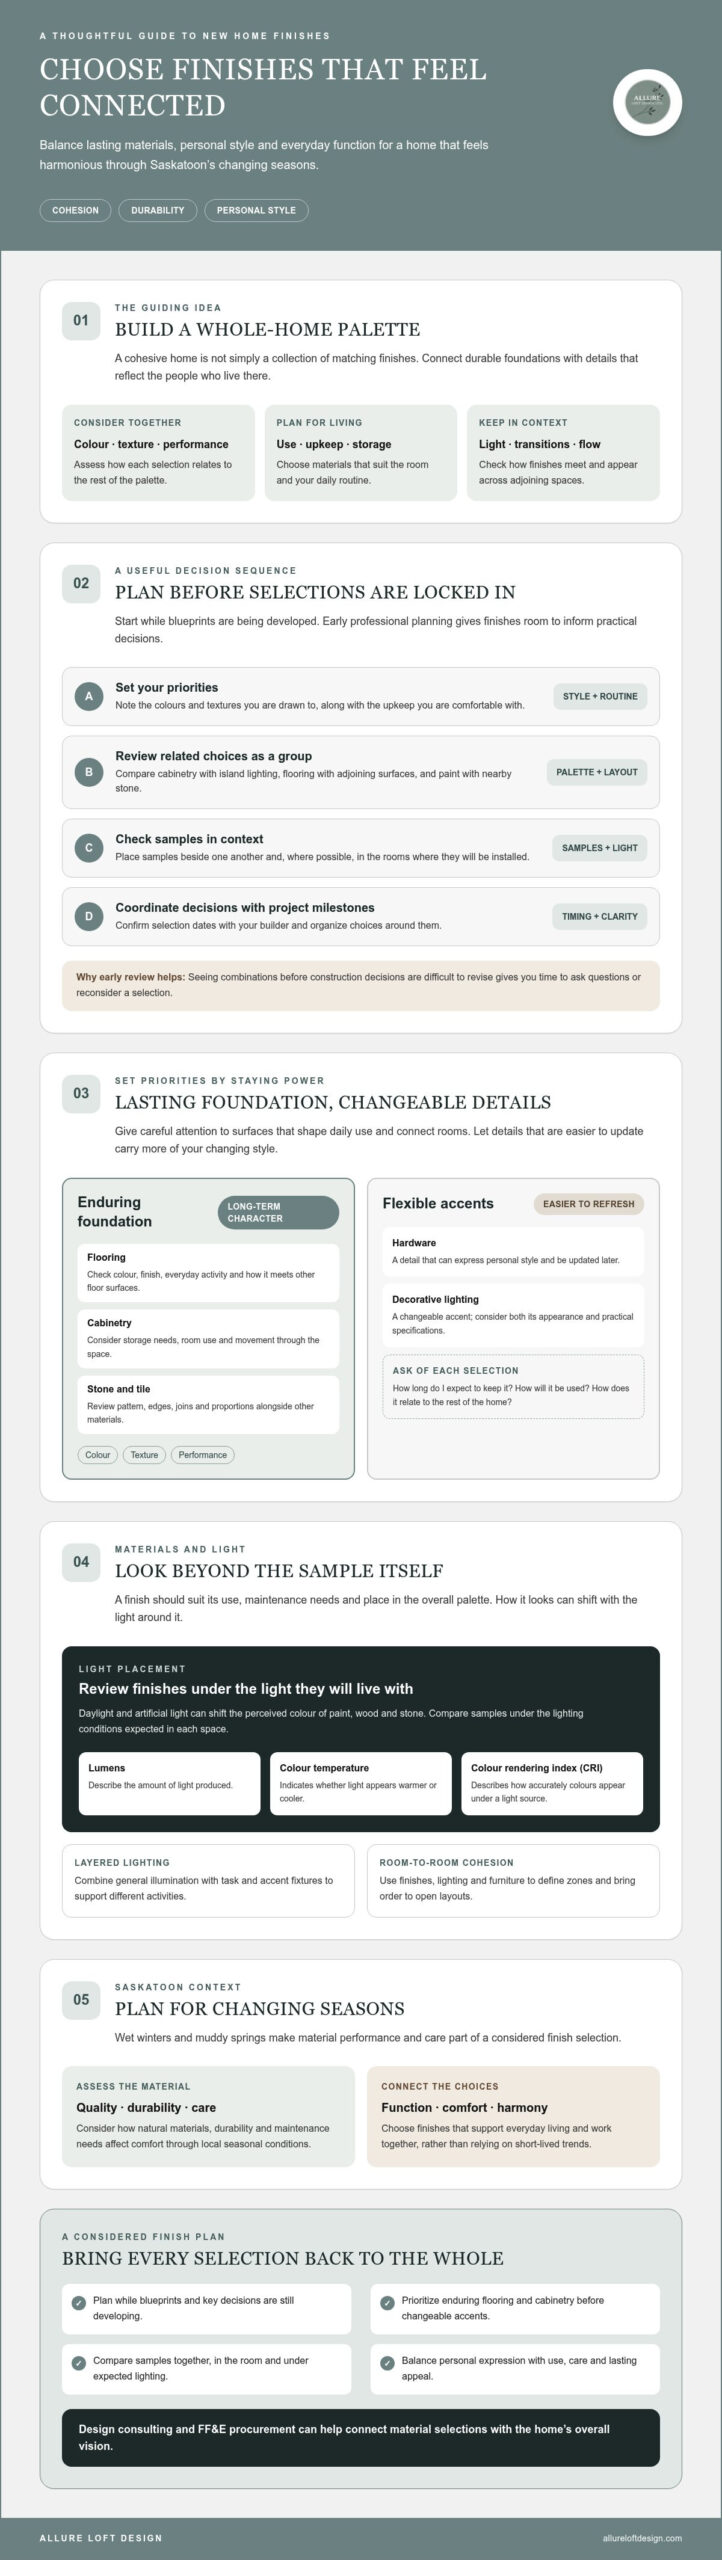
Creating Cohesion Through Defined Zones
Open floor plans feel composed when each area has a clear purpose and a visual connection to the spaces around it. A consistent palette of flooring, cabinetry and wall finishes can carry the eye from kitchen to living area, while lighting, rugs and furniture can establish zones without adding physical barriers.
Coordinate permanent finishes with furniture, fixtures and equipment (FF&E) as part of the same design plan. A dining table, pendant fixture and nearby cabinetry each have visual weight. Consider their scale, colour and position together so one element doesn’t overwhelm the area. Choosing finishes for new home projects means considering not only surfaces, but also how furnishings and lighting will complete the rooms.
Flow and Symmetry in Open Layouts
Start with how you want to use each area, then use space planning to support that purpose. A rug can anchor a seating arrangement, while a distinct lighting arrangement can signal a dining area. Repeating a material or colour in selected accents helps create rhythm between the kitchen and living room. Aim for balance rather than exact symmetry: a strong island finish, for example, might be echoed by a subtler wood detail elsewhere.
Multifunctional furniture can help an open room adapt to changing needs, but its scale and finish should complement the architecture. A dining table that doubles as a work surface may sit near the kitchen, while a rug and carefully placed seating mark the lounge area. For further ideas on open layouts and flow, consider the principles in the linked guide.
Smart Home Integration
Technology should support comfort and daily routines without competing with the interior. As you plan smart home integration, consider where controls, sensors and other devices will sit, and how visible they need to be. Discuss wiring and device locations with the relevant project professionals early, so technical requirements can be considered alongside cabinetry, lighting and wall finishes.
Choose technology around real needs, not novelty. Thoughtful placement can keep devices discreet while preserving convenient access. Planning for future changes can also help you avoid treating each new device as a design afterthought. The goal is a home that feels intuitive, calm and visually coherent.
For a coordinated approach to furniture, fixtures and finishes, explore Allure LOFT Design’s FF&E procurement as part of your new-build planning.
The Allure LOFT Approach to Finishing Your Home
Finishing a home is a personal process, shaped by how you live and what you value. Allure LOFT Design provides residential design consulting and new-build guidance in Saskatoon, helping bring design decisions into a clear direction. Choosing finishes for new home projects can feel complex; design guidance can connect your preferences with the aesthetic and functional needs of your space.
Principal Designer Amanda Loftsgard brings a human-centred perspective to the work, considering how each room should feel and function. The aim is to select details for purpose as well as appearance.
FF&E Procurement and Sourcing
Furniture, fixtures and equipment procurement helps complete an interior design plan. Selections are considered in relation to the broader design, so furnishings, lighting and household accessories contribute to a cohesive result. Allure LOFT Design provides FF&E procurement and works with lighting and custom cabinetry as part of its design services.
Each selection should suit the room and the people who use it. Consider comfort, function and visual character, whether you’re furnishing a place to gather or shaping a calm space for focused work.
The Path to a Polished Result
A design professional can bring clarity to a process with many connected decisions. By organizing preferences and priorities into a thoughtful plan, Allure LOFT Design helps clients develop considered interiors suited to everyday life in Saskatoon.
To explore design support for your home, learn about full-service residential design consulting with Allure LOFT Design.
Bring Your Finish Selections Into Focus
A considered home begins with choices that work together. Prioritize lasting surfaces for their quality and function, then shape the atmosphere with lighting, furnishings and details that can evolve. In Saskatoon, material selections should also suit local conditions and the rhythms of everyday living.
Choosing finishes for new home projects doesn’t mean following a trend or making every decision at once. A clear design direction connects your preferences with practical needs, helping create interiors that feel harmonious, comfortable and enduring. Principal Designer Amanda Loftsgard brings a human-centred approach to design guidance, with attention to how each detail supports the space.
If you’re planning a new build or renovation in Saskatoon, contact Allure LOFT Design to discuss residential design consulting and develop a considered direction for your home.
Frequently Asked Questions
When is the best time to hire an interior designer for a new build?
Involve an interior designer while your plans are being developed. Early collaboration gives you time to discuss how your priorities relate to the home’s layout and design direction. Ask your builder when finish decisions are due, then coordinate design discussions with those milestones. This gives you time to prepare questions and review choices before they need to be finalized.
How do I choose between trendy finishes and timeless materials?
Consider how long you expect to live with a finish and how easily you could change it later. If a colour or pattern feels strongly tied to a current trend, try it first in a smaller, more changeable detail. For foundational choices, reflect on your long-term preferences and the character you want your home to have. This lets you express personal style while keeping future flexibility in mind.
What are the most durable flooring options for a home in Saskatoon?
The right flooring depends on the room, household routines and care preferences. Before selecting a product, ask about its recommended uses, maintenance and suitability for areas exposed to tracked-in moisture or grit. Consider how the surface will meet neighbouring flooring and whether it suits the look you want across connected rooms. Reviewing product information and samples can help you compare options for your home and lifestyle.
How can I ensure my open-concept floor plan feels cohesive?
Plan the overall palette and furniture arrangement together, while giving each area a clear purpose. Think about sightlines from the kitchen into the living and dining spaces, and decide which details should repeat to create continuity. A finish or colour can appear in more than one area without being used everywhere. This measured repetition helps connected spaces feel related while allowing each zone to support its own activities.
What should I prepare before an interior design consultation?
Bring a short list of priorities, questions and decisions you’re unsure about. Notes on how you use each room, what feels comfortable in your current home and what you hope to change can give the discussion useful context. You might also gather reference images or material samples that express qualities you like. You don’t need a complete plan; clear observations about your routines and preferences are a helpful starting point.
Should I choose my furniture before or after my interior finishes?
Consider key furniture pieces alongside finish decisions, even if you’ll purchase them later. Their dimensions, intended use and visual character can inform the room layout and help you assess whether selected materials will work with the furnishings. For example, note the size of a dining table when reviewing the available space and lighting plan. Smaller decorative choices can follow once the main layout and design direction are established.
How does lighting affect the way my finishes look in different rooms?
Light can change how a finish’s colour and texture appear. A sample may look different in a naturally bright room than in a space with less daylight, and artificial lighting can also affect its appearance. Check samples in the rooms where they’ll be used, at different times of day if possible, and under the planned fixtures. This helps you assess the palette in its actual setting rather than relying on showroom impressions.
What are the benefits of professional FF&E procurement for homeowners?
Professional Furniture, Fixture & Equipment (FF&E) procurement brings furnishings and fixtures into the broader design process. It helps homeowners consider how an item’s scale, function and appearance relate to the room and its intended use. Allure LOFT Design provides FF&E procurement in Saskatoon, including furniture and lighting selections. Before proceeding, clarify which items are within the procurement scope and how they align with your design priorities.